
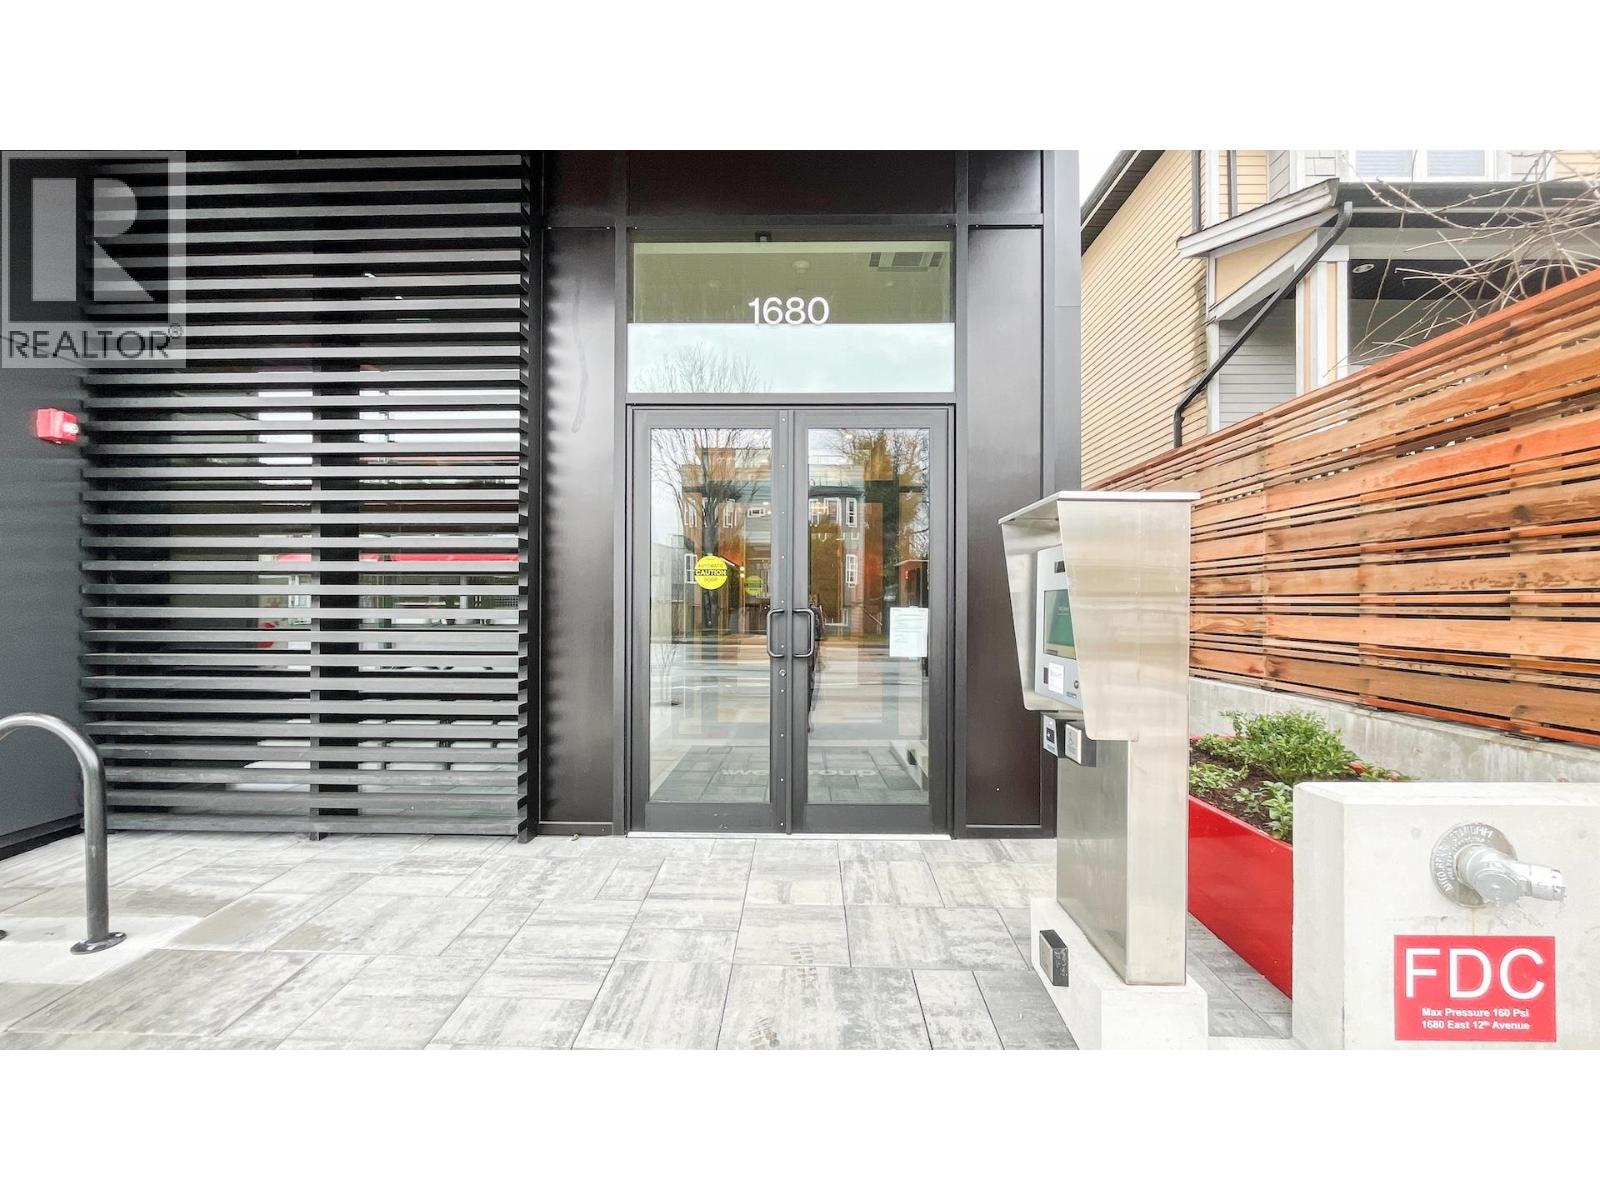
609 1680 E 12TH AVENUE, Vancouver
$588,000 · 1 Bed 1 Bath
About this property
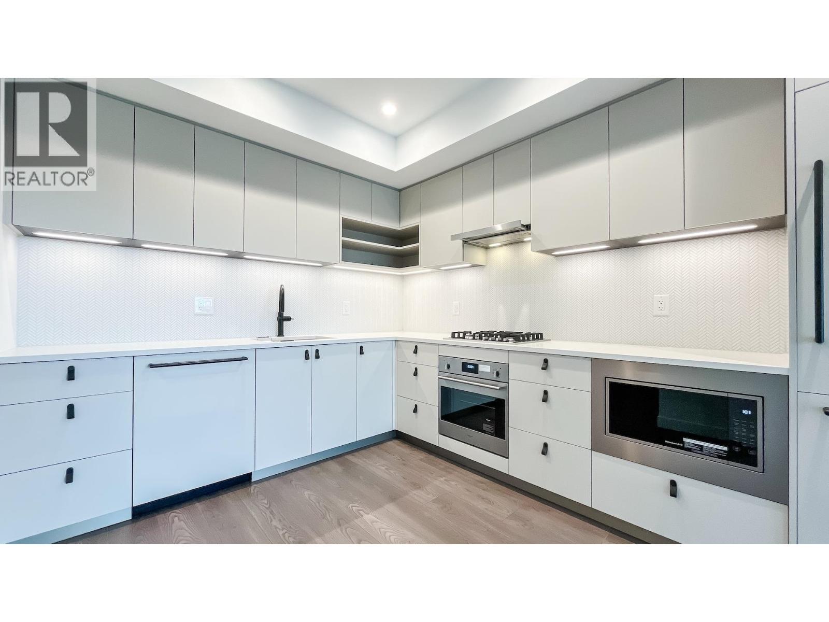
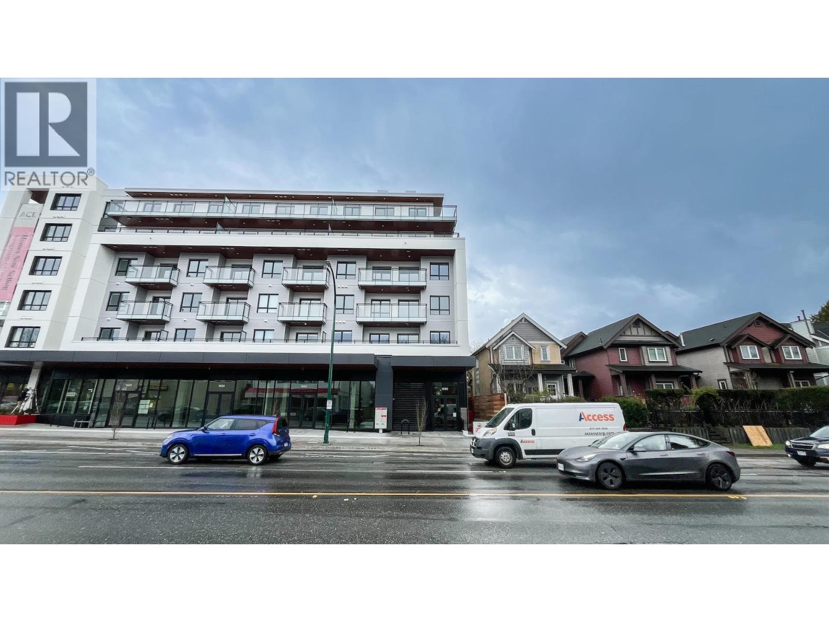
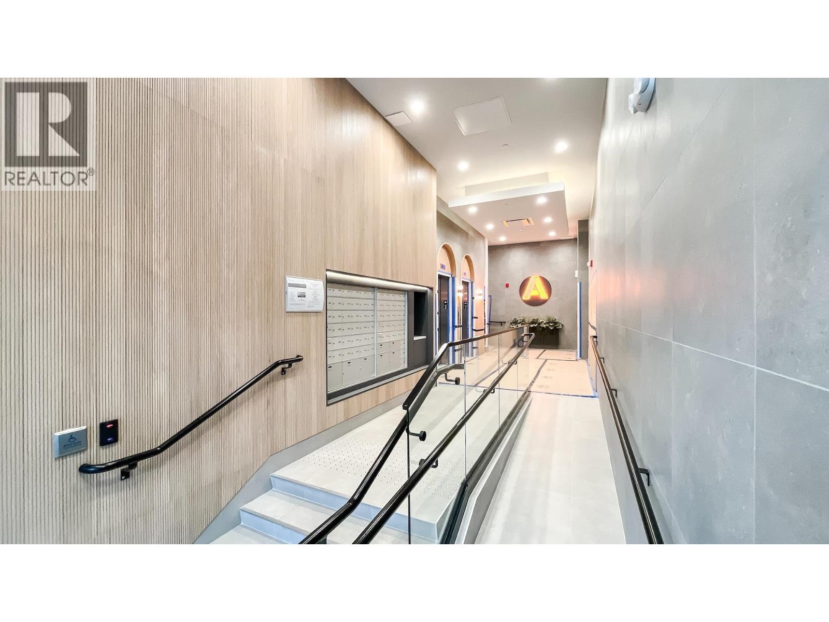
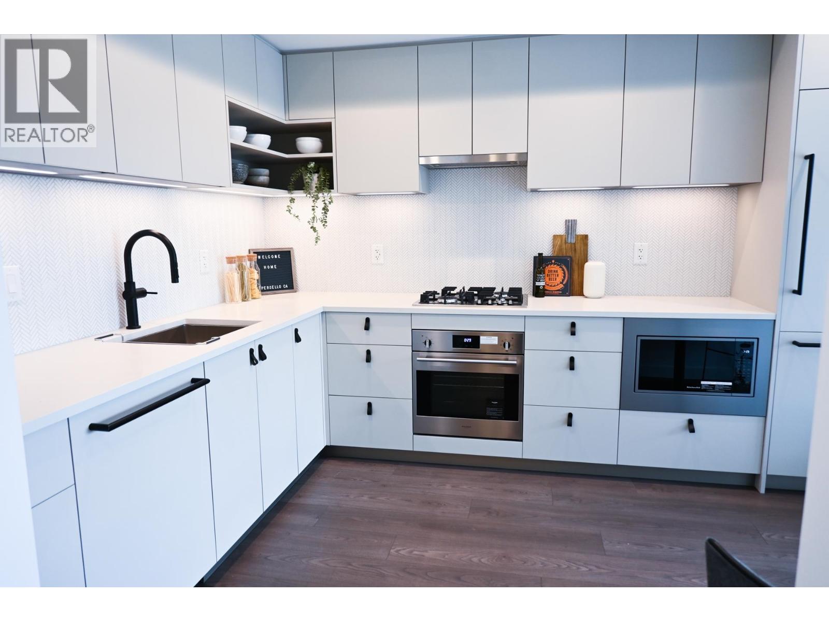
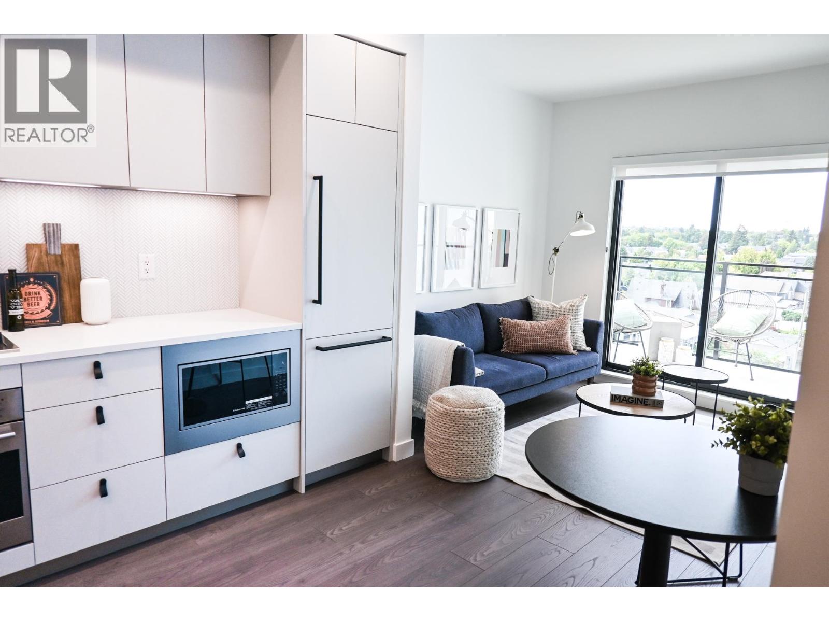
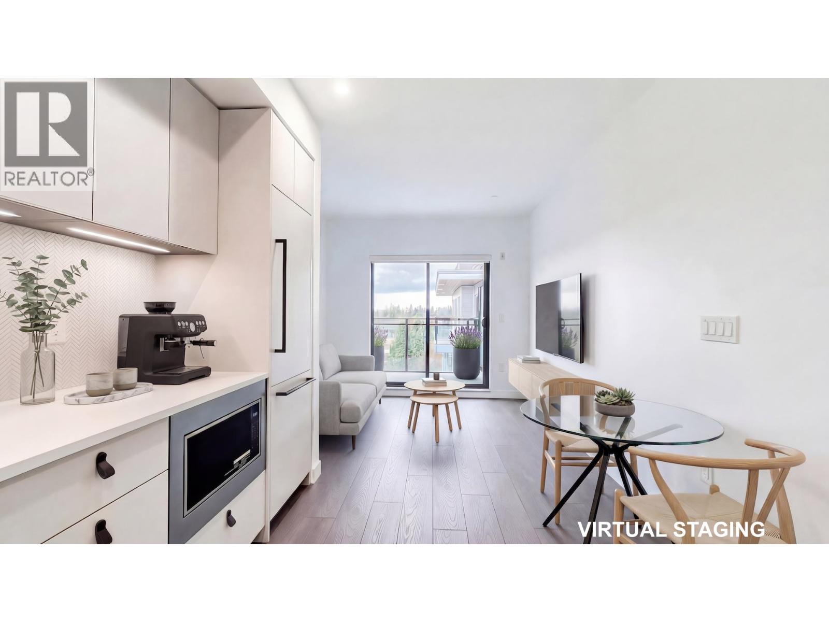
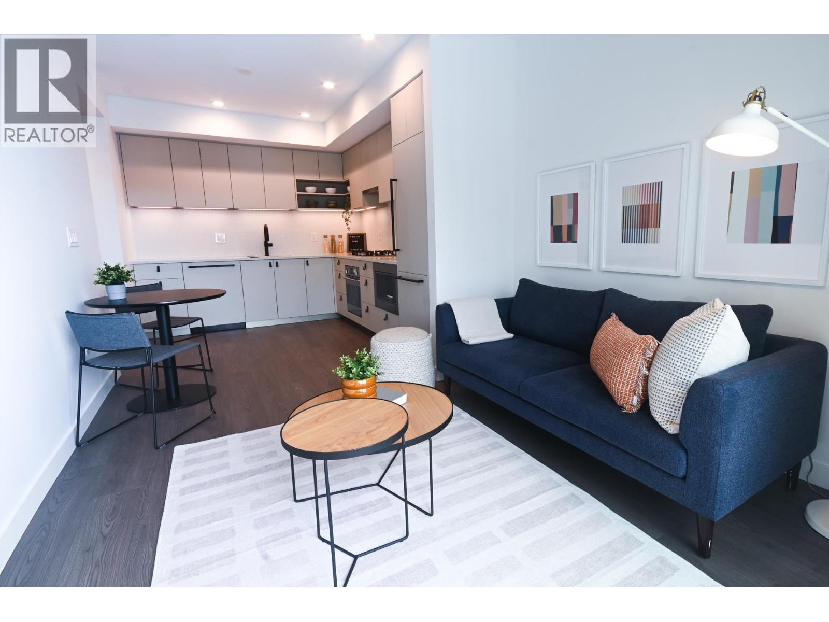
Waiting for a lovely new top floor home on the Drive? It' here! Just over 600 sq ft, with 8´8" ft ceilings, this highly desirable B5 plan 1 bed & flex is BRAND NEW, never been occupied, full 2/5/10 warranty and GST paid! Enjoy quiet and serene view from your private balcony overlooking character homes along East 13. High end Fulgor Milano appliances, 5 burner gas cooktop, quartz counters and beautiful quiet closing Italian cabinetry. Enjoy FULL size washer and dryer, insuite storage/flex room and heat pump ensures year round comfort! Short strolls to Clark Park, Trout Lake and Broadway/Commercial Skytrain station and all the amazing retail along the Drive. Amenties inc. meeting room, party room and outdoor BBQ plaza with childrens play area and pet wash. Comes with 1 parking EV R/I. (id:66939)
Property details
- Price
- $588,000
- Bedrooms
- 1
- Bathrooms
- 1
- Living area
- 609 square feet
- Lot size
- 0 square feet
- Parking
- 1
- Year built
- 2026
- Property type
- Single Family
- MLS® number
- R3162585
Location
Want more homes like this?
Tell Mohammed what you would change about this property and get a personally reviewed shortlist of active MLS® matches.
Quick fit check
Find Out If This Home Is Right for You
Three quick questions. Get a personalized read on this listing, and a private showing if it fits.
Own a home nearby?
This listing is part of the active competition a nearby seller is pricing against. Ask Mohammed for a local pricing review of your own property.
Review my home valueSource board: Greater Vancouver REALTORS®.
Listing data is provided by the Canadian Real Estate Association (CREA) through the REALTOR.ca Data Distribution Facility (DDF®) and is deemed reliable but not guaranteed accurate. The trademarks REALTOR®, REALTORS® and the REALTOR® logo are controlled by CREA and identify real estate professionals who are members of CREA. The trademarks MLS®, Multiple Listing Service® and the associated logos are owned by CREA and identify the quality of services provided by real estate professionals who are members of CREA. Listings displayed may be held by brokerages other than Hamodi Realty / HomeLife Miracle Realty.