
436 9551 ALEXANDRA ROAD, Richmond
$699,000 · 2 Bed 2 Bath
About this property
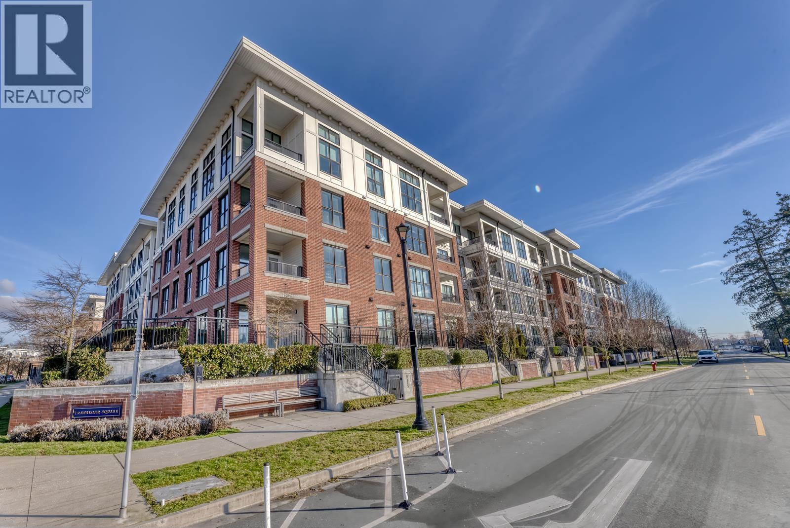
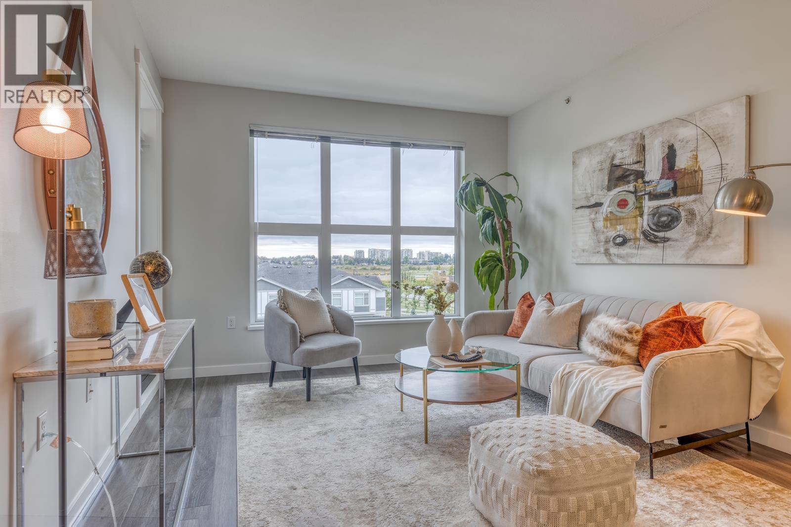
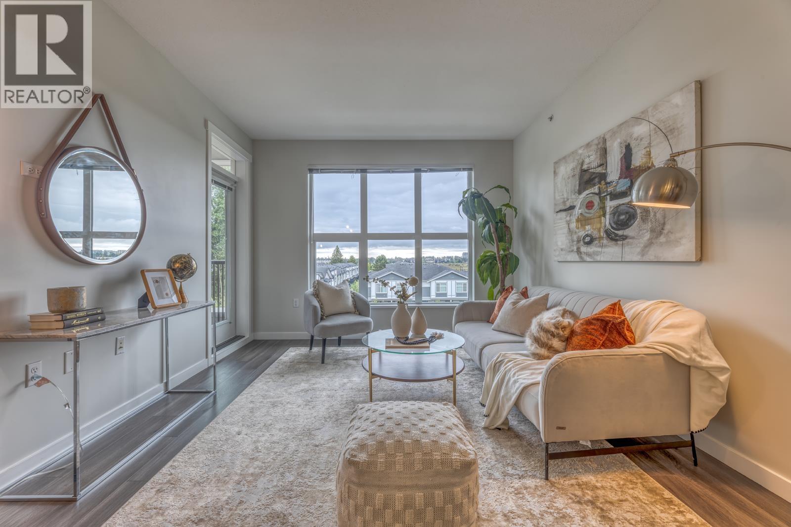
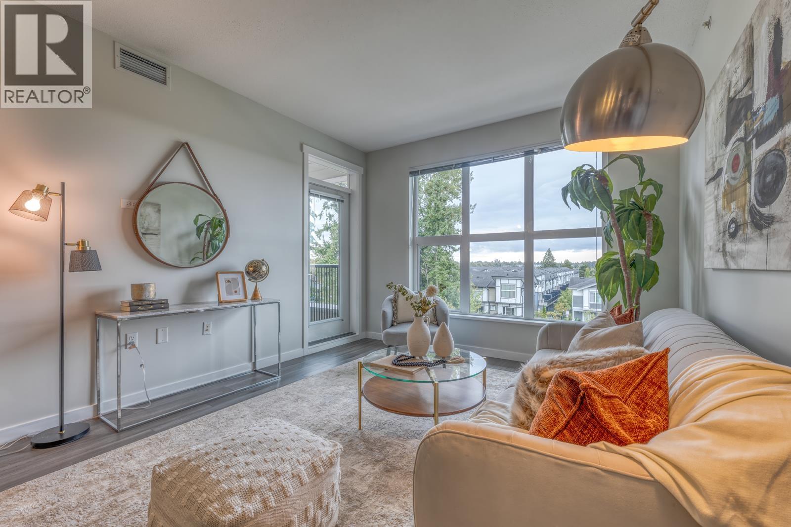
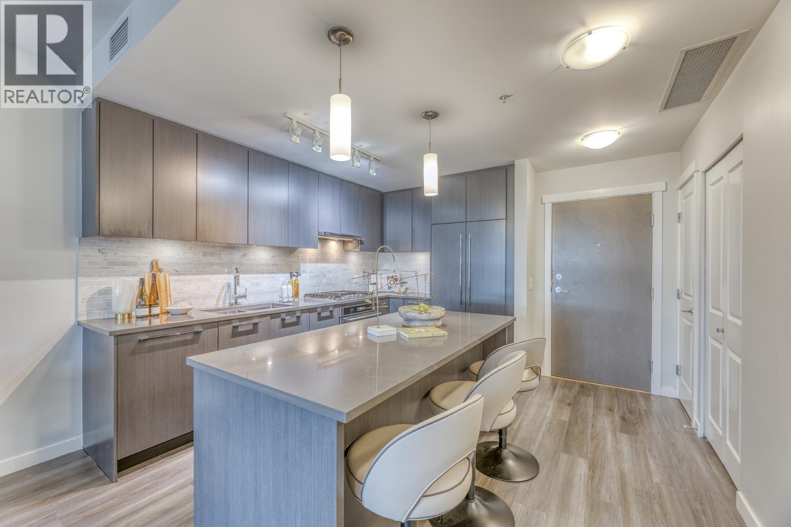
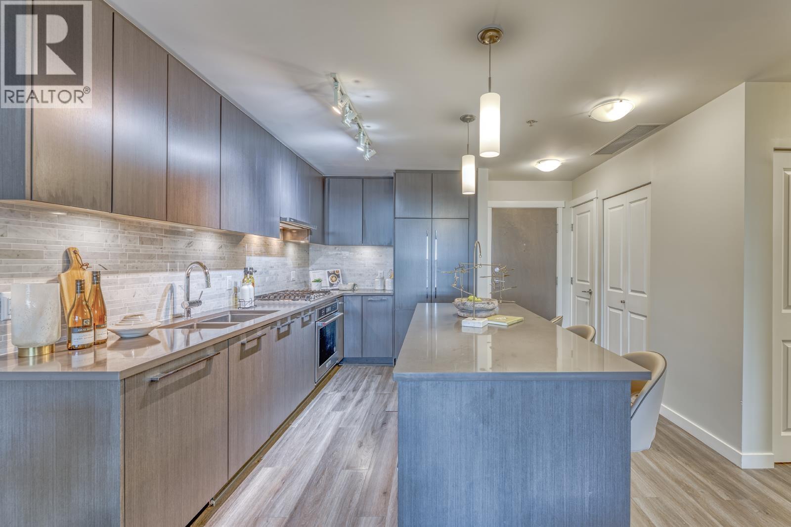
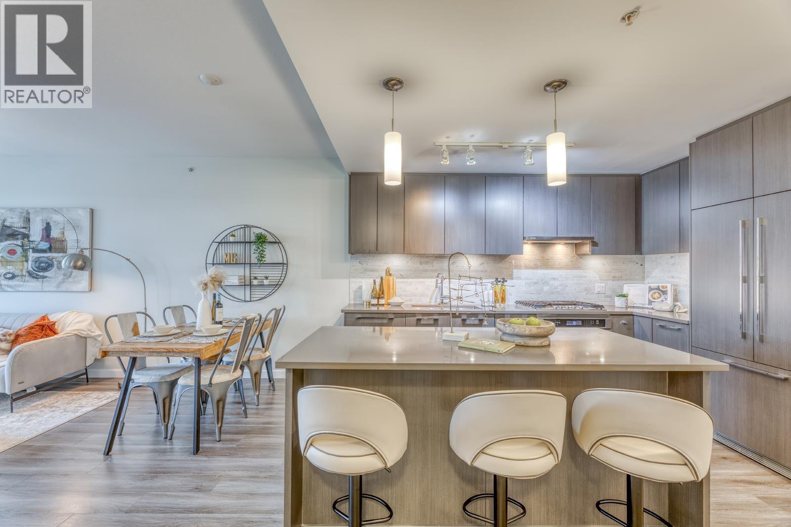
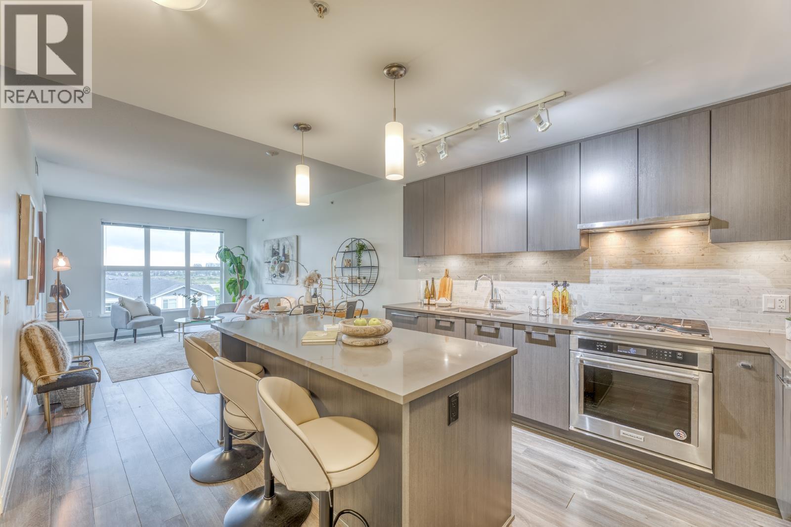
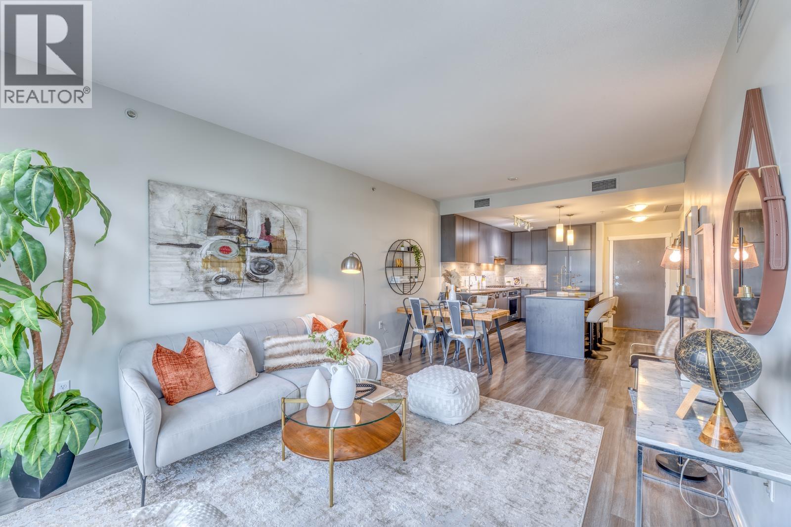
Rarely available SOUTH FACING Penthouse at Trafalgar Square II by Polygon! Beautiful 2-bedroom, 2-bathroom, 850SF unit with panoramic views. Features A/C, gourmet kitchen with S/S appliances and large island. Primary bedroom with spa-inspired ensuite and walk-in closet. Covered Patio. Enjoy free access to the 5,400 SF Trafalgar Club with gym, yoga room, billiards, ping-pong, music studio, lounge, and more. Prime location next to Walmart and restaurants, walking distance to T&T Supermarket and SkyTrain, and minutes to Richmond Centre, Aberdeen, and Yohan Centre. Freshly painted, 1 parking included, and move-in ready! OPEN HOUSE SAT SEPT 12 2-4PM (id:66939)
Property details
- Price
- $699,000
- Bedrooms
- 2
- Bathrooms
- 2
- Living area
- 850 square feet
- Lot size
- 0 square feet
- Parking
- 1
- Year built
- 2019
- Property type
- Single Family
- MLS® number
- R3162510
Location
Want more homes like this?
Tell Mohammed what you would change about this property and get a personally reviewed shortlist of active MLS® matches.
Quick fit check
Find Out If This Home Is Right for You
Three quick questions. Get a personalized read on this listing, and a private showing if it fits.
Own a home nearby?
This listing is part of the active competition a nearby seller is pricing against. Ask Mohammed for a local pricing review of your own property.
Review my home valueSource board: Greater Vancouver REALTORS®.
Listing data is provided by the Canadian Real Estate Association (CREA) through the REALTOR.ca Data Distribution Facility (DDF®) and is deemed reliable but not guaranteed accurate. The trademarks REALTOR®, REALTORS® and the REALTOR® logo are controlled by CREA and identify real estate professionals who are members of CREA. The trademarks MLS®, Multiple Listing Service® and the associated logos are owned by CREA and identify the quality of services provided by real estate professionals who are members of CREA. Listings displayed may be held by brokerages other than Hamodi Realty / HomeLife Miracle Realty.