
316 22022 49 AVENUE, Langley
$599,000 · 2 Bed 2 Bath
About this property
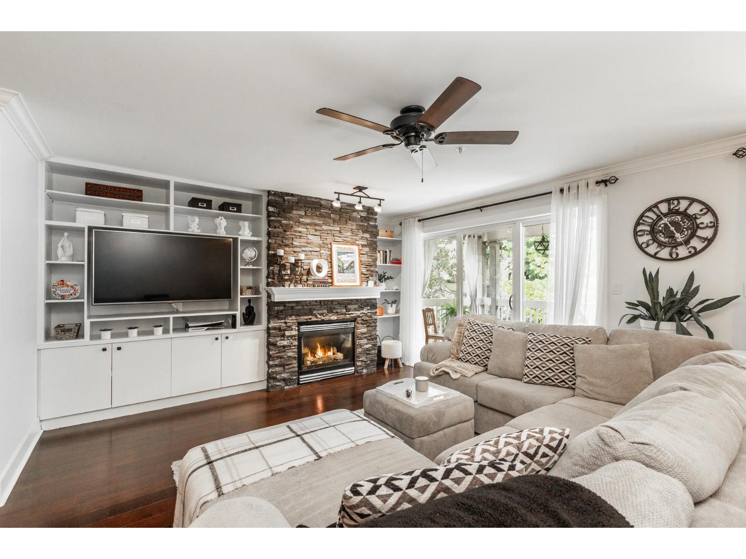
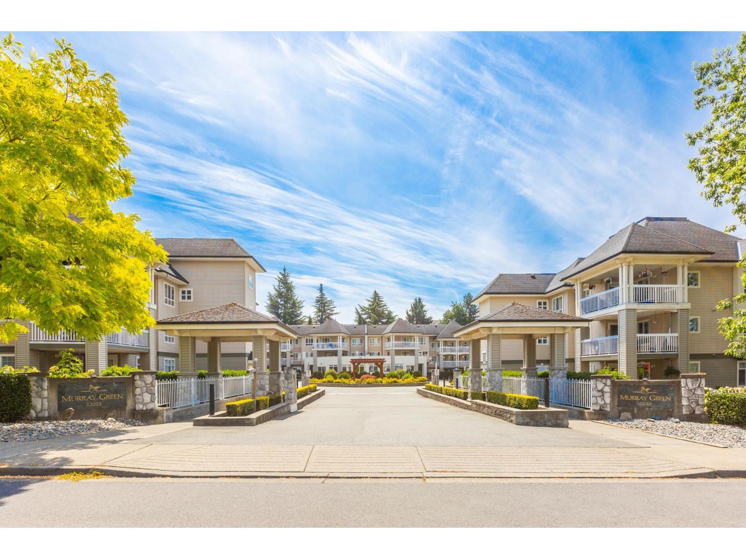
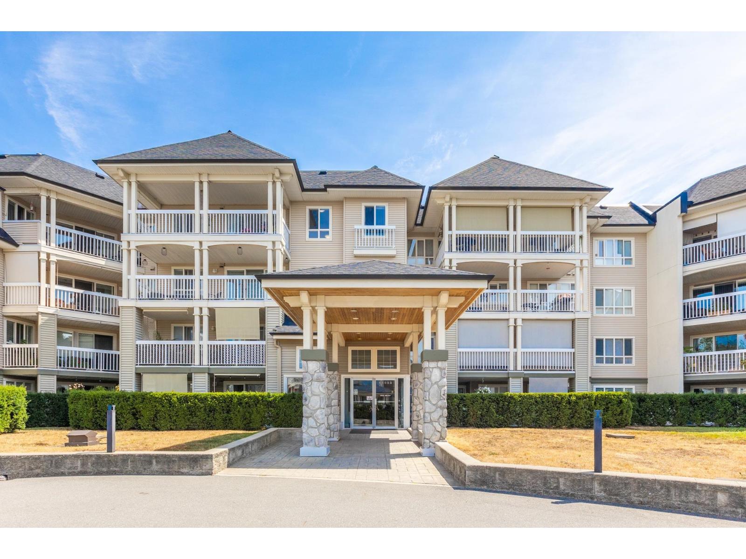
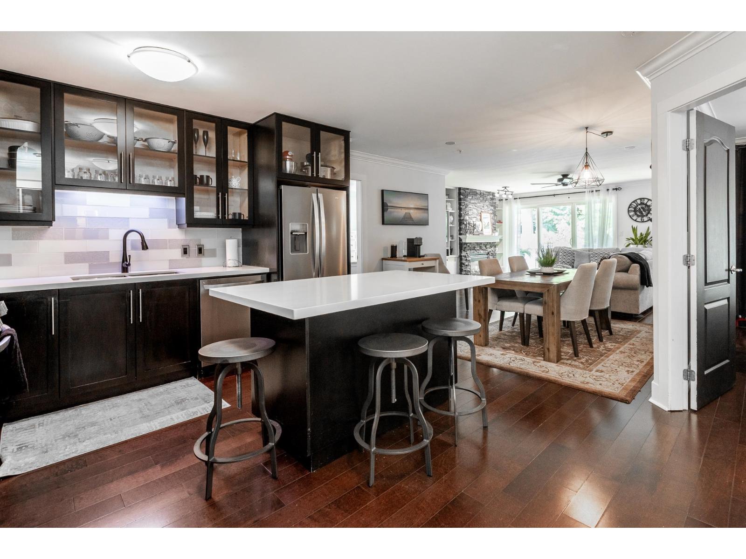
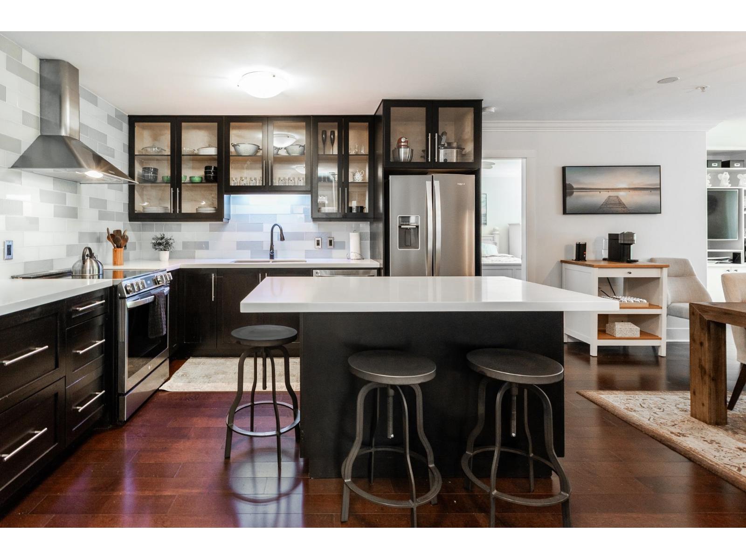
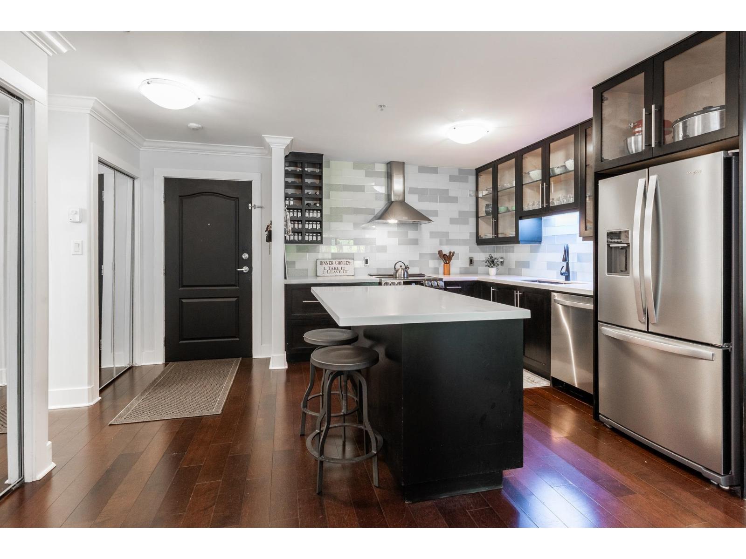
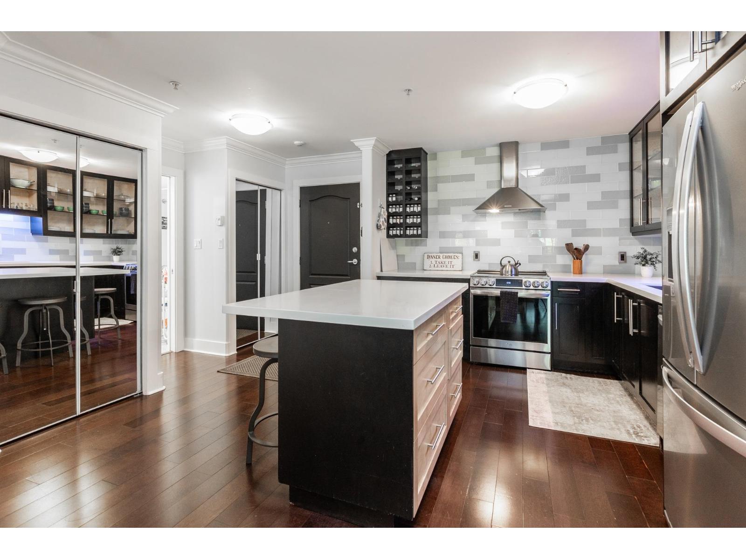
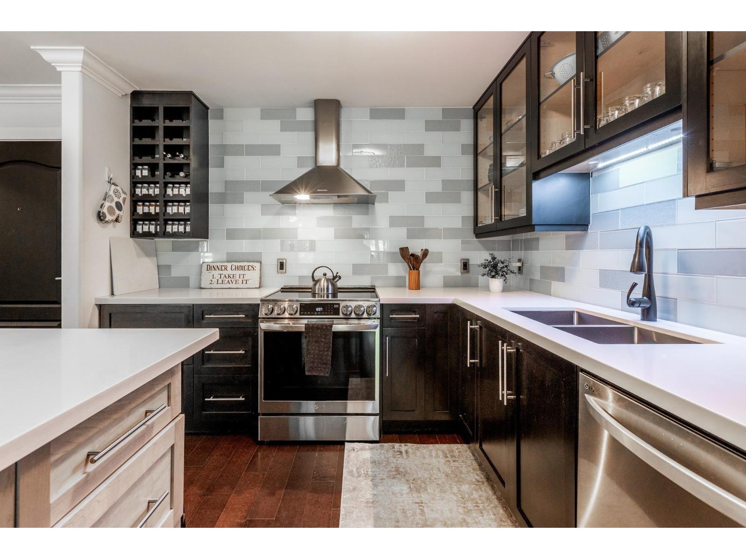
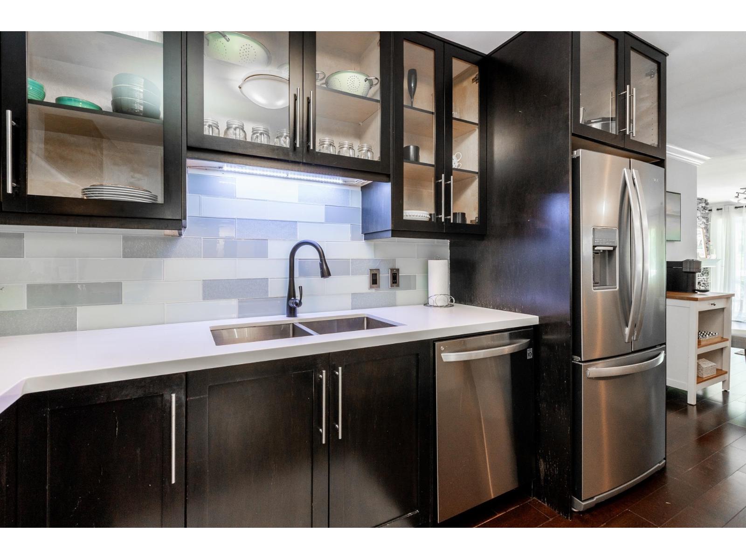
TOP FLOOR! Open concept, beautifully updated, 2 bed, 2 bath 1,100 sqft condo at sought after Murray Green! Updated flooring, baseboards/casing and crown moulding throughout. Major kitchen updates with walls removed, quartz counter-tops, wood shaker style cabinetry, glass tile backsplash, wine rack and SS appliances. Living room is wide and open with cozy gas fireplace with custom millwork + TWO sliding glass doors out to your giant private patio! Master easily fits a king size bed and features a large walk through closet with custom built ins, and a fully updated 4 piece en-suite. Gas and hot water are included in strata fee, storage unit + two parking parking spaces, side by side, easy to pull in, and steps from the elevator. Gym is two flights down, with all new equipment! (id:66939)
Property details
- Price
- $599,000
- Bedrooms
- 2
- Bathrooms
- 2
- Living area
- 1,114 square feet
- Parking
- 2
- Year built
- 1997
- Property type
- Single Family
- Basement
- None, Unknown
- MLS® number
- R3162449
Location
Want more homes like this?
Tell Mohammed what you would change about this property and get a personally reviewed shortlist of active MLS® matches.
Quick fit check
Find Out If This Home Is Right for You
Three quick questions. Get a personalized read on this listing, and a private showing if it fits.
Own a home nearby?
This listing is part of the active competition a nearby seller is pricing against. Ask Mohammed for a local pricing review of your own property.
Review my home valueSource board: Fraser Valley Real Estate Board.
Listing data is provided by the Canadian Real Estate Association (CREA) through the REALTOR.ca Data Distribution Facility (DDF®) and is deemed reliable but not guaranteed accurate. The trademarks REALTOR®, REALTORS® and the REALTOR® logo are controlled by CREA and identify real estate professionals who are members of CREA. The trademarks MLS®, Multiple Listing Service® and the associated logos are owned by CREA and identify the quality of services provided by real estate professionals who are members of CREA. Listings displayed may be held by brokerages other than Hamodi Realty / HomeLife Miracle Realty.