
1115 ELM STREET, White Rock
$899,000 · 2 Bed 3 Bath
About this property
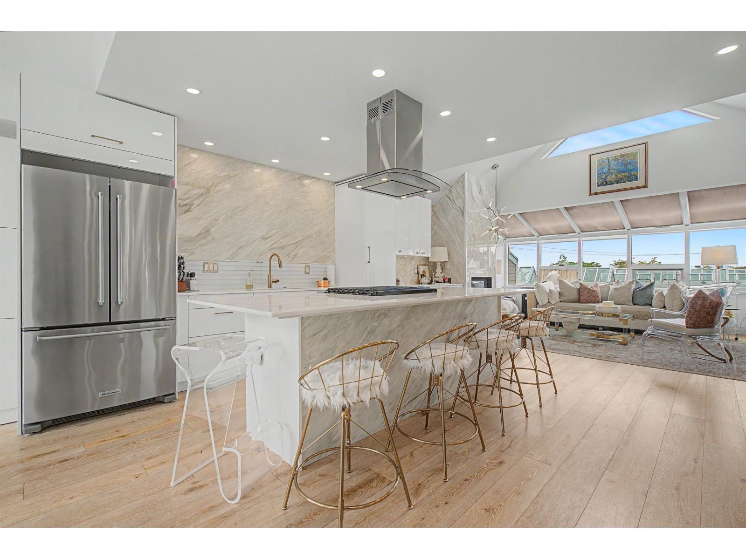
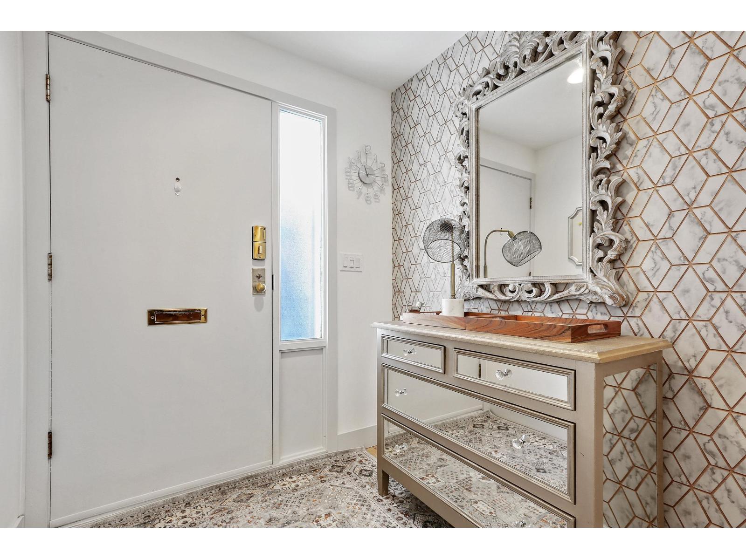
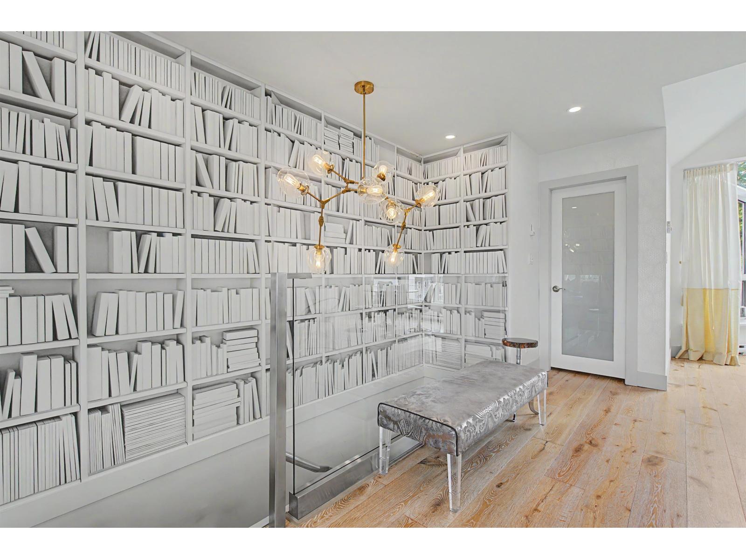
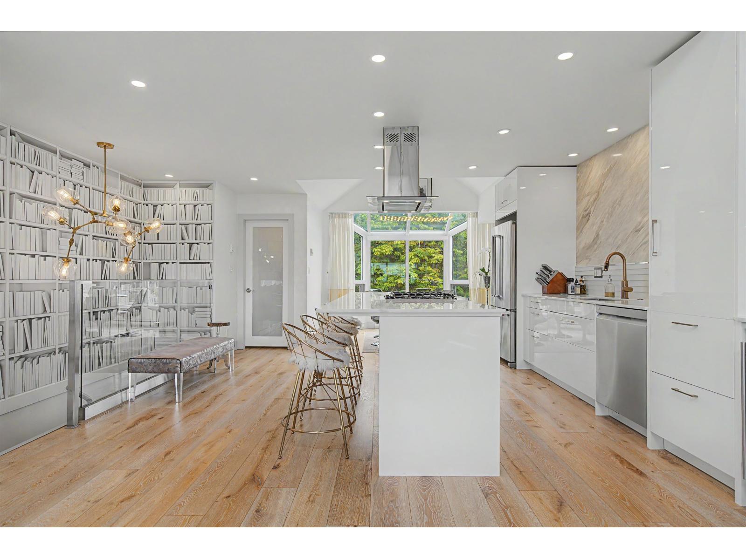
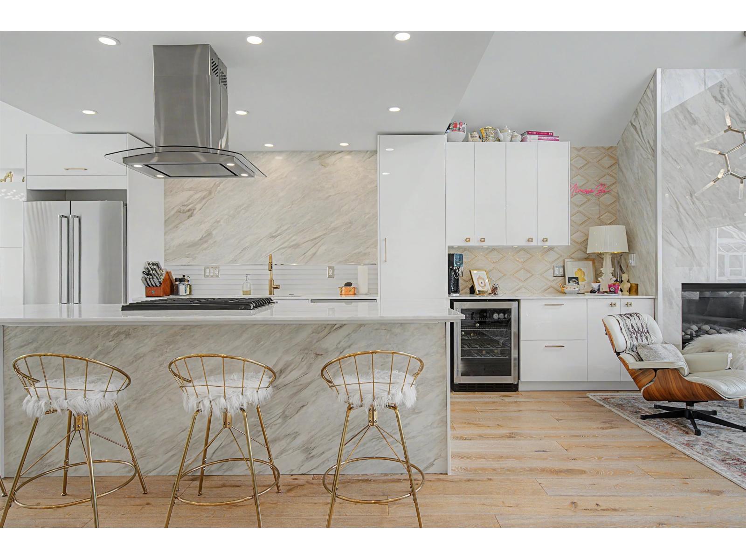
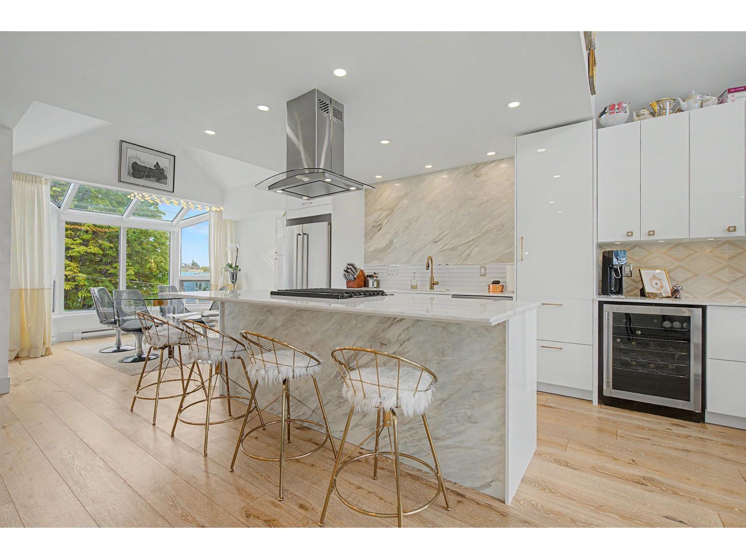
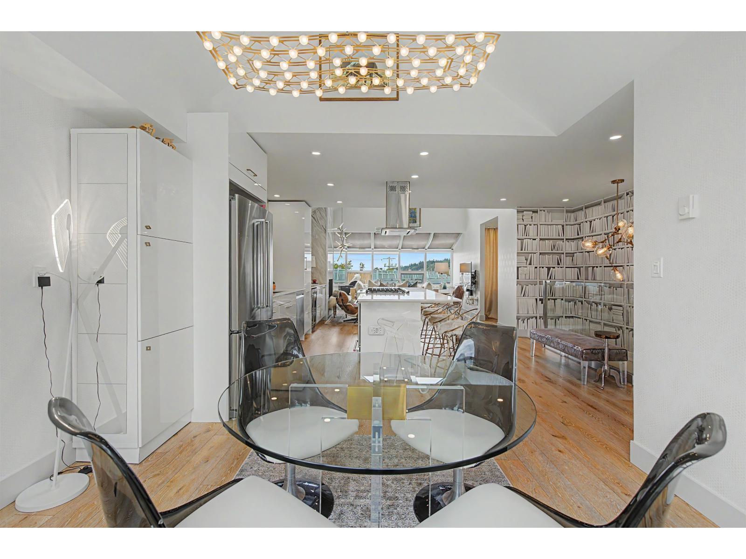
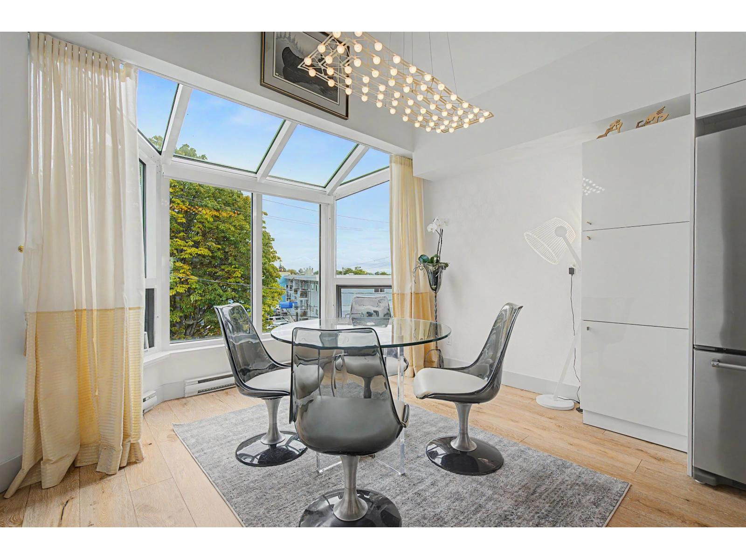
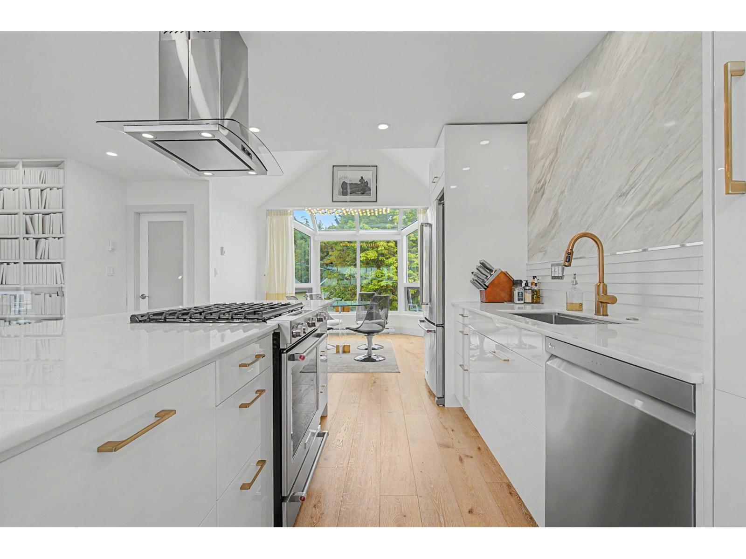
Townhouse w/ Sunrise to Sunset Sea Views. Reimagined Renovation w hardwood oak flooring. Upper Level: Vaulted ceilings, skylights & walls of windows w East/West exposure. High Gloss white cabs w brushed gold accents & Bianco Marble countertops, Italian porcelain tile backsplash, KitchenAid Appl, Gas stove, Entertainer's dream Island 9'x 4'. Gas Fireplace, Contemporary light fixtures. Custom powder room, entry closet & attic storage. Main Level: Primary w California shutters, view from king bed, ensuite w freestanding tub & walk-in closet. Large storage, linen & coat closets. Laundry center with barn doors-full size LG W/D. Spacious Guest bathroom with walk in shower, large 2nd Bedroom facing courtyard. Porch sitting area. Pets/rentals allowed w restr. Open House Sunday 2:pm to 4:pm (id:66939)
Property details
- Price
- $899,000
- Bedrooms
- 2
- Bathrooms
- 3
- Living area
- 1,450 square feet
- Parking
- 1
- Year built
- 1985
- Property type
- Single Family
- Basement
- None, Unknown
- MLS® number
- R3162255
Location
Want more homes like this?
Tell Mohammed what you would change about this property and get a personally reviewed shortlist of active MLS® matches.
Quick fit check
Find Out If This Home Is Right for You
Three quick questions. Get a personalized read on this listing, and a private showing if it fits.
Own a home nearby?
This listing is part of the active competition a nearby seller is pricing against. Ask Mohammed for a local pricing review of your own property.
Review my home valueSource board: Fraser Valley Real Estate Board.
Listing data is provided by the Canadian Real Estate Association (CREA) through the REALTOR.ca Data Distribution Facility (DDF®) and is deemed reliable but not guaranteed accurate. The trademarks REALTOR®, REALTORS® and the REALTOR® logo are controlled by CREA and identify real estate professionals who are members of CREA. The trademarks MLS®, Multiple Listing Service® and the associated logos are owned by CREA and identify the quality of services provided by real estate professionals who are members of CREA. Listings displayed may be held by brokerages other than Hamodi Realty / HomeLife Miracle Realty.