
115 2533 152 STREET, Surrey
$1,399,000 · 2 Bed 2 Bath




About this property
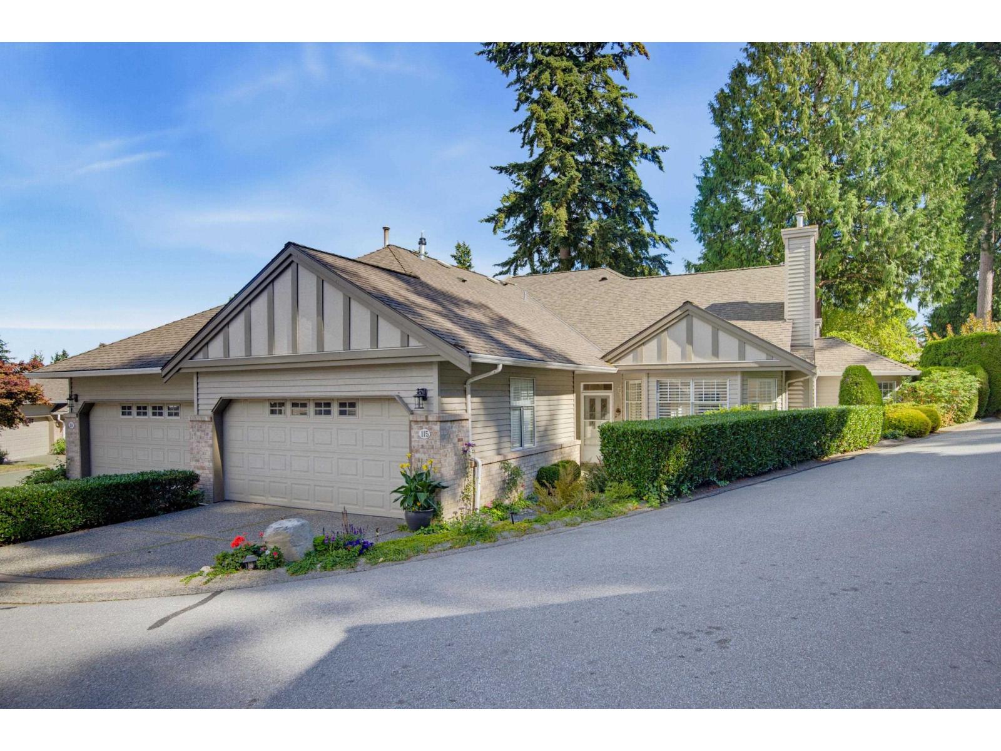
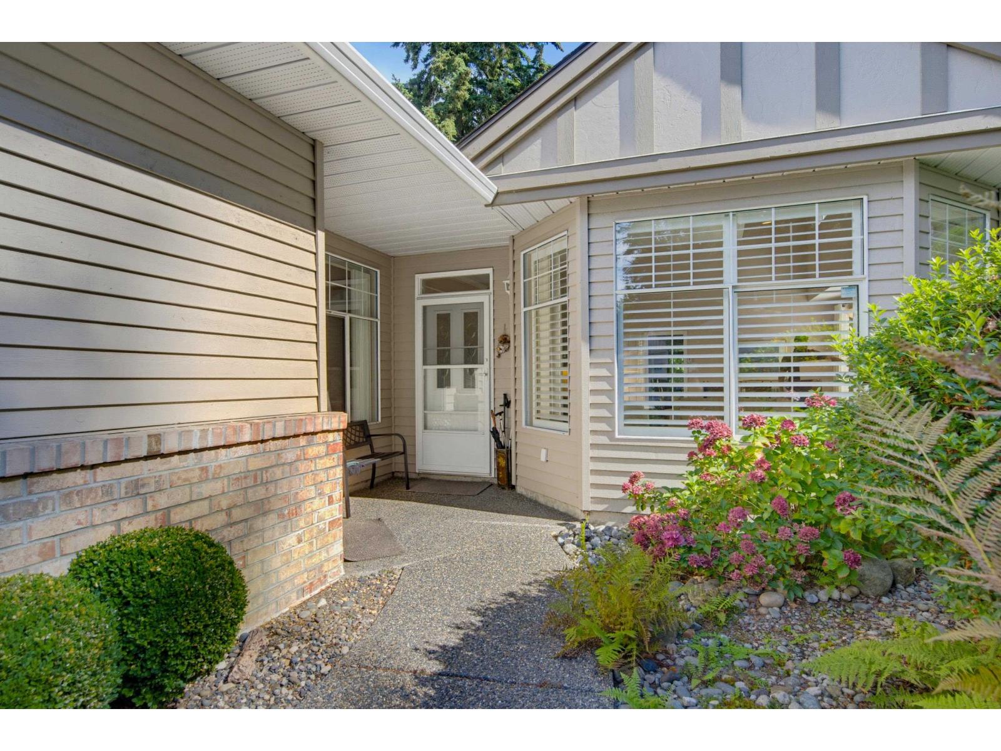
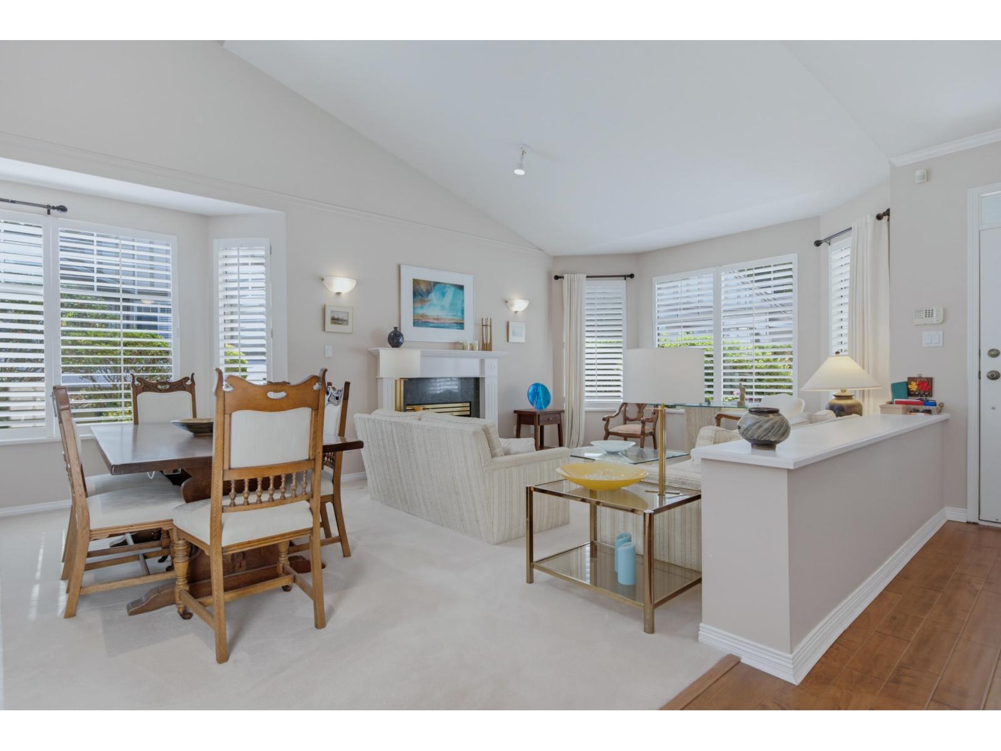
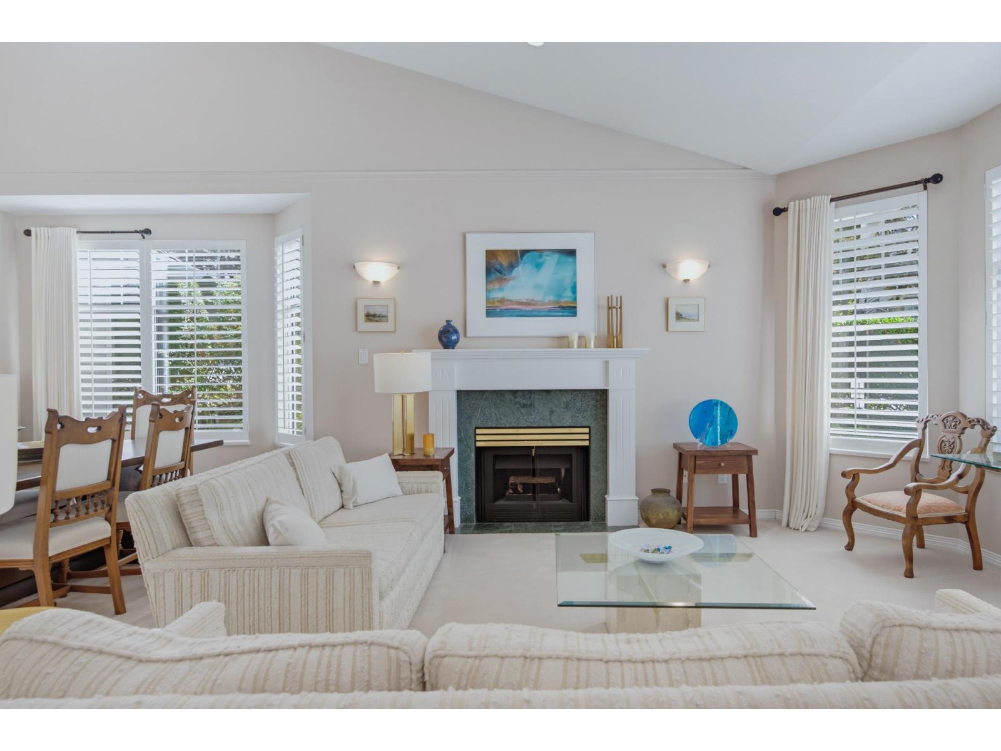
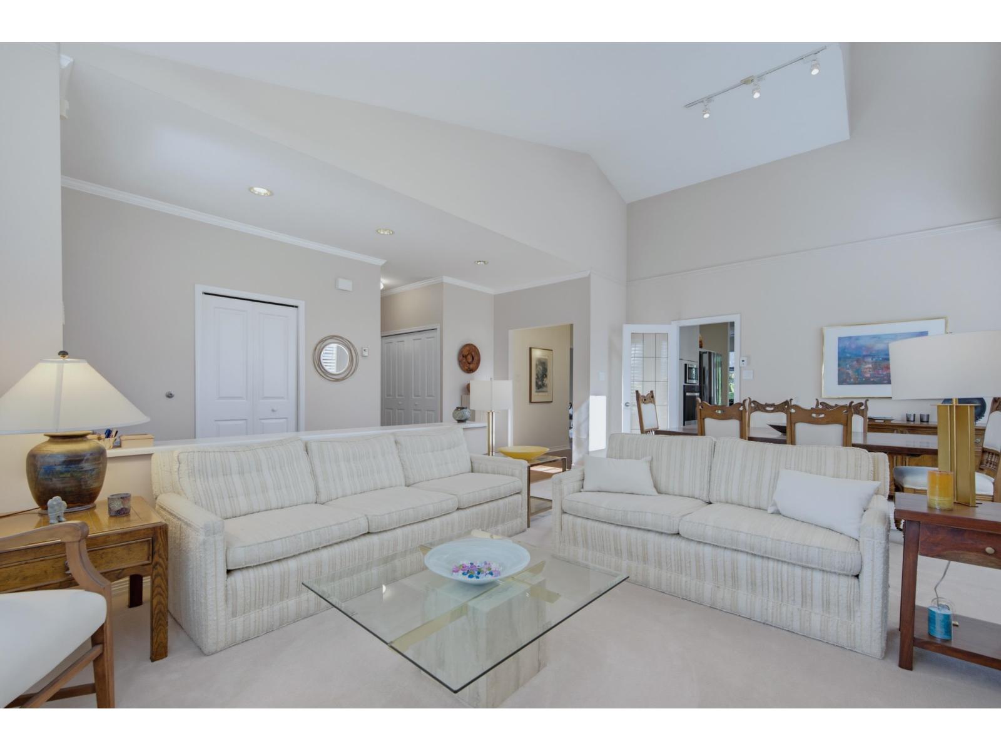
BISHOP'S GREEN'S rarely available End Unit! This 1860 sqft rancher has 2 bdrms, 2 full bathrooms, 2 gas fireplaces, open concept living & beautiful engineered hardwood flooring throughout. Surrounded by gorgeous trees in a quiet area of the complex. The Clubhouse has amenities incl outdoor pool, hot tub, fully equipped exercise room, pool table, huge elegant lounge w/ full kitchen, 2 guest suites & workshop. Amazing updated open kitchen w/ upgraded cabinets & newer SS appliances to a private & very spacious patio w/ awnings. Crown molding throughout & updated countertops in kitchen & bathrooms. Newer fridge/hoodfan & sprinkler system outside. California shutters in living room & new blinds in kitchen dining nook. Updated sink, master shower & toilets in bathrooms. Walking trails close by. (id:66939)
Property details
- Price
- $1,399,000
- Bedrooms
- 2
- Bathrooms
- 2
- Living area
- 1,860 square feet
- Parking
- 2
- Year built
- 1992
- Property type
- Single Family
- Basement
- None, Unknown
- MLS® number
- R3162236
Location
Want more homes like this?
Tell Mohammed what you would change about this property and get a personally reviewed shortlist of active MLS® matches.
Quick fit check
Find Out If This Home Is Right for You
Three quick questions. Get a personalized read on this listing, and a private showing if it fits.
Own a home nearby?
This listing is part of the active competition a nearby seller is pricing against. Ask Mohammed for a local pricing review of your own property.
Review my home valueSource board: Fraser Valley Real Estate Board.
Listing data is provided by the Canadian Real Estate Association (CREA) through the REALTOR.ca Data Distribution Facility (DDF®) and is deemed reliable but not guaranteed accurate. The trademarks REALTOR®, REALTORS® and the REALTOR® logo are controlled by CREA and identify real estate professionals who are members of CREA. The trademarks MLS®, Multiple Listing Service® and the associated logos are owned by CREA and identify the quality of services provided by real estate professionals who are members of CREA. Listings displayed may be held by brokerages other than Hamodi Realty / HomeLife Miracle Realty.