
1455 126A STREET, Surrey
$6,380,000 · 5 Bed 7 Bath
About this property
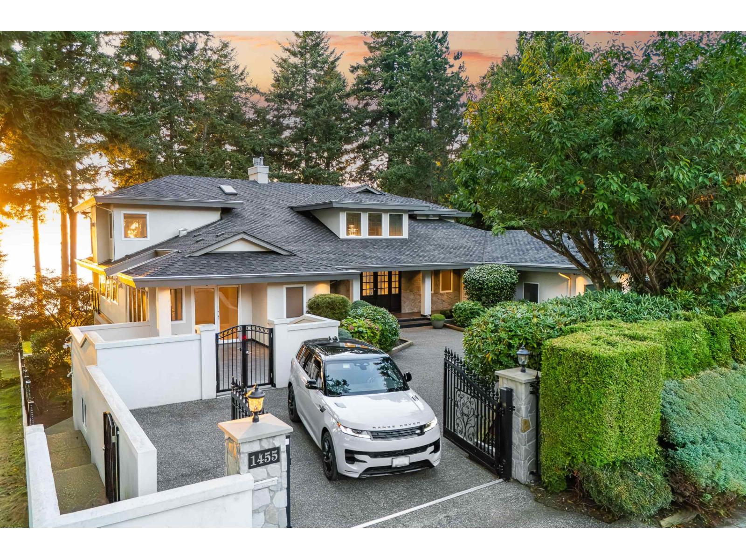
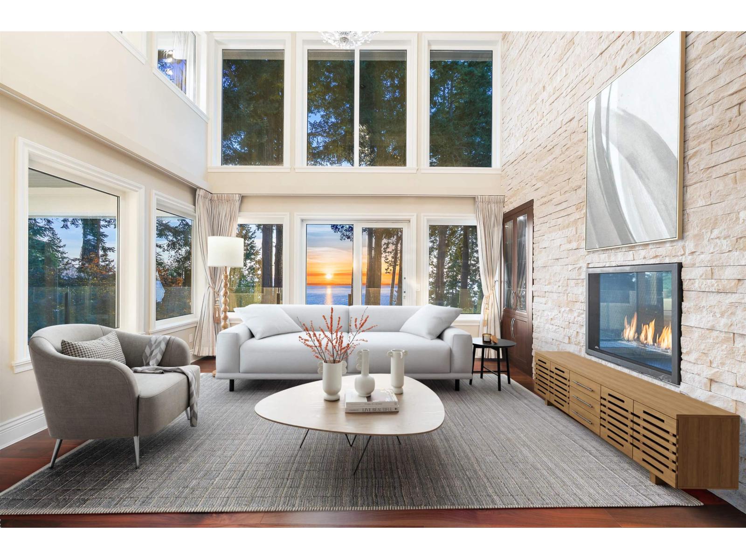
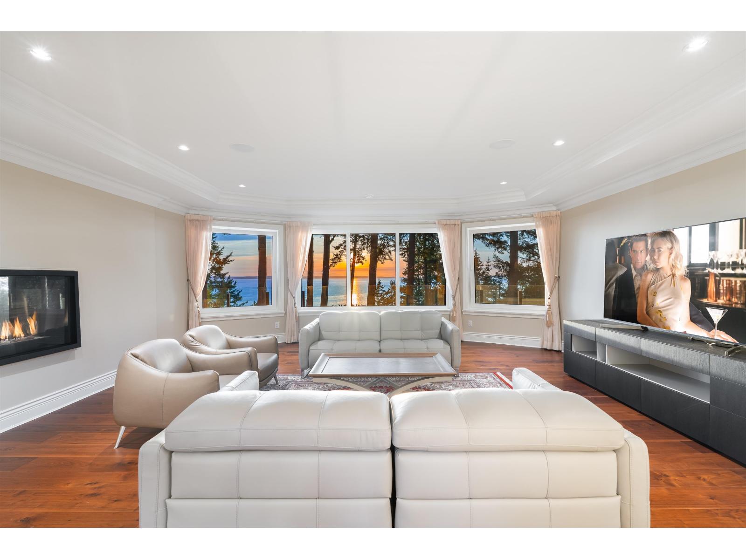
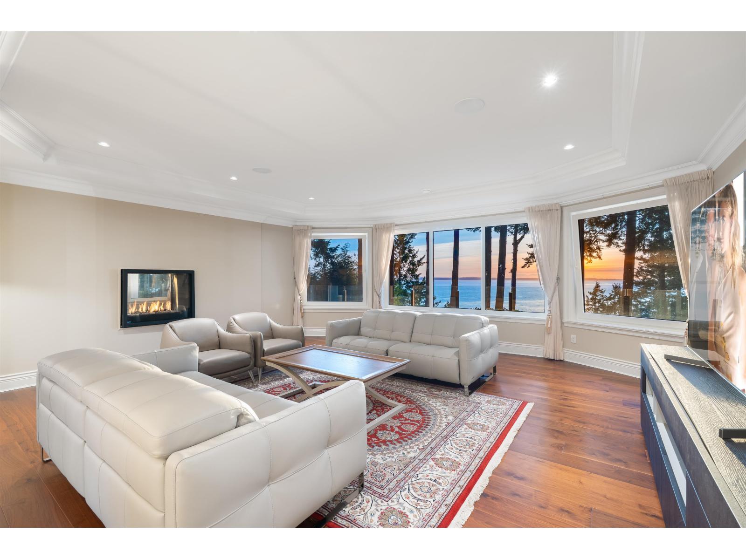
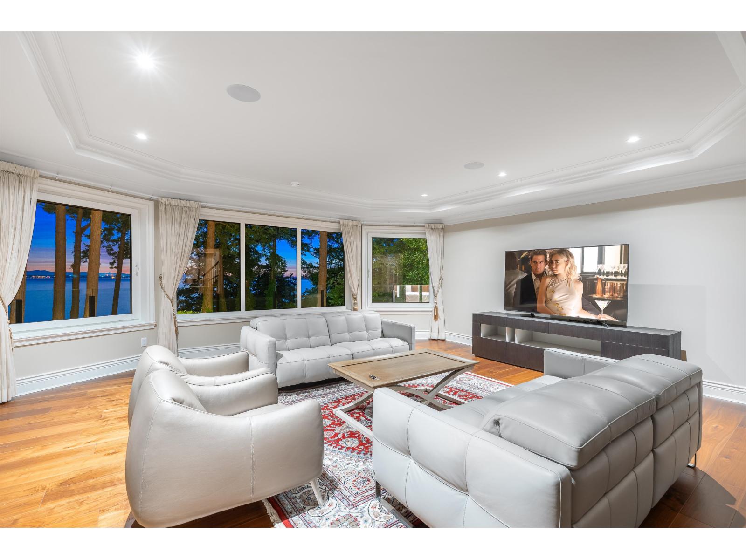
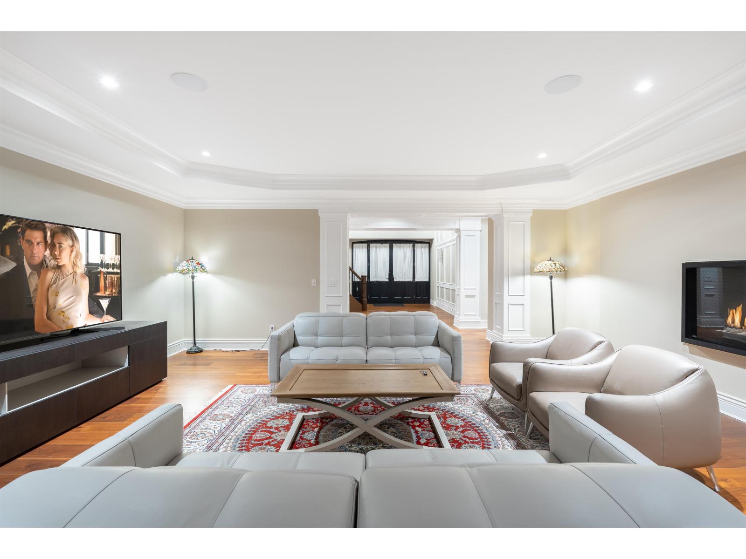
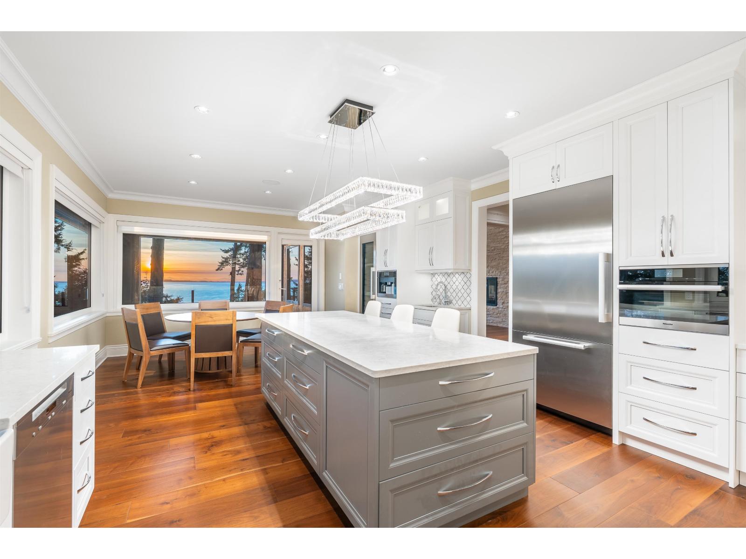
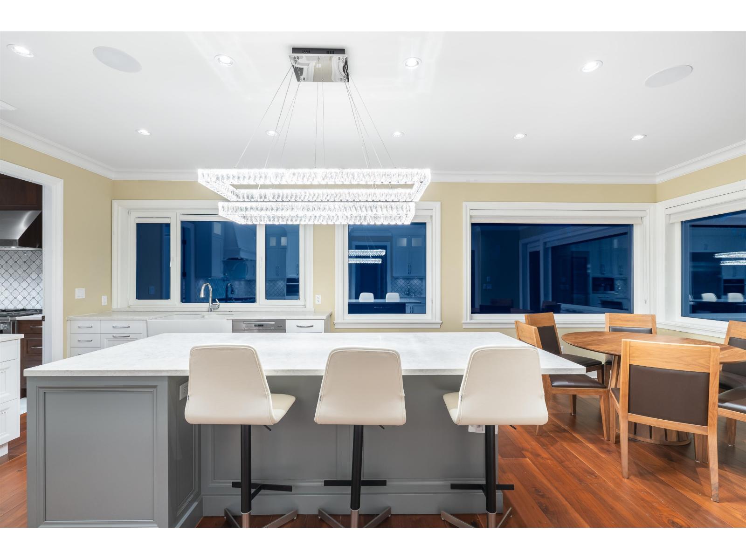
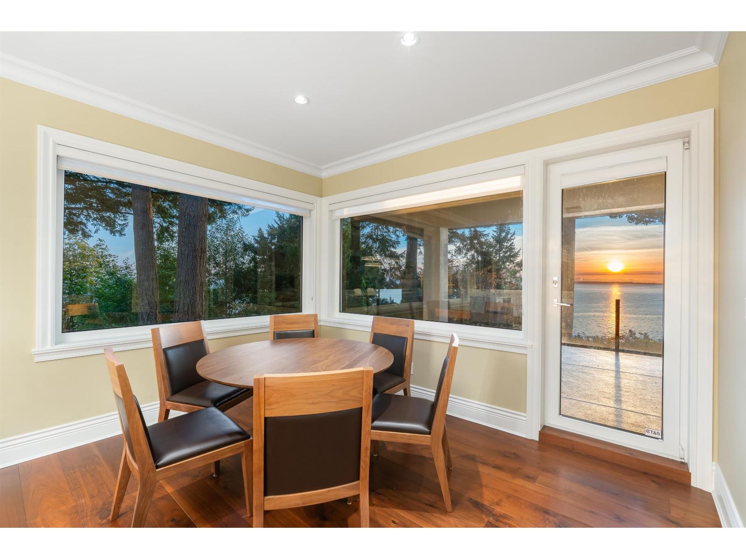
Perched on a private bluff in Ocean Park, this 9,500 sf estate defines West Coast luxury across three sunlit levels with panoramic ocean views and stunning sunsets. Soaring windows and elegant interiors blend modern comfort with timeless style. The chef's kitchen features a quartz island, top-tier appliances, custom cabinetry, and a secondary wok kitchen. A breakfast nook and formal dining area overlook breathtaking vistas. Upstairs offers serene lounges and bedrooms with floor-to-ceiling windows, including a spa-inspired primary retreat. The lower level includes a theatre, games room, and walk-out access to a manicured garden. Located in one of South Surrey's most prestigious enclaves, this residence offers exceptional privacy and oceanfront living. (Some photos are virtually staged) (id:66939)
Property details
- Price
- $6,380,000
- Bedrooms
- 5
- Bathrooms
- 7
- Living area
- 9,500 square feet
- Lot size
- 18592 square feet
- Parking
- 6
- Year built
- 1991
- Property type
- Single Family
- Basement
- Finished, Full
- MLS® number
- R3162182
Location
Want more homes like this?
Tell Mohammed what you would change about this property and get a personally reviewed shortlist of active MLS® matches.
Quick fit check
Find Out If This Home Is Right for You
Three quick questions. Get a personalized read on this listing, and a private showing if it fits.
Own a home nearby?
This listing is part of the active competition a nearby seller is pricing against. Ask Mohammed for a local pricing review of your own property.
Review my home valueSource board: Fraser Valley Real Estate Board.
Listing data is provided by the Canadian Real Estate Association (CREA) through the REALTOR.ca Data Distribution Facility (DDF®) and is deemed reliable but not guaranteed accurate. The trademarks REALTOR®, REALTORS® and the REALTOR® logo are controlled by CREA and identify real estate professionals who are members of CREA. The trademarks MLS®, Multiple Listing Service® and the associated logos are owned by CREA and identify the quality of services provided by real estate professionals who are members of CREA. Listings displayed may be held by brokerages other than Hamodi Realty / HomeLife Miracle Realty.