
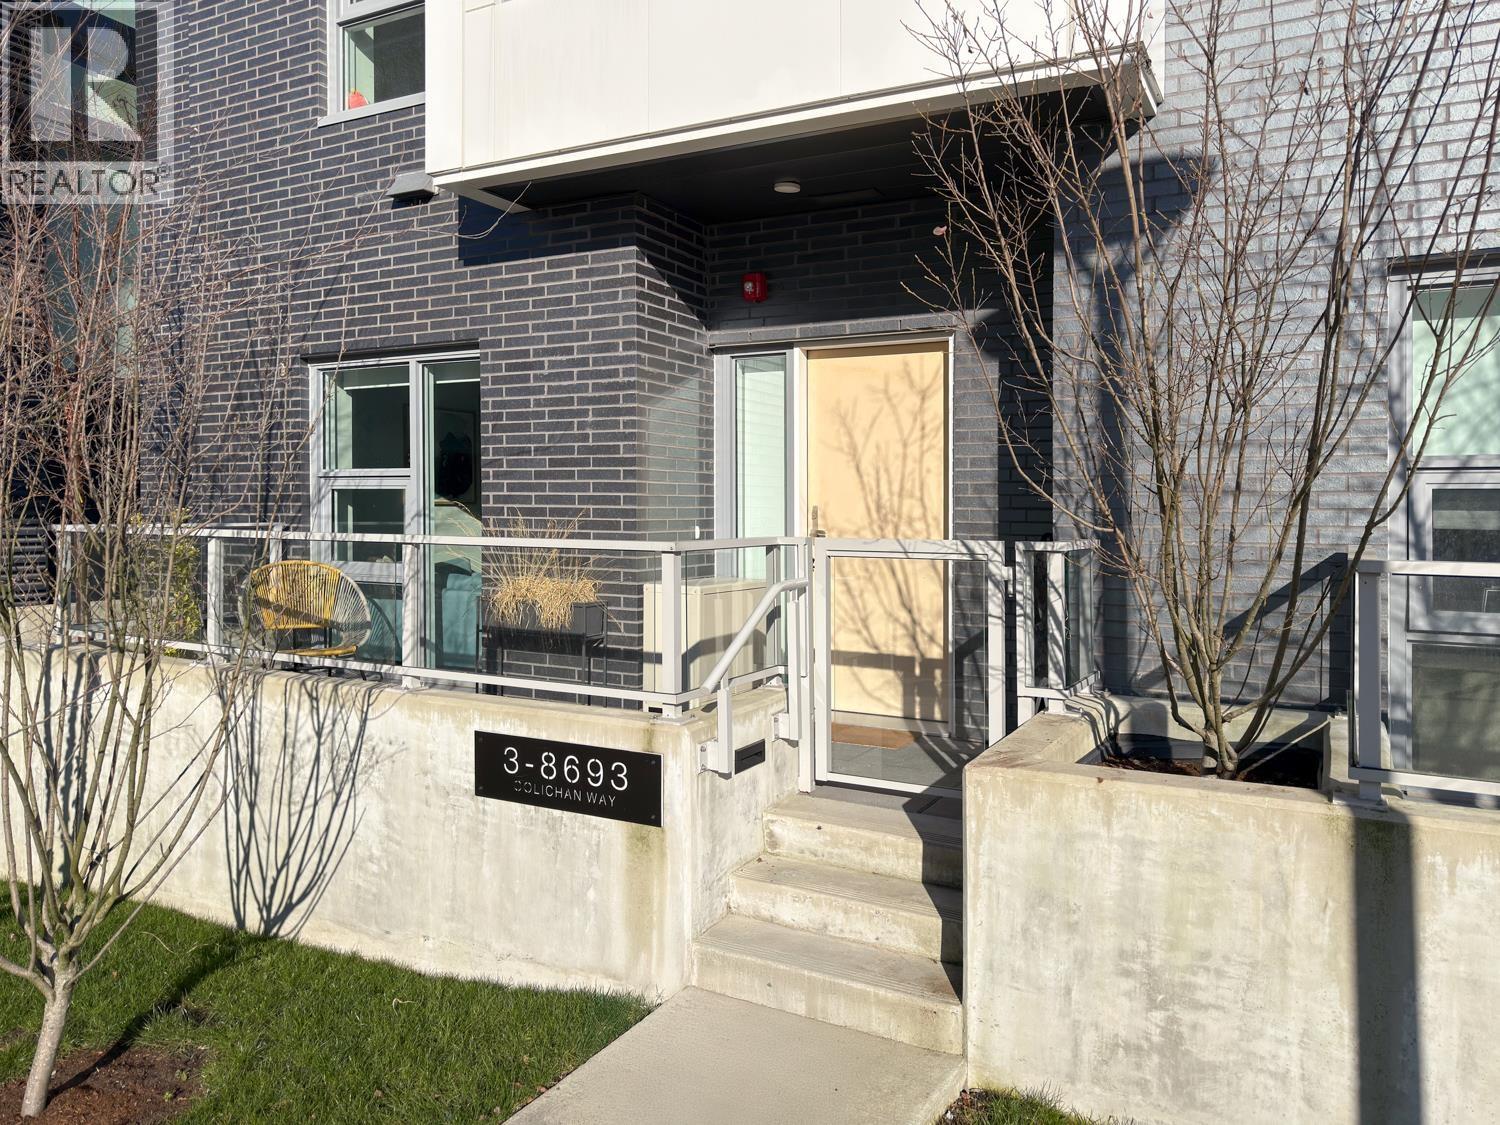
3 8693 OOLICHAN WAY, Vancouver
$999,000 · 3 Bed 3 Bath

About this property
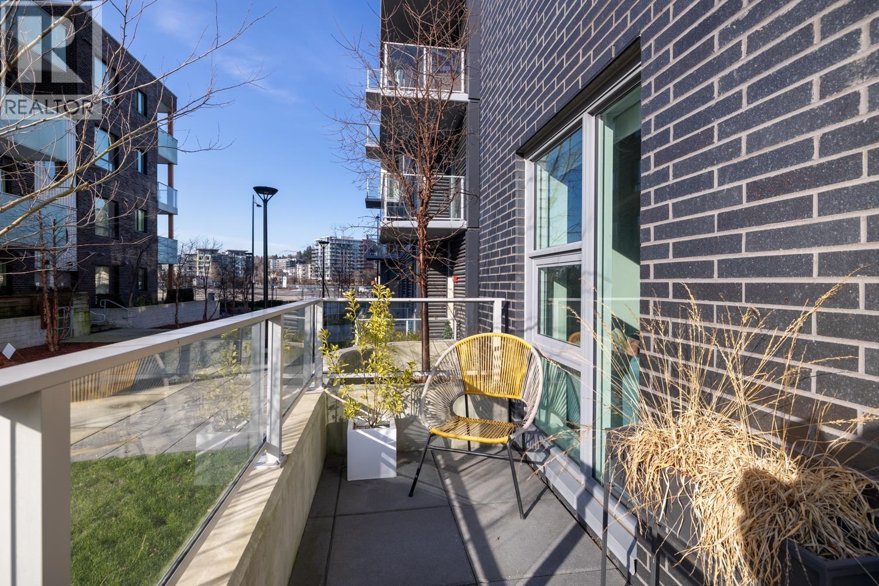
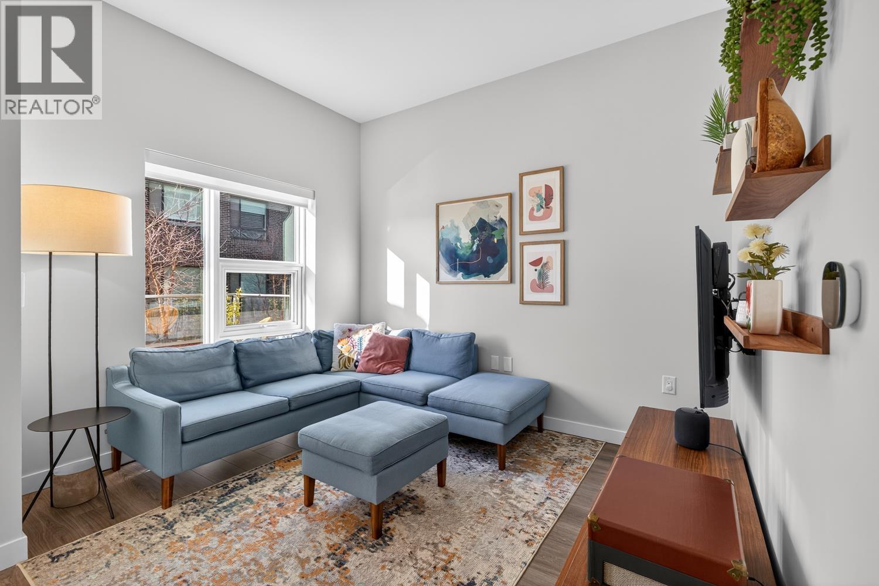
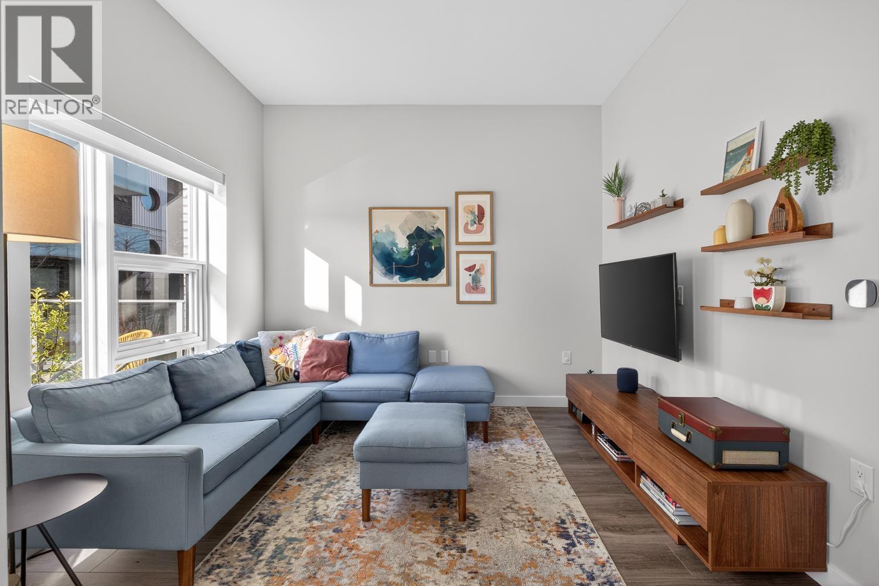
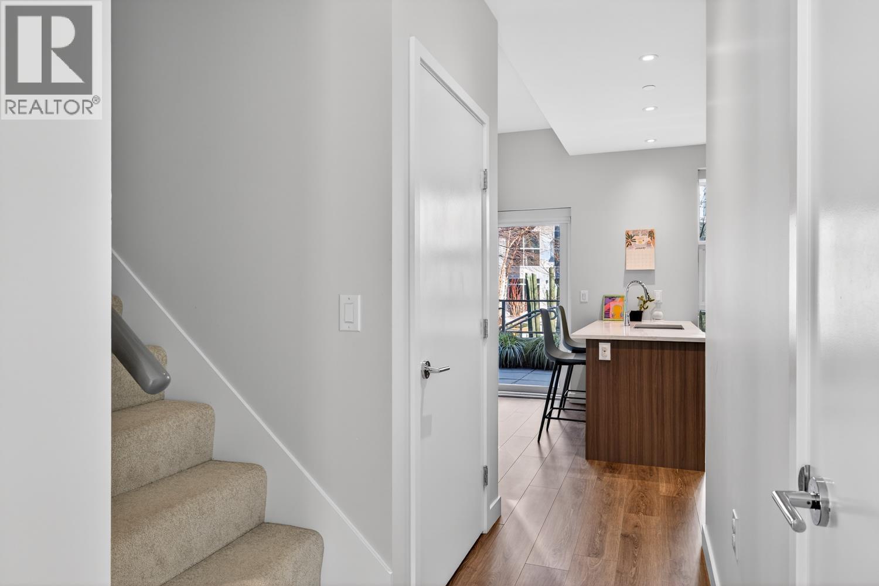
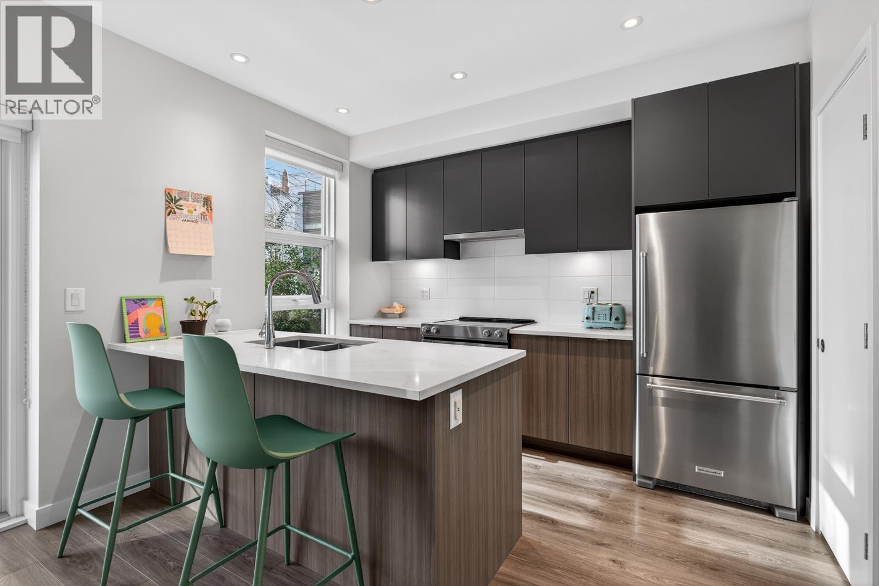
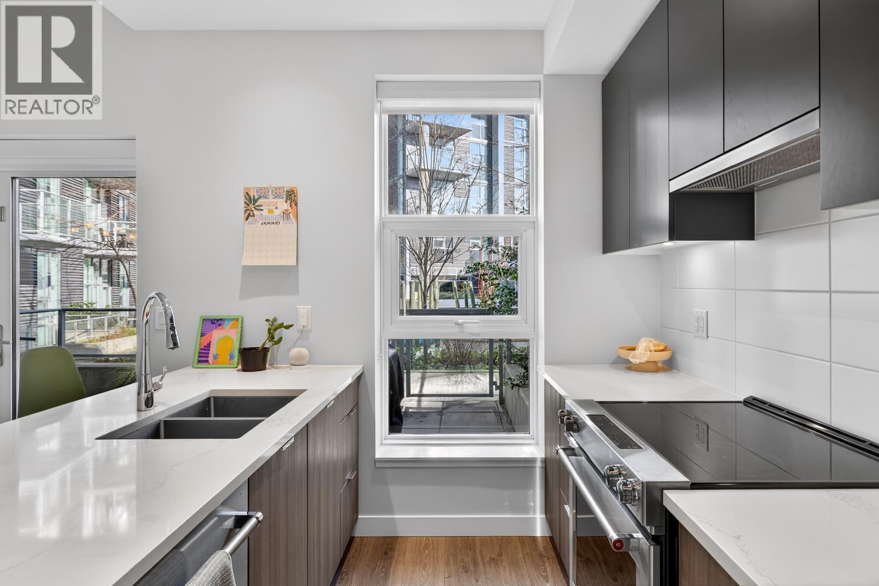
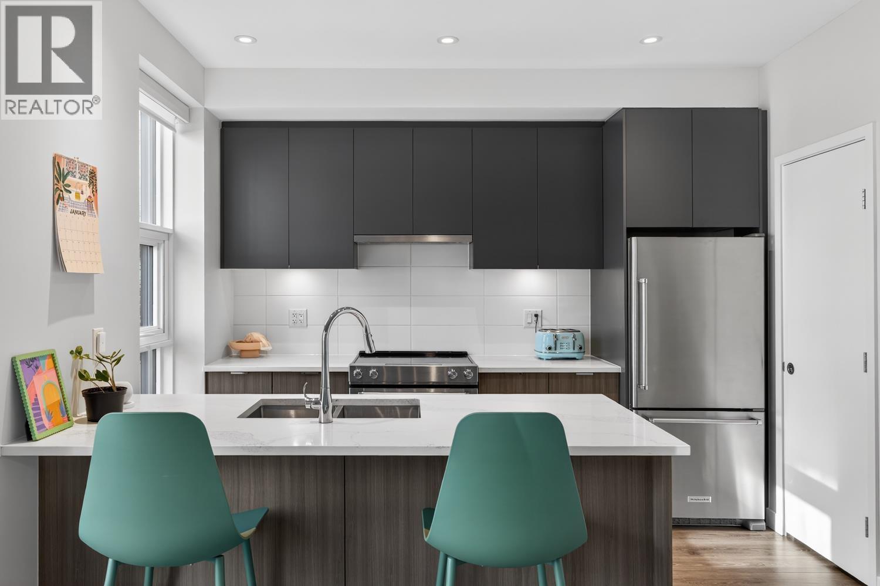
Experience the best of River District living at Paradigm. This stunning 3 level, 1,477sqft corner townhome features a gourmet kitchen w/full size appliances, living & dining area w/an outdoor patio & a powder room on the main. Second floor has 3 spacious bedrooms all on the same floor and spa inspired bath. Top floor has a nook, perfect for an office & the true showstopper is the private 366sqft rooftop patio - perfect for entertaining. Enjoy year-round comfort w/a high efficiency heating & cooling system. 2 parking stalls & extremely oversized storage locker included! World-class amenities: concierge, fitness/gym, Yoga/TRX room w/boxing, courtyard, two lounges w/full kitchen, work pods, rooftop terrace and more! Located just steps from Town Centre! OH Sat Sept 19 & Sun Sept 20, 2-4pm (id:66939)
Property details
- Price
- $999,000
- Bedrooms
- 3
- Bathrooms
- 3
- Living area
- 1,477 square feet
- Lot size
- 0 square feet
- Parking
- 2
- Year built
- 2024
- Property type
- Single Family
- MLS® number
- R3162170
Location
Want more homes like this?
Tell Mohammed what you would change about this property and get a personally reviewed shortlist of active MLS® matches.
Quick fit check
Find Out If This Home Is Right for You
Three quick questions. Get a personalized read on this listing, and a private showing if it fits.
Own a home nearby?
This listing is part of the active competition a nearby seller is pricing against. Ask Mohammed for a local pricing review of your own property.
Review my home valueSource board: Greater Vancouver REALTORS®.
Listing data is provided by the Canadian Real Estate Association (CREA) through the REALTOR.ca Data Distribution Facility (DDF®) and is deemed reliable but not guaranteed accurate. The trademarks REALTOR®, REALTORS® and the REALTOR® logo are controlled by CREA and identify real estate professionals who are members of CREA. The trademarks MLS®, Multiple Listing Service® and the associated logos are owned by CREA and identify the quality of services provided by real estate professionals who are members of CREA. Listings displayed may be held by brokerages other than Hamodi Realty / HomeLife Miracle Realty.