
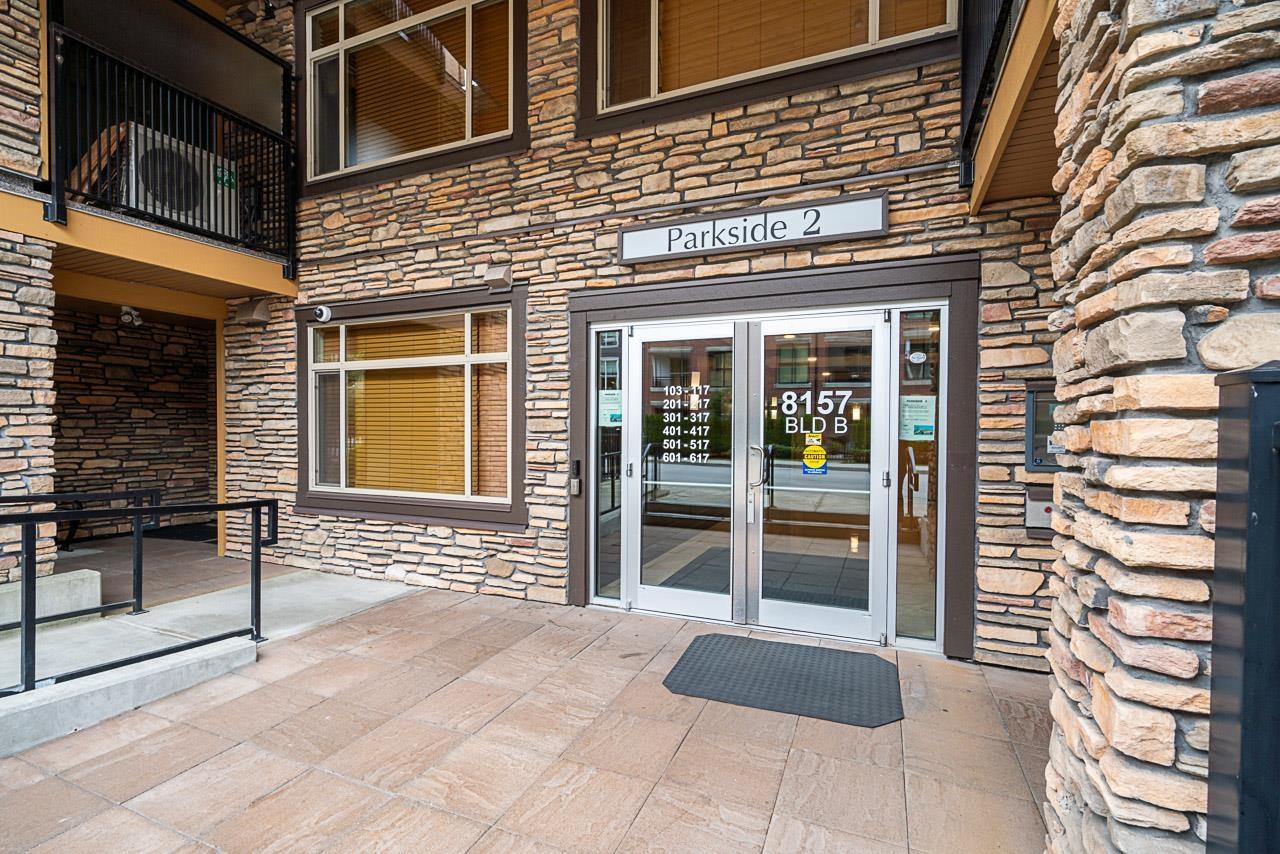
311 8157 207 STREET, Langley
$899,900 · 4 Bed 2 Bath
About this property
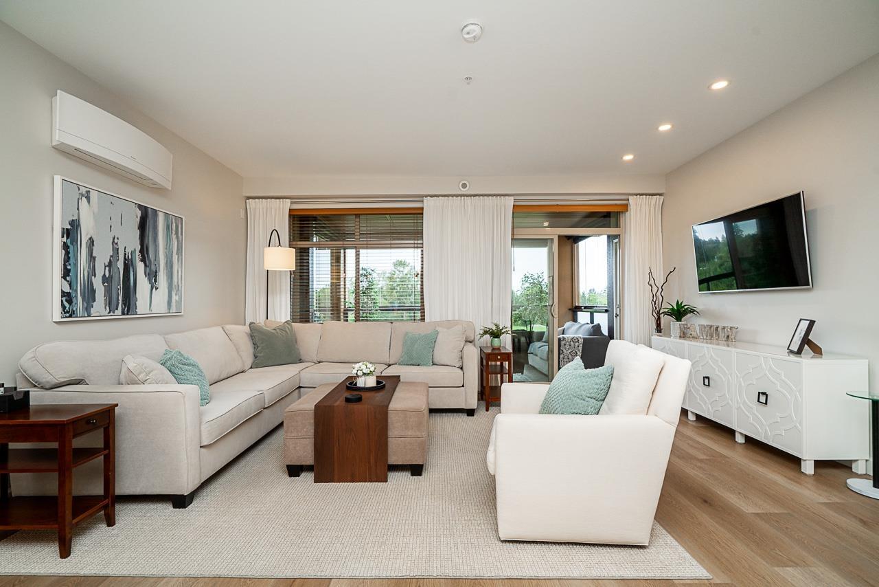
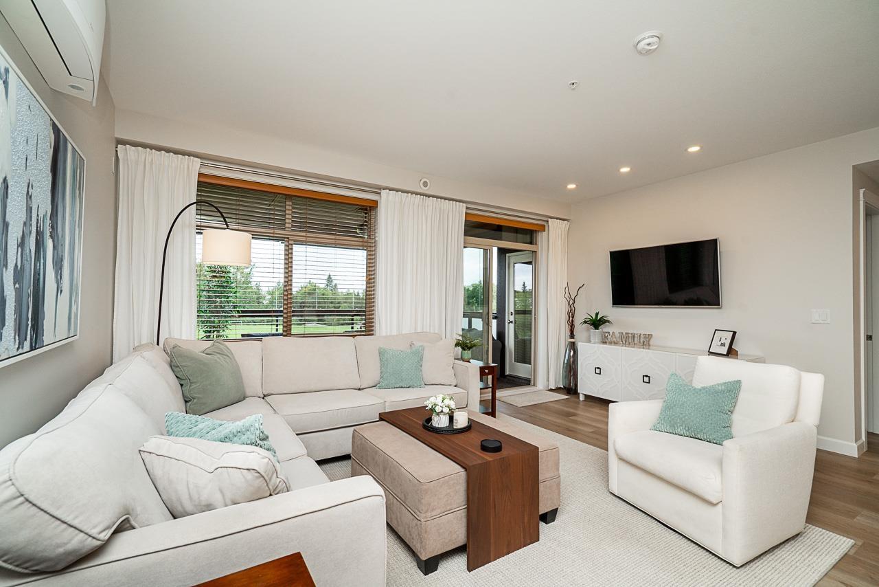
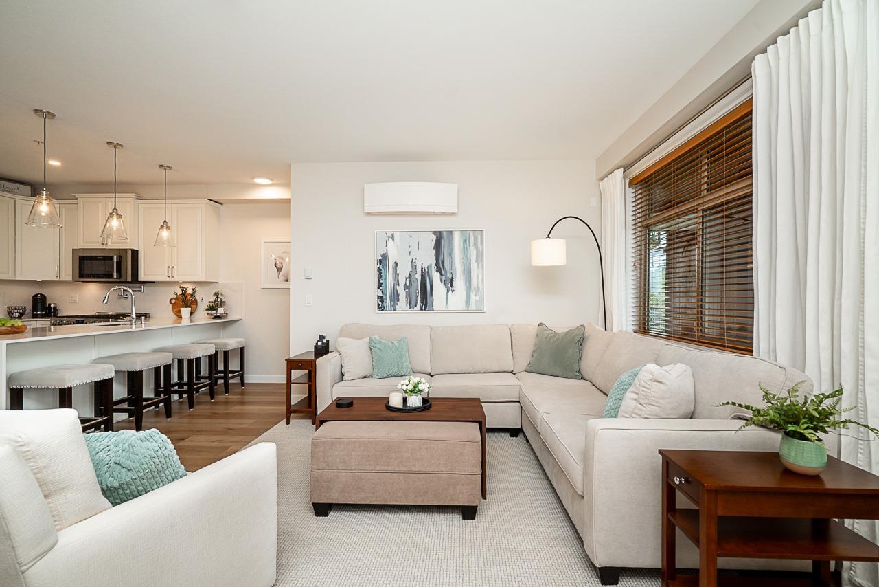
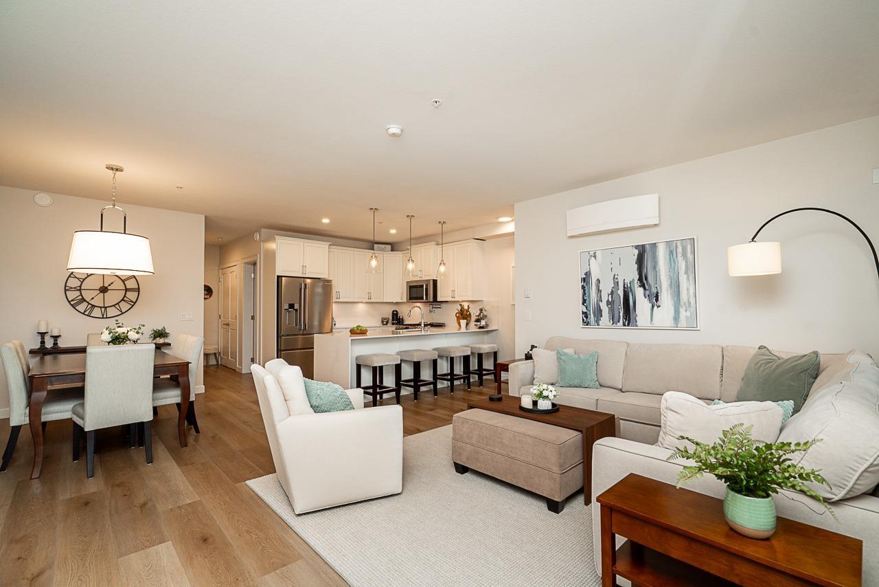
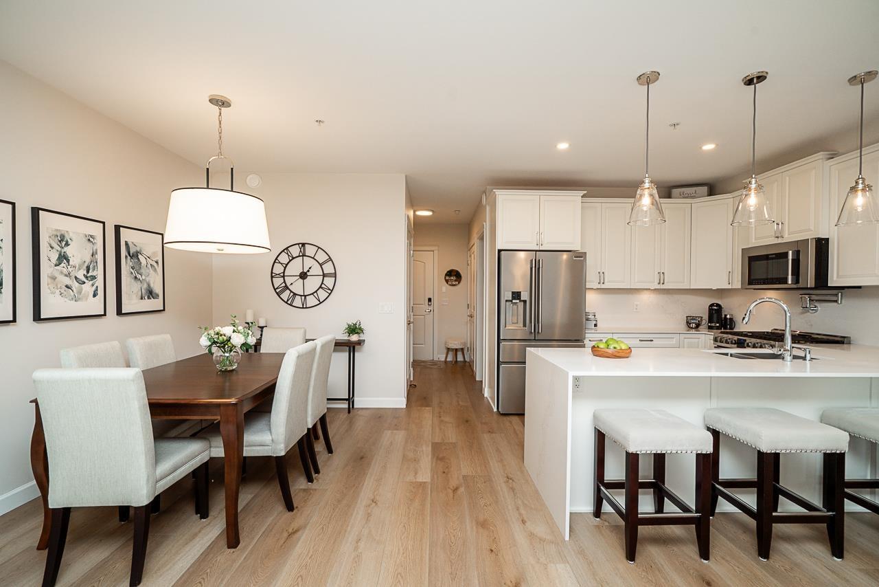
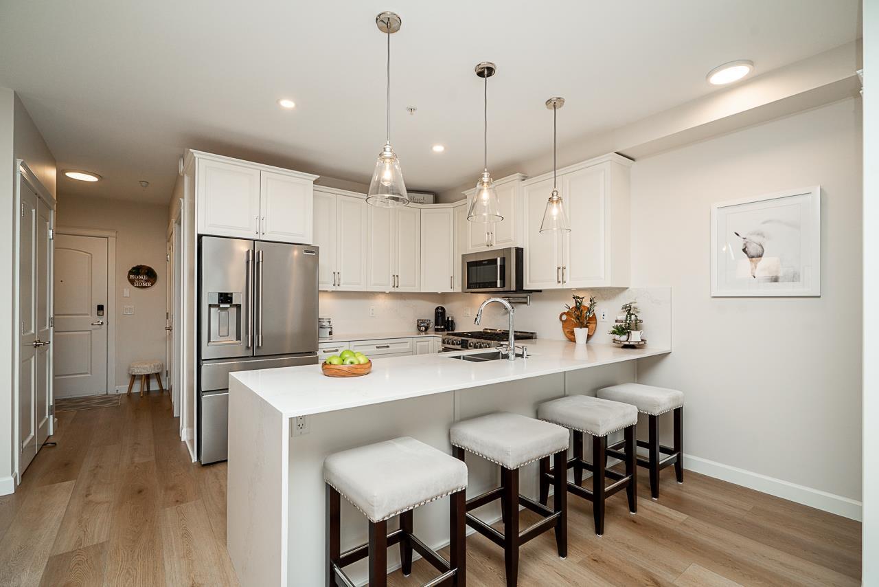
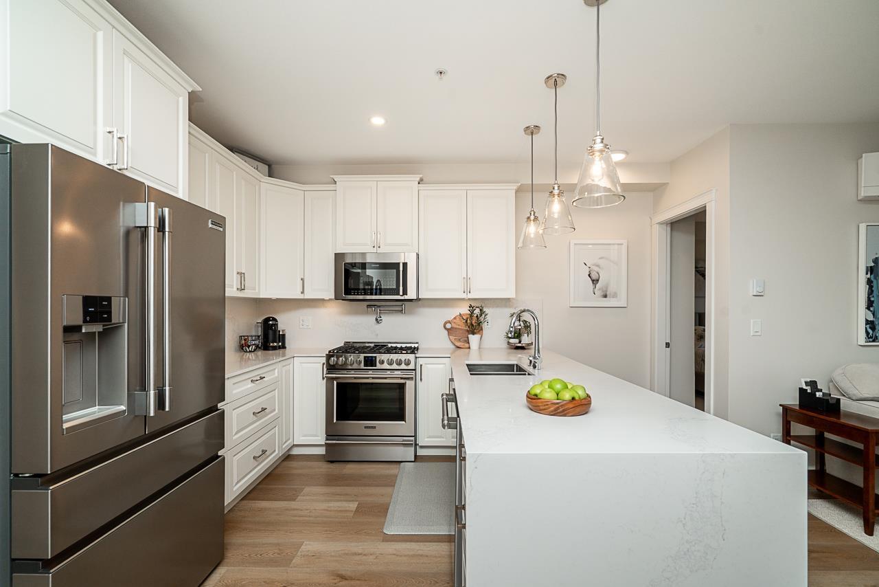
Welcome to Parkside 2 at Yorkson Creek! This 3 bed, 2 bath + den condo offers 1,600 sq ft of luxury living plus a fully enclosed 200 sq ft west-facing solarium with retractable glass panels, gas hookup & North Shore Mountain/park views. Kitchen w/ granite counters, quartz backsplash, gas range, pot filler & stainless appliances. Two primary suites feature double-sink ensuites, heated floors & mirrors. Den works as an office, media room or 4th bedroom. Enjoy A/C, 9' ceilings, 2 side-by-side parking stalls & 2 large storage lockers. 2020 updates include vinyl plank flooring, bathroom tile, quartz counters, appliances, lighting & mini-split A/C, plus brand-new washer/dryer. One of the best-run stratas with an active social committee. Walk to schools, Willoughby Town Centre & minutes to Hwy 1! (id:66939)
Property details
- Price
- $899,900
- Bedrooms
- 4
- Bathrooms
- 2
- Living area
- 1,804 square feet
- Parking
- 2
- Year built
- 2016
- Property type
- Single Family
- Basement
- None, Unknown
- MLS® number
- R3162098
Location
Want more homes like this?
Tell Mohammed what you would change about this property and get a personally reviewed shortlist of active MLS® matches.
Quick fit check
Find Out If This Home Is Right for You
Three quick questions. Get a personalized read on this listing, and a private showing if it fits.
Own a home nearby?
This listing is part of the active competition a nearby seller is pricing against. Ask Mohammed for a local pricing review of your own property.
Review my home valueSource board: Fraser Valley Real Estate Board.
Listing data is provided by the Canadian Real Estate Association (CREA) through the REALTOR.ca Data Distribution Facility (DDF®) and is deemed reliable but not guaranteed accurate. The trademarks REALTOR®, REALTORS® and the REALTOR® logo are controlled by CREA and identify real estate professionals who are members of CREA. The trademarks MLS®, Multiple Listing Service® and the associated logos are owned by CREA and identify the quality of services provided by real estate professionals who are members of CREA. Listings displayed may be held by brokerages other than Hamodi Realty / HomeLife Miracle Realty.