
Upper 9890 LYNDHURST STREET, Burnaby
$3,500 / monthly · 3 Bed 2 Bath
About this property
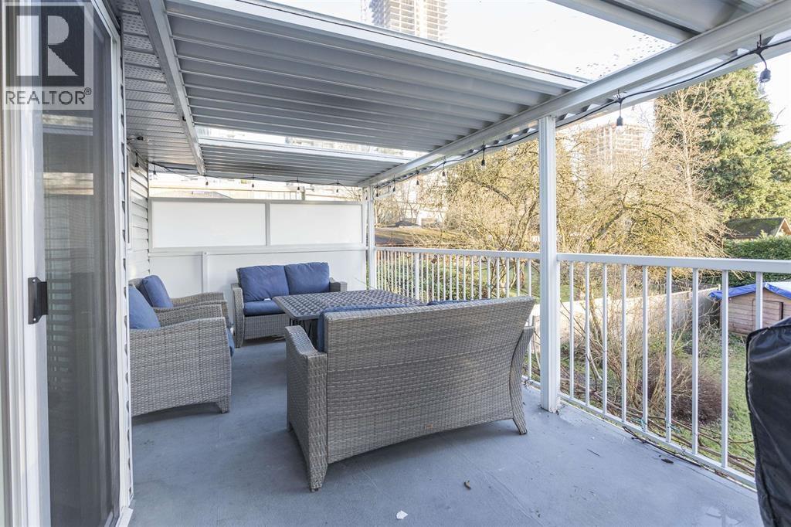
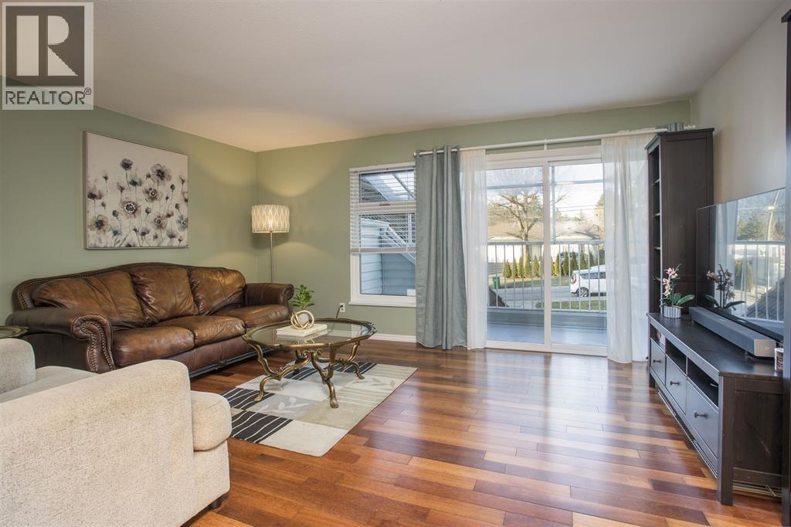
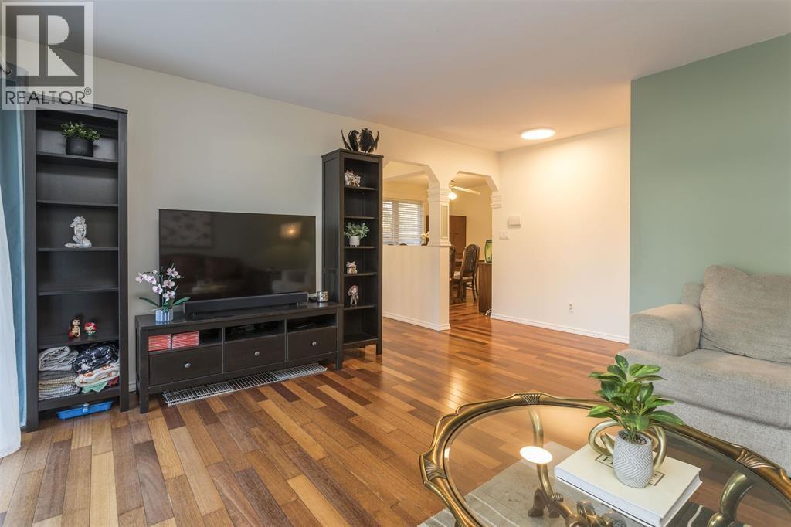
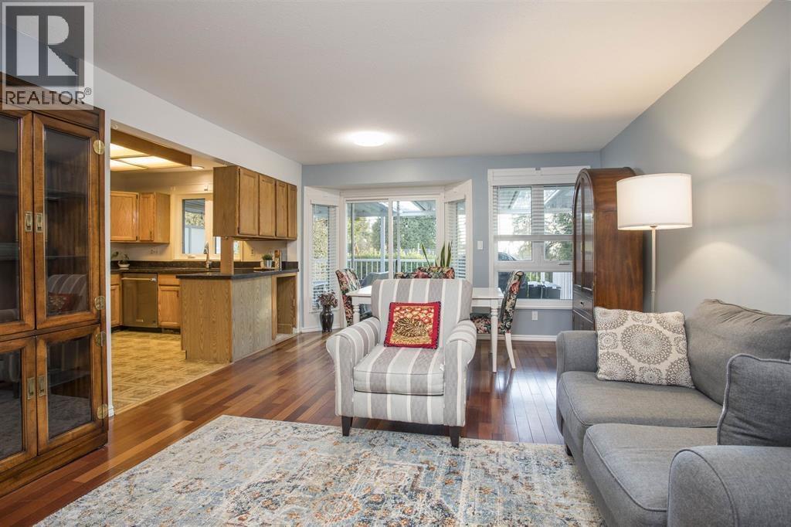
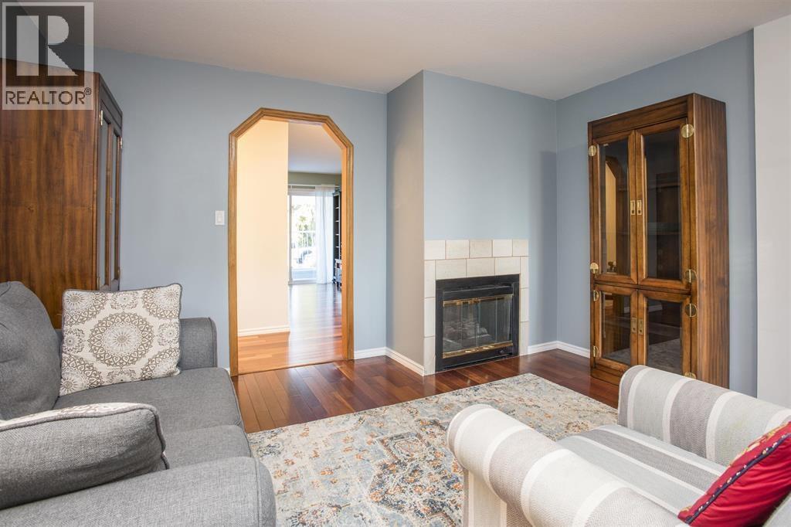
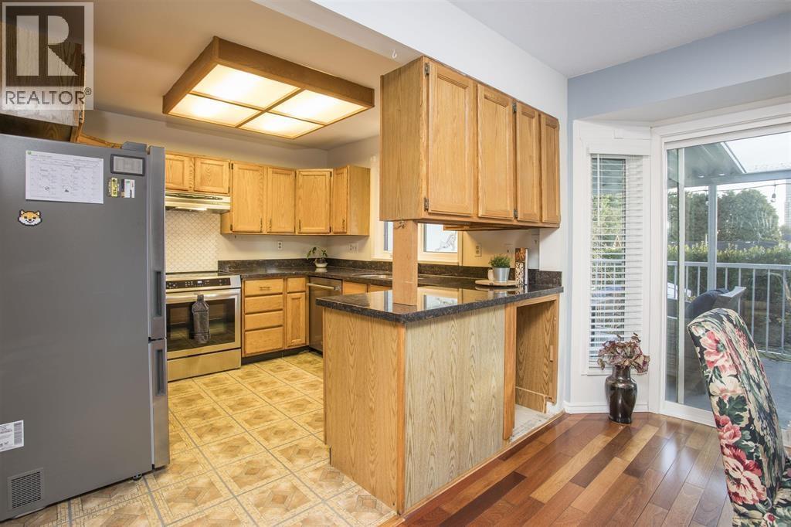
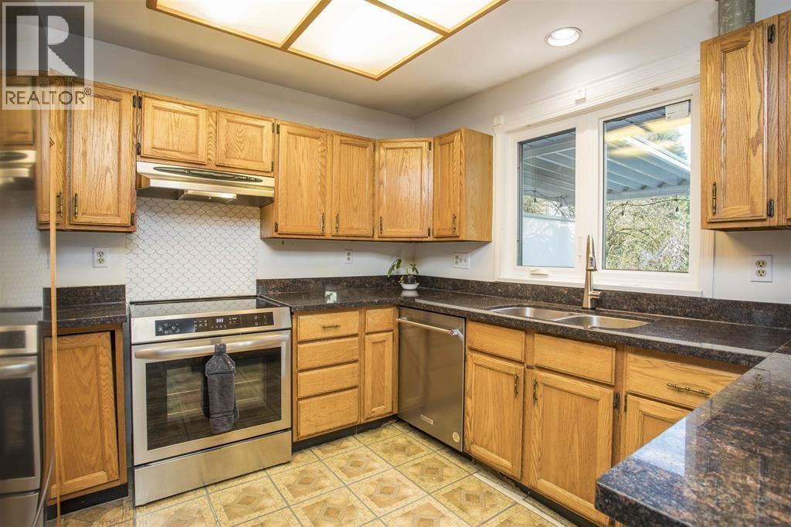
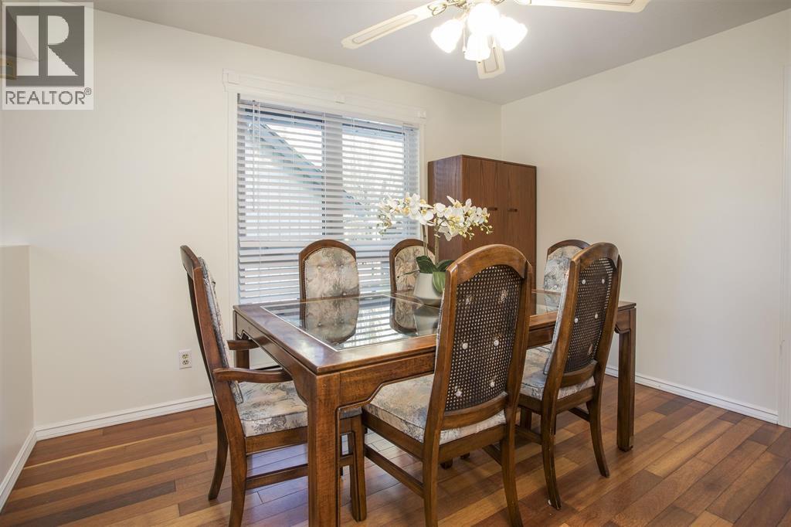
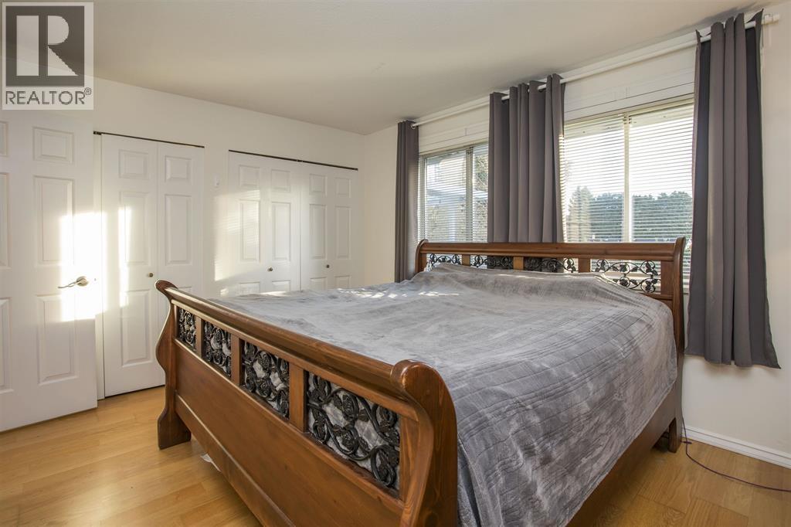
Spacious and beautifully updated 3 bedroom, 2 bathroom, approx. 1600 sqft upper-level home in the desirable Sullivan Heights neighbourhood. Featuring hardwood flooring throughout, fresh interior paint, and a modern kitchen equipped with a fast-heating induction range and convection oven. Enjoy an impressive 23.5' x 8.75' covered rear deck, perfect for year-round outdoor living, overlooking a huge private backyard with mature landscaping and fruit-bearing trees and plants. Extra-long driveway and a Level 2 EV charger provide added convenience. Excellent location within minutes walk to Burquitlam SkyTrain Station and Lougheed shopping area. Lyndhurst Elementary is directly across the street, with Burnaby Mountain Secondary school catchment. (id:66939)
Property details
- Price
- $3,500 / monthly
- Bedrooms
- 3
- Bathrooms
- 2
- Living area
- 1,600 square feet
- Parking
- 3
- Property type
- Single Family
- MLS® number
- R3162019
Location
Want more homes like this?
Tell Mohammed what you would change about this property and get a personally reviewed shortlist of active MLS® matches.
Quick fit check
Find Out If This Home Is Right for You
Three quick questions. Get a personalized read on this listing, and a private showing if it fits.
Own a home nearby?
This listing is part of the active competition a nearby seller is pricing against. Ask Mohammed for a local pricing review of your own property.
Review my home valueSource board: Greater Vancouver REALTORS®.
Listing data is provided by the Canadian Real Estate Association (CREA) through the REALTOR.ca Data Distribution Facility (DDF®) and is deemed reliable but not guaranteed accurate. The trademarks REALTOR®, REALTORS® and the REALTOR® logo are controlled by CREA and identify real estate professionals who are members of CREA. The trademarks MLS®, Multiple Listing Service® and the associated logos are owned by CREA and identify the quality of services provided by real estate professionals who are members of CREA. Listings displayed may be held by brokerages other than Hamodi Realty / HomeLife Miracle Realty.