
14 22128 48A AVENUE, Langley
$814,900 · 2 Bed 3 Bath

About this property
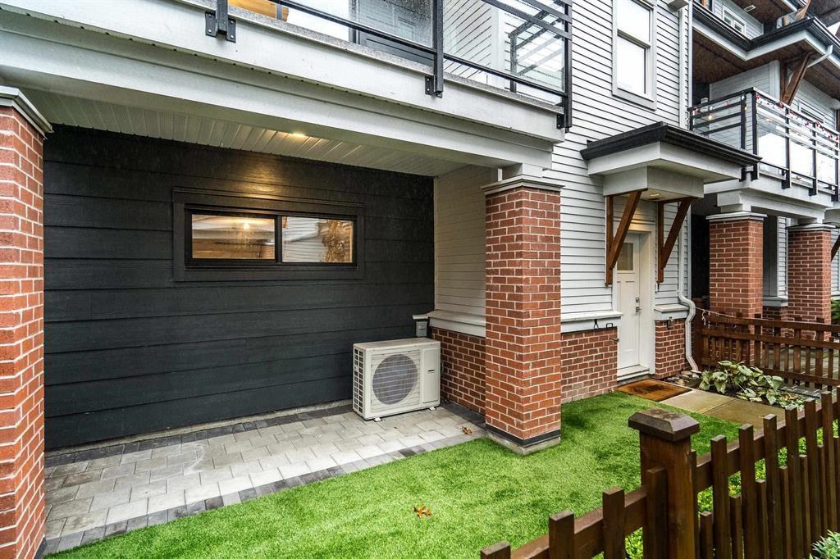
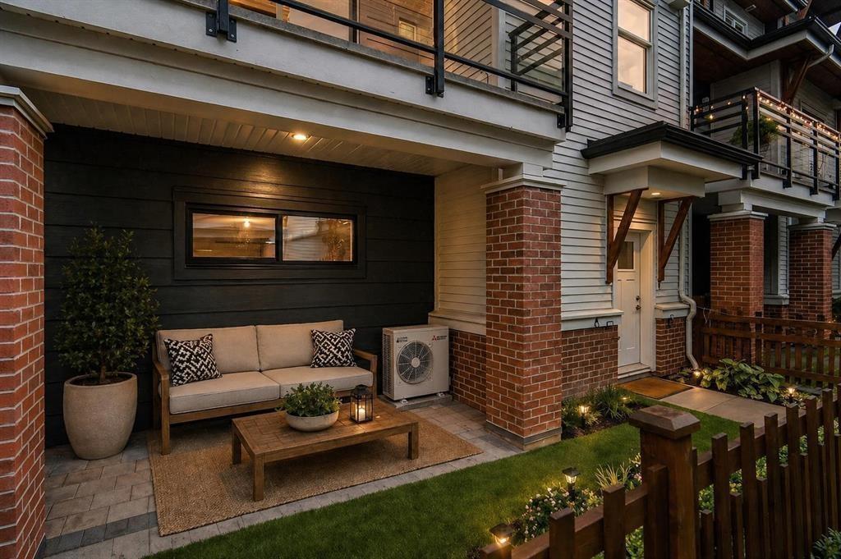
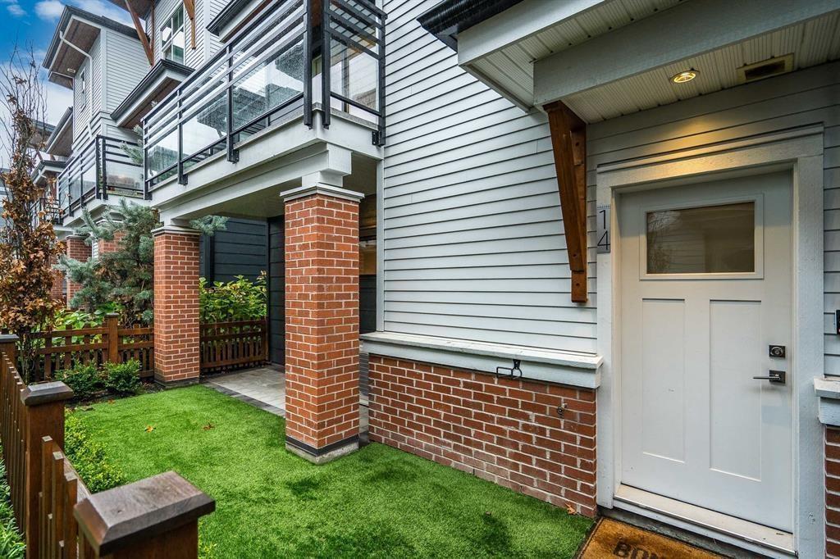
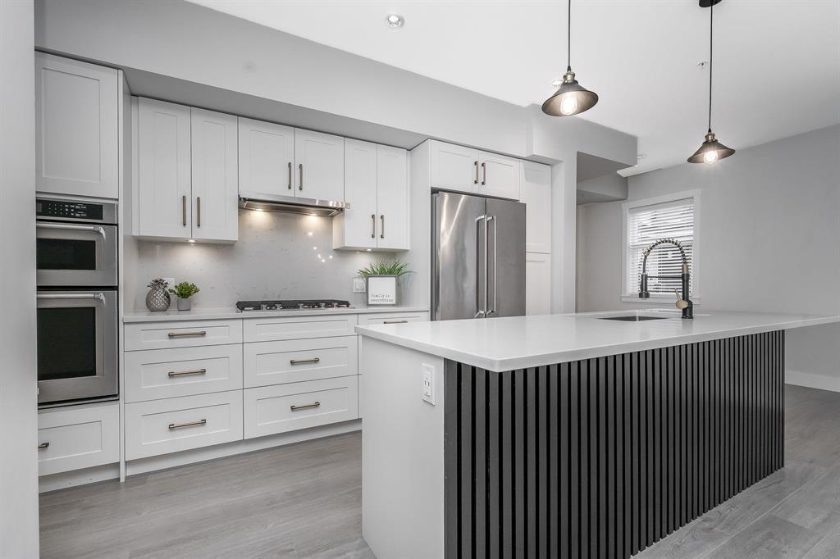
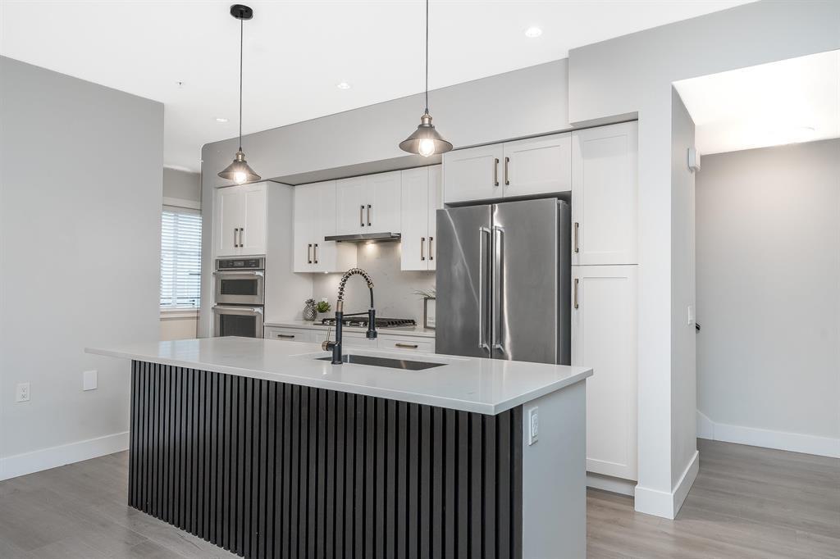
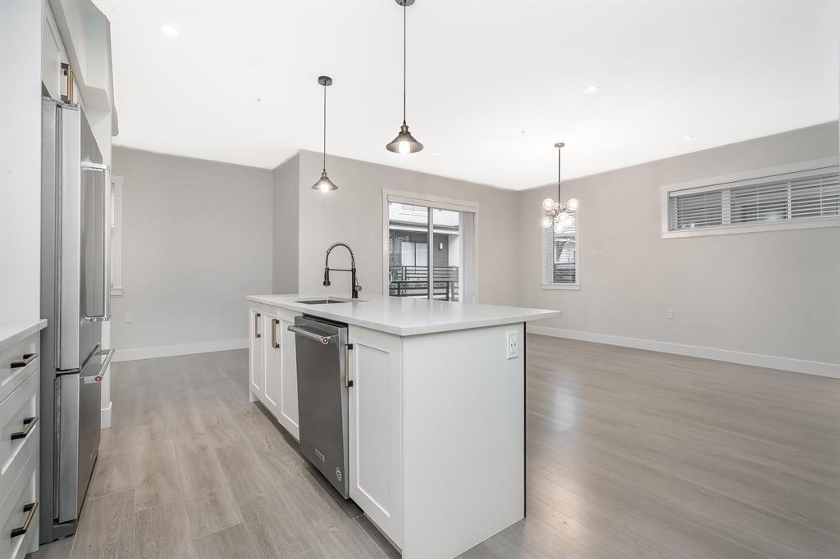
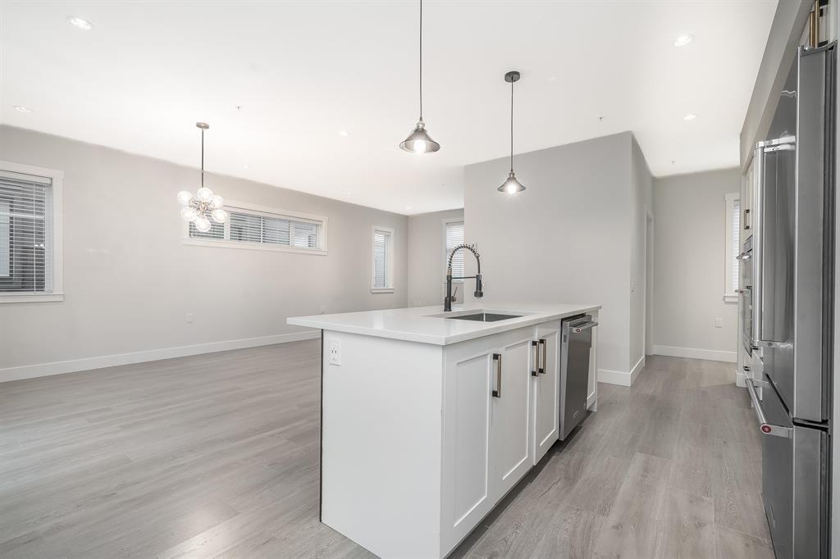
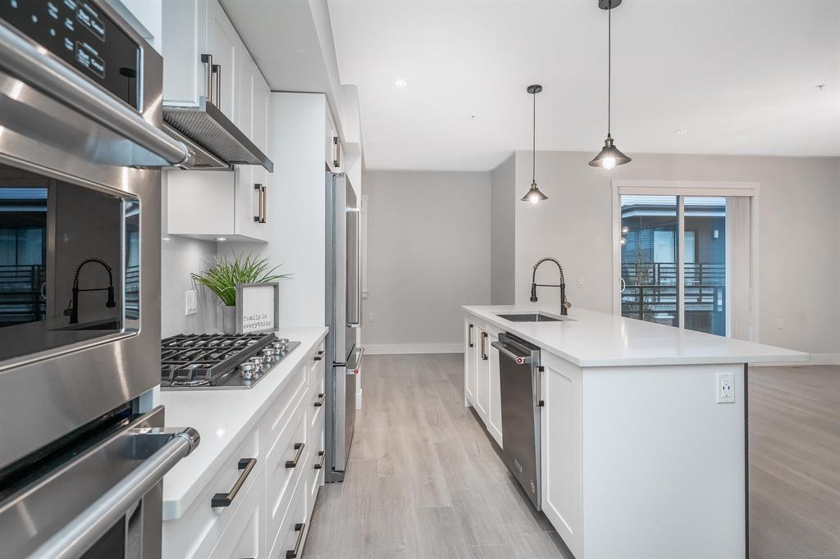
1,682 sf 2 bdrm/3bath END UNIT in Murrayville. In walking distance to shopping, James Hill Elem. WC Blair rec center and pool, restaurants & more! This gently lived-in home offers modern comfort an inviting open-concept main floor w/ a spacious kitchen, updated lighting, a huge island-perfect for cooking & entertaining. The bright living room incl a cozy fireplace, 9' ceilings, & EXTRA windows that flood the space with natural light. A powder rm & good sized deck complete the main floor. Upstairs, the impressive primary bdrm showcases a 14' vaulted ceiling, two closets & well appointed ensuite. The 2nd bedroom is generously sized, plus laundry on upper floor. Other features incl fenced yard, 26'5 x 23'5 GARAGE that fits a FULL SIZE truck, A/C, HW on demand! (id:66939)
Property details
- Price
- $814,900
- Bedrooms
- 2
- Bathrooms
- 3
- Living area
- 1,682 square feet
- Parking
- 2
- Year built
- 2019
- Property type
- Single Family
- Basement
- Partially finished, Partial
- MLS® number
- R3161907
Location
Want more homes like this?
Tell Mohammed what you would change about this property and get a personally reviewed shortlist of active MLS® matches.
Quick fit check
Find Out If This Home Is Right for You
Three quick questions. Get a personalized read on this listing, and a private showing if it fits.
Own a home nearby?
This listing is part of the active competition a nearby seller is pricing against. Ask Mohammed for a local pricing review of your own property.
Review my home valueSource board: Fraser Valley Real Estate Board.
Listing data is provided by the Canadian Real Estate Association (CREA) through the REALTOR.ca Data Distribution Facility (DDF®) and is deemed reliable but not guaranteed accurate. The trademarks REALTOR®, REALTORS® and the REALTOR® logo are controlled by CREA and identify real estate professionals who are members of CREA. The trademarks MLS®, Multiple Listing Service® and the associated logos are owned by CREA and identify the quality of services provided by real estate professionals who are members of CREA. Listings displayed may be held by brokerages other than Hamodi Realty / HomeLife Miracle Realty.