
132 7476 138 STREET, Surrey
$549,000 · 3 Bed 3 Bath
About this property
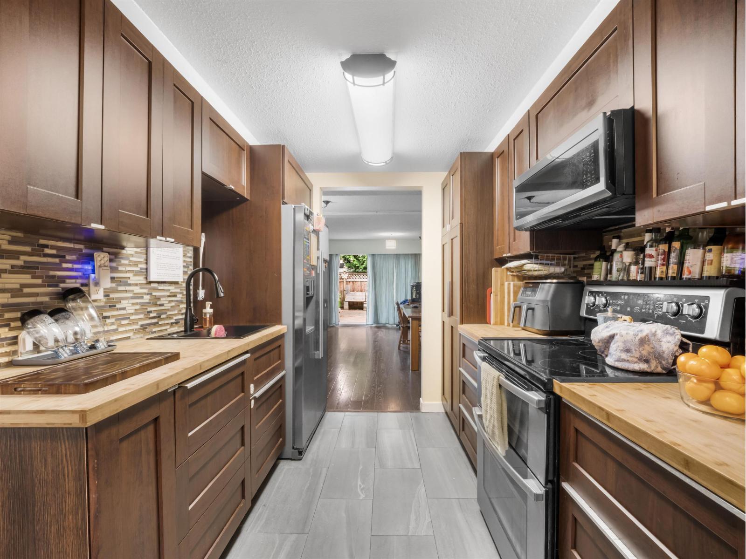
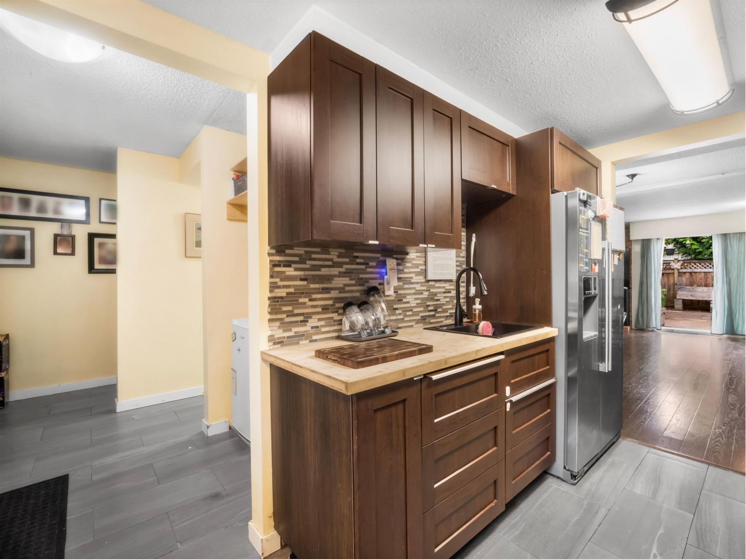
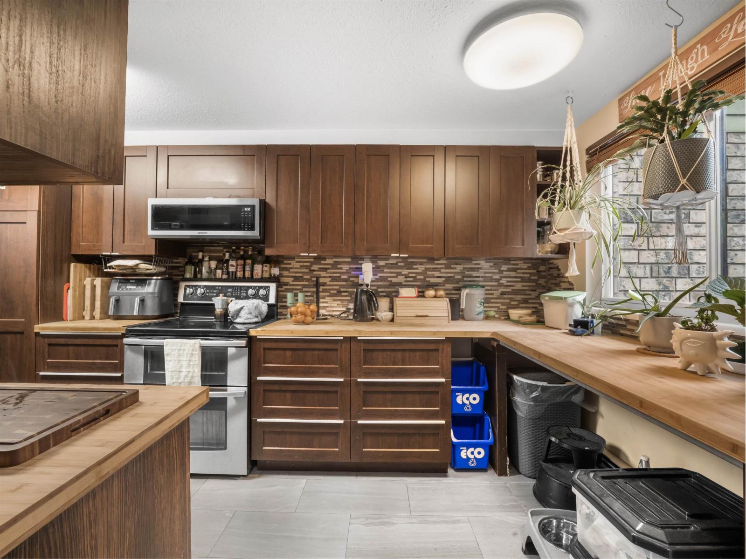
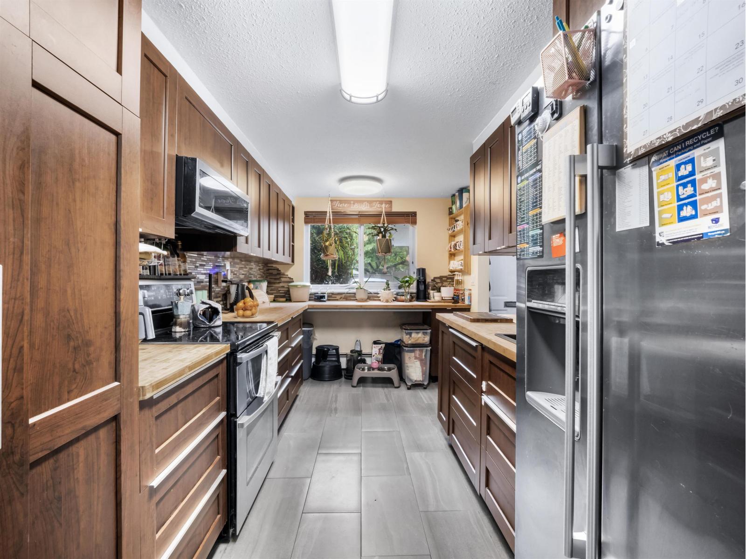
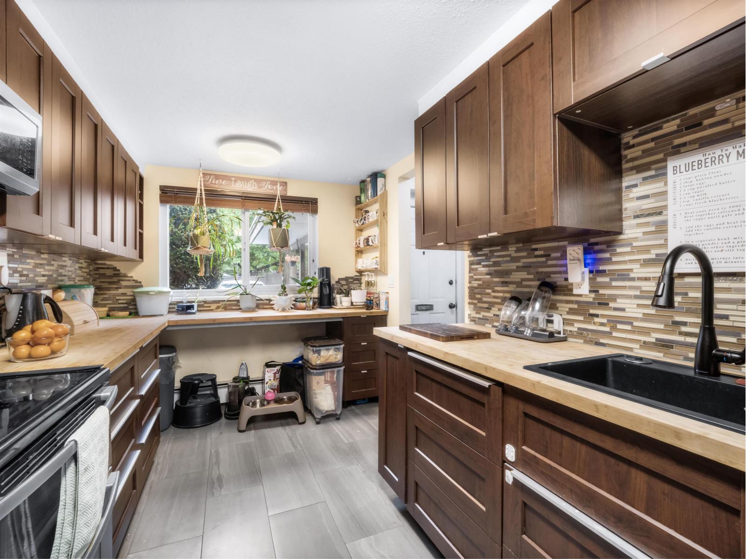
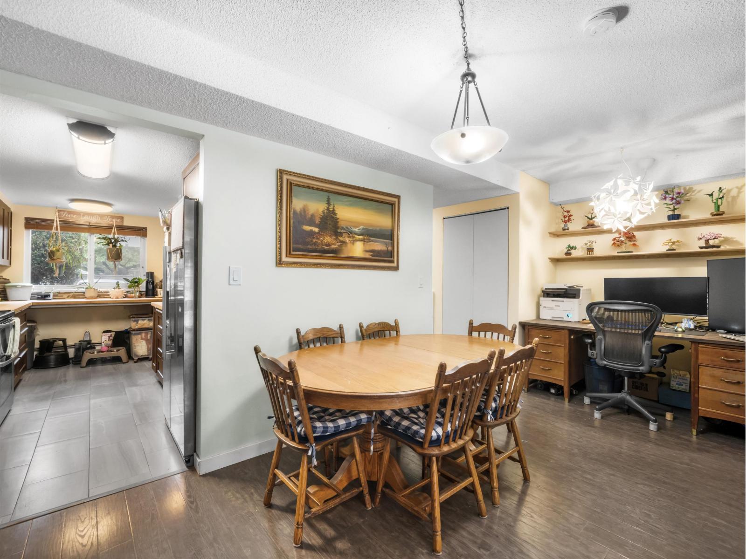
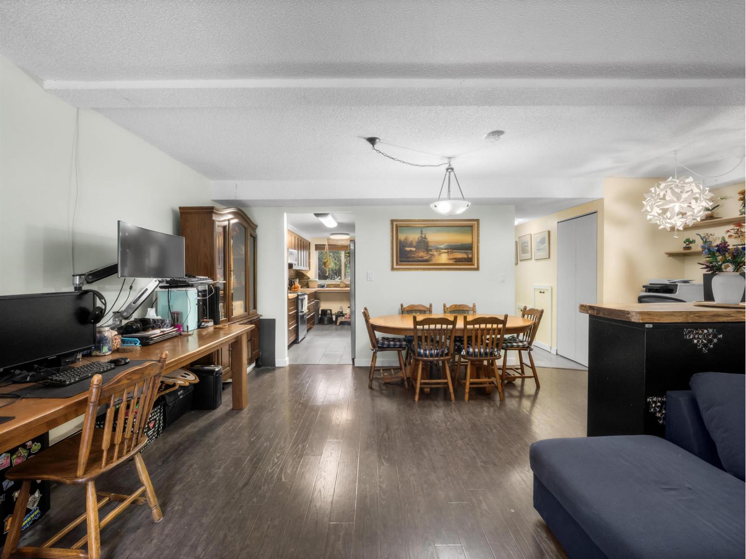
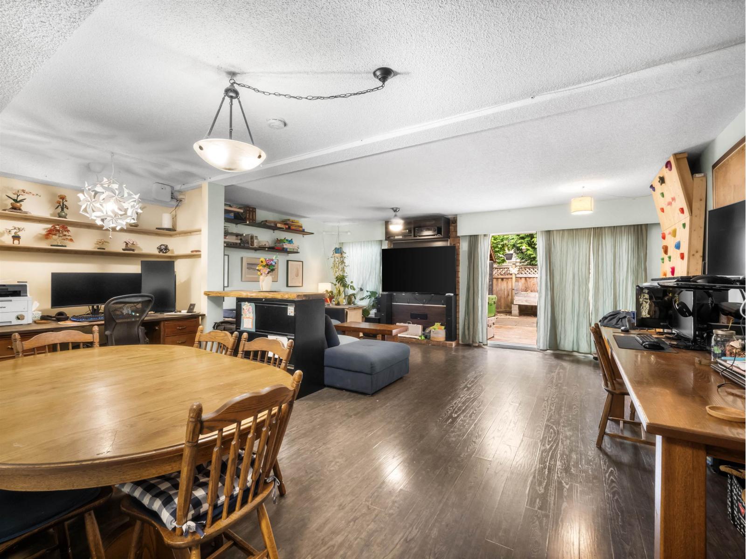
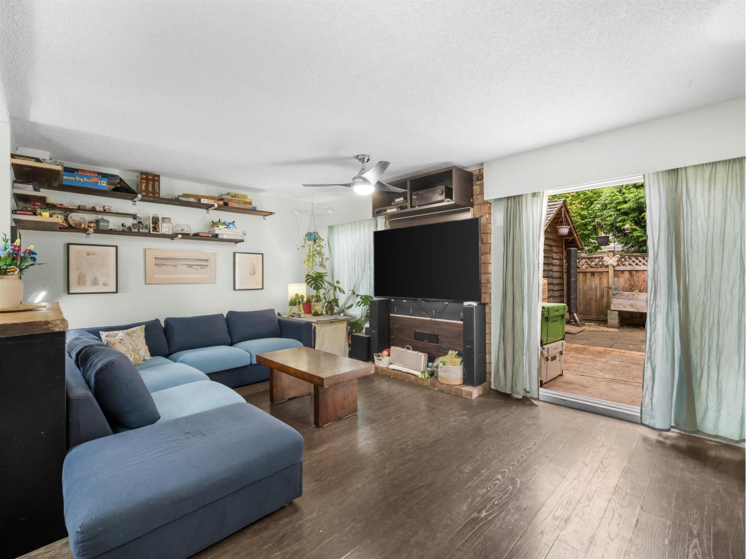
GREAT VALUE 3BR townhome in East Newton in family-friendly Glencoe Estates! Over 1,500 sq ft for your growing family, plus complex amenities including heated indoor pool, sauna, gym, party room, playground, basketball and tennis courts. Main floor features an updated kitchen with butcherblock countertops leading to a large dining/living room with a wood fireplace, powder room, full-sized laundry, and rolling under-stair storage. Upstairs offers 3 bedrooms, including a large primary with a built-in closet system and ensuite. Fully fenced yard with a large storage shed, great for pets (2 allowed, med-sized dog). Includes carport, extra parking possible to rent from strata, and fibre-optic internet. Close to King George shopping, East Newton Rec Centre, and Newton Exchange transit hub. (id:66939)
Property details
- Price
- $549,000
- Bedrooms
- 3
- Bathrooms
- 3
- Living area
- 1,547 square feet
- Parking
- 1
- Year built
- 1977
- Property type
- Single Family
- Basement
- None, Unknown
- MLS® number
- R3161882
Location
Want more homes like this?
Tell Mohammed what you would change about this property and get a personally reviewed shortlist of active MLS® matches.
Quick fit check
Find Out If This Home Is Right for You
Three quick questions. Get a personalized read on this listing, and a private showing if it fits.
Own a home nearby?
This listing is part of the active competition a nearby seller is pricing against. Ask Mohammed for a local pricing review of your own property.
Review my home valueSource board: Fraser Valley Real Estate Board.
Listing data is provided by the Canadian Real Estate Association (CREA) through the REALTOR.ca Data Distribution Facility (DDF®) and is deemed reliable but not guaranteed accurate. The trademarks REALTOR®, REALTORS® and the REALTOR® logo are controlled by CREA and identify real estate professionals who are members of CREA. The trademarks MLS®, Multiple Listing Service® and the associated logos are owned by CREA and identify the quality of services provided by real estate professionals who are members of CREA. Listings displayed may be held by brokerages other than Hamodi Realty / HomeLife Miracle Realty.