
211 6533 MCKAY AVENUE, Burnaby
$2,650 / monthly · 2 Bed 2 Bath
About this property
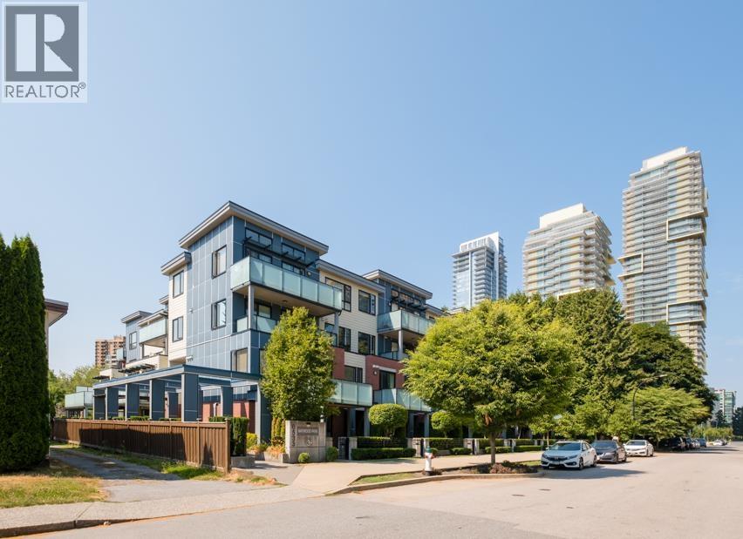
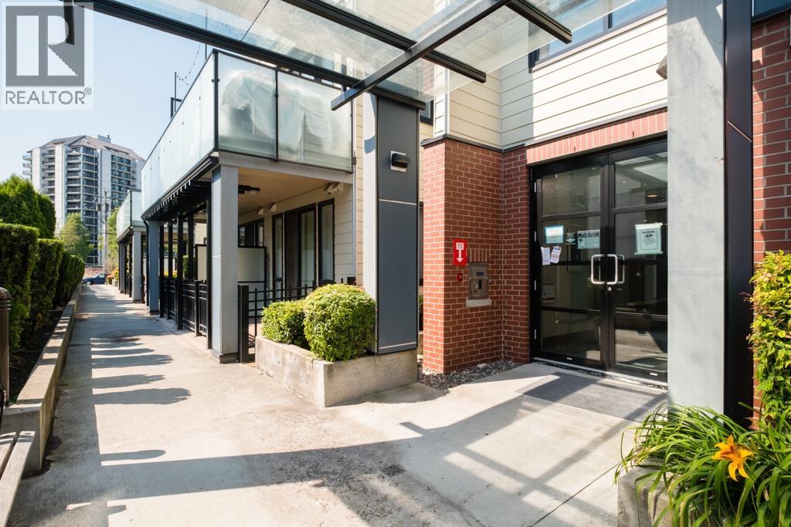
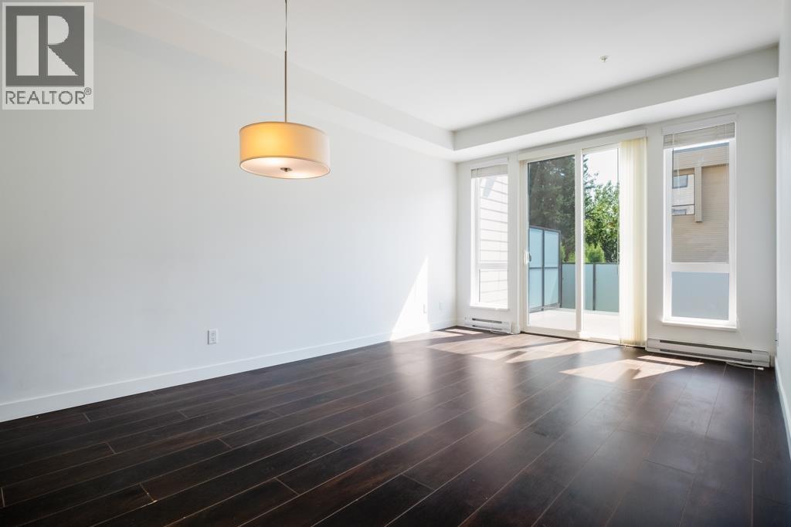
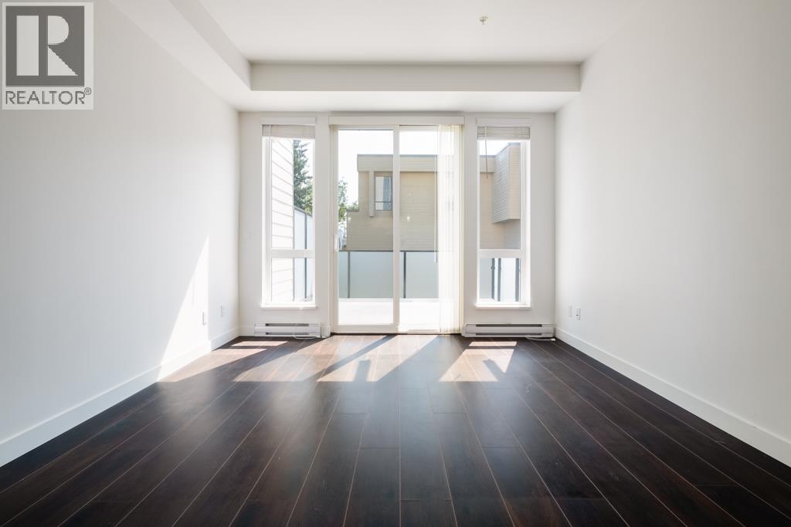
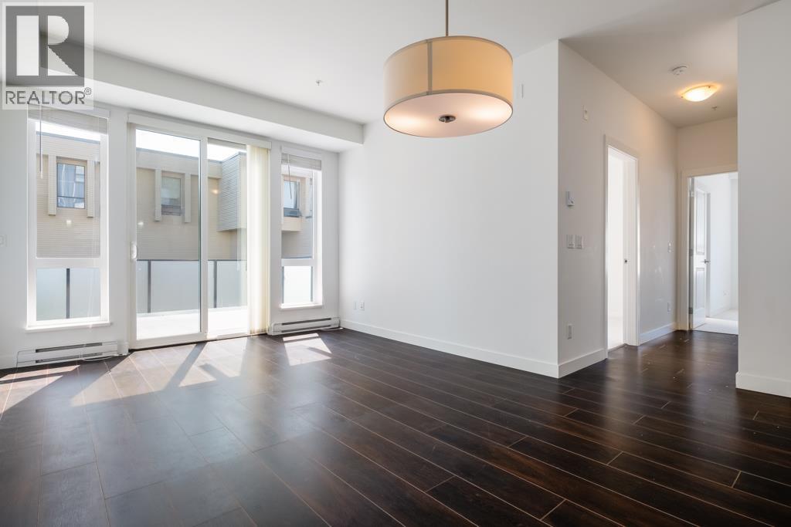
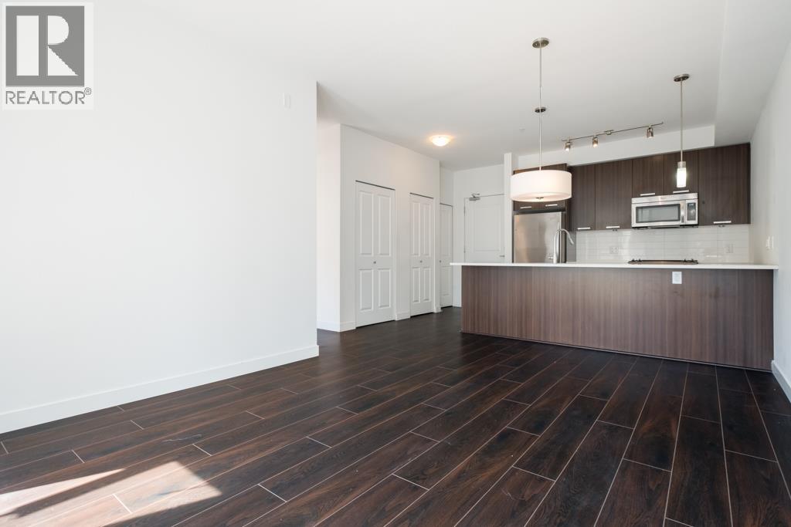
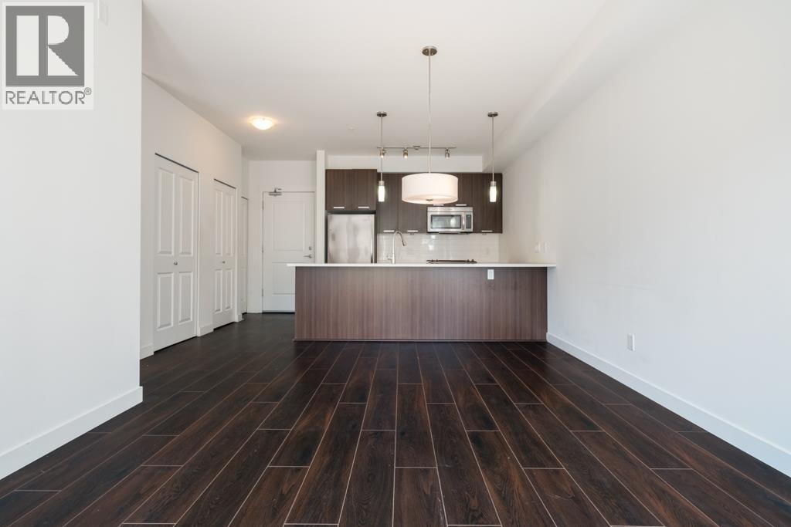
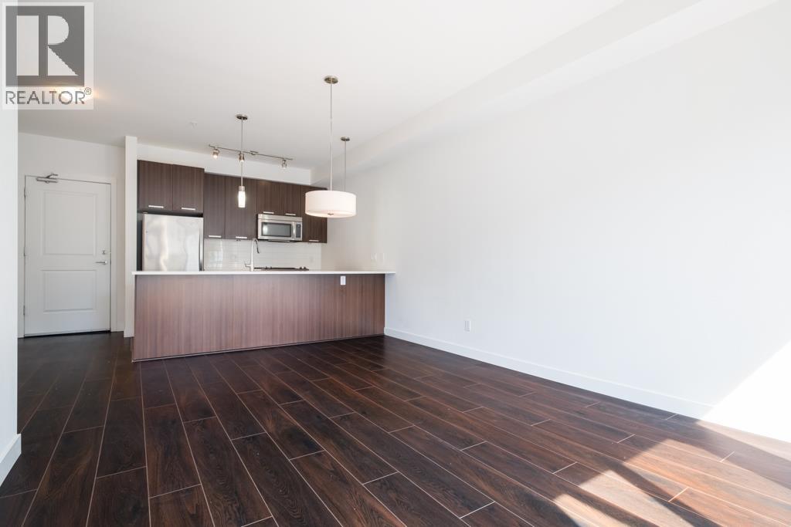
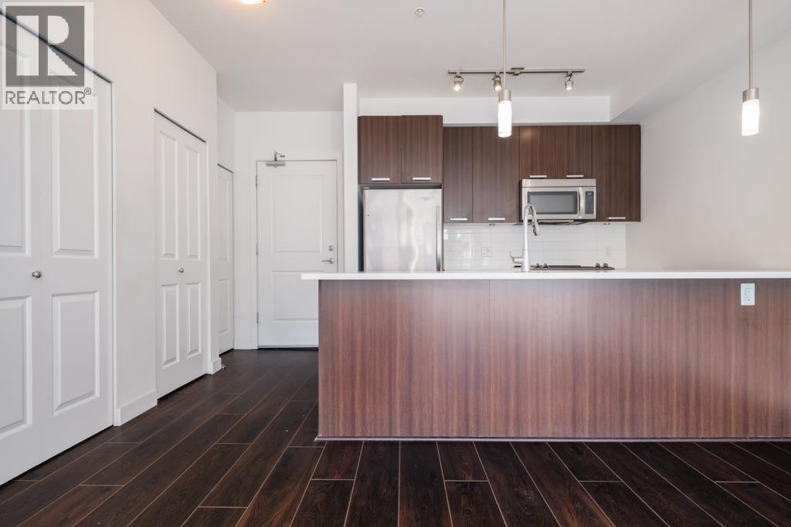
This 815sf, 2 bedrooms, 2 bathrooms condo is very spacious inside because the functional layout. You enter directly into the kitchen with the laundry closet and two coat closets to the right. The open rectangular living-dining room has wide-plank rich dark laminate floors throughout. The dining area has a modern round chandelier. The open kitchen features two rows of rich dark veneer cabinets, a long serving counter with breakfast bar and pendant lights, engineered quartz countertops and stainless steel appliances. The highlight of this condo is the huge 195sf open sundeck that is big enough for multiple outdoor living furniture sets, barbecue and outdoor kitchen set. The master bedroom comes with a 4 pcs ensuite with soaker tub. Rent includes 1 parking stall. (id:66939)
Property details
- Price
- $2,650 / monthly
- Bedrooms
- 2
- Bathrooms
- 2
- Living area
- 815 square feet
- Parking
- 1
- Property type
- Single Family
- MLS® number
- R3161853
Location
Want more homes like this?
Tell Mohammed what you would change about this property and get a personally reviewed shortlist of active MLS® matches.
Quick fit check
Find Out If This Home Is Right for You
Three quick questions. Get a personalized read on this listing, and a private showing if it fits.
Own a home nearby?
This listing is part of the active competition a nearby seller is pricing against. Ask Mohammed for a local pricing review of your own property.
Review my home valueSource board: Greater Vancouver REALTORS®.
Listing data is provided by the Canadian Real Estate Association (CREA) through the REALTOR.ca Data Distribution Facility (DDF®) and is deemed reliable but not guaranteed accurate. The trademarks REALTOR®, REALTORS® and the REALTOR® logo are controlled by CREA and identify real estate professionals who are members of CREA. The trademarks MLS®, Multiple Listing Service® and the associated logos are owned by CREA and identify the quality of services provided by real estate professionals who are members of CREA. Listings displayed may be held by brokerages other than Hamodi Realty / HomeLife Miracle Realty.