
103 15436 31 AVENUE, Surrey
$839,900 · 3 Bed 2 Bath
About this property
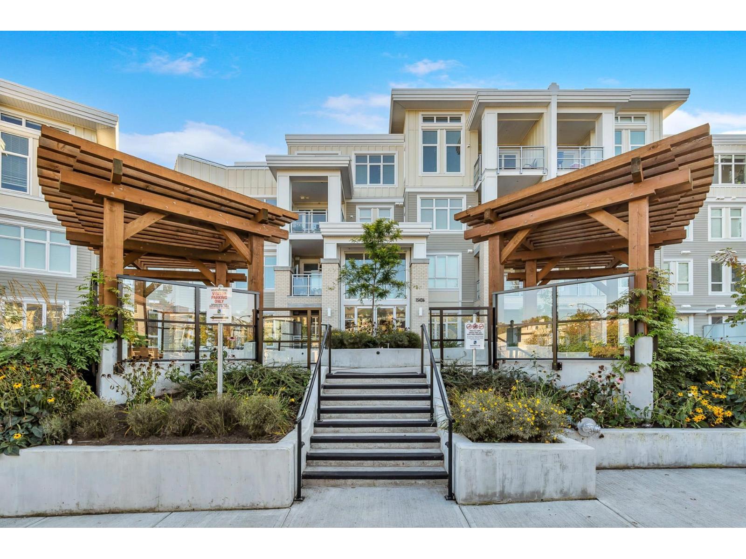
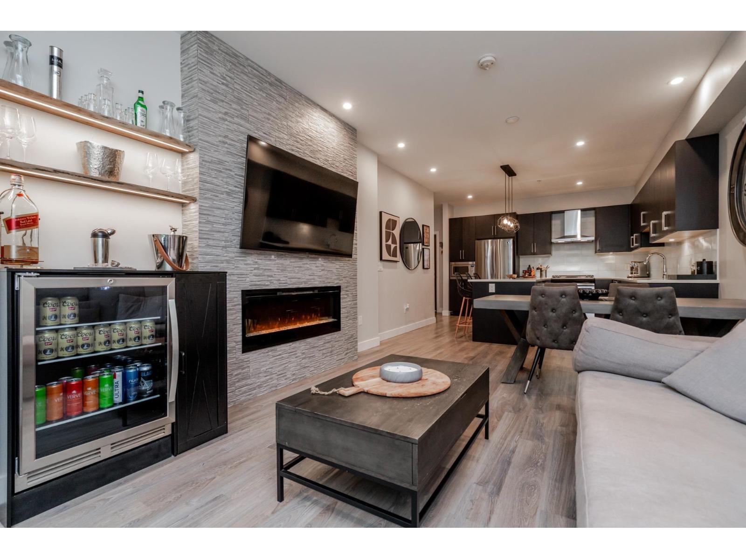
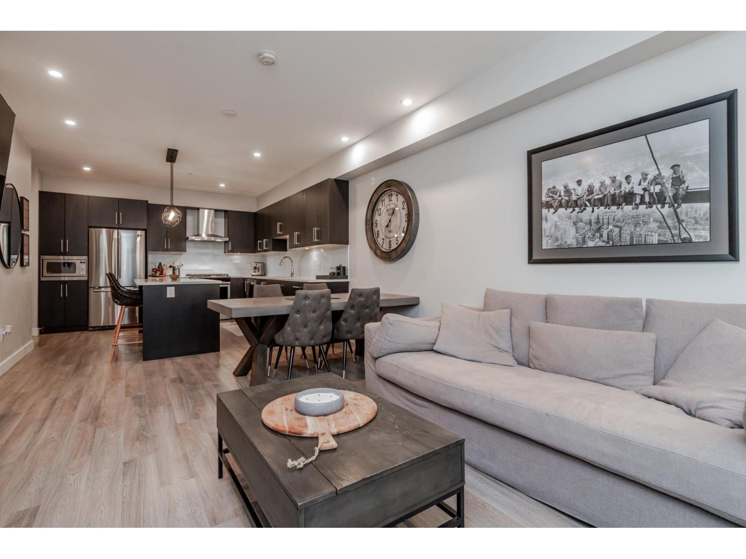
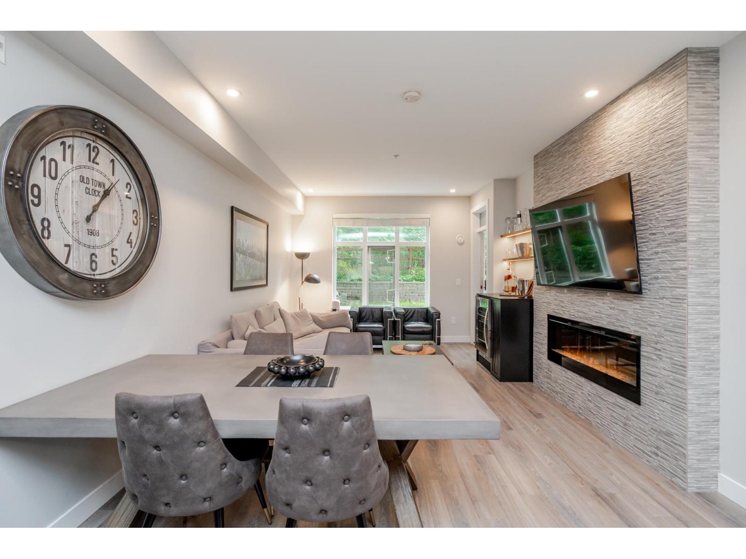
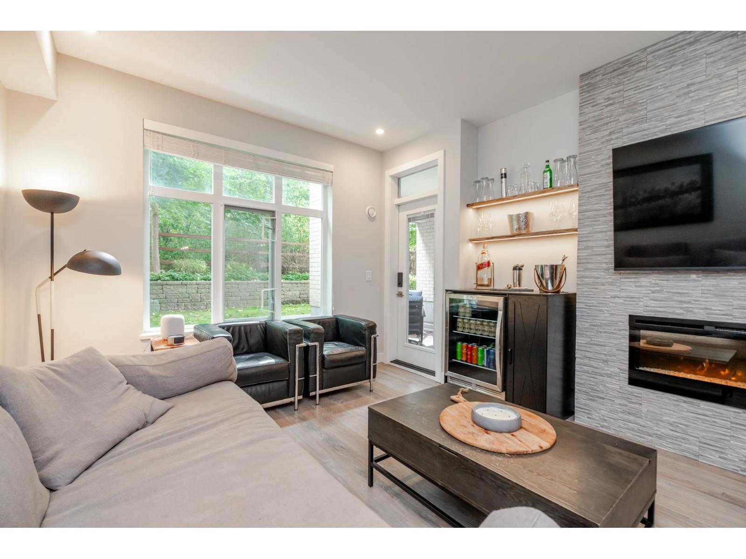
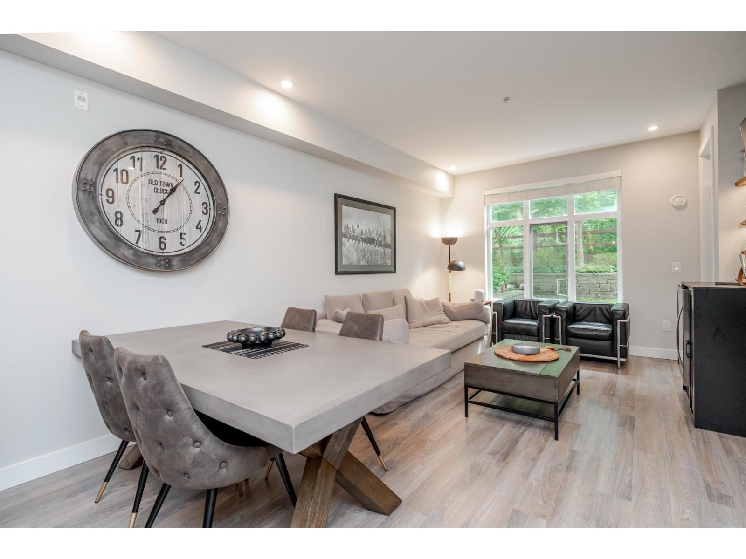
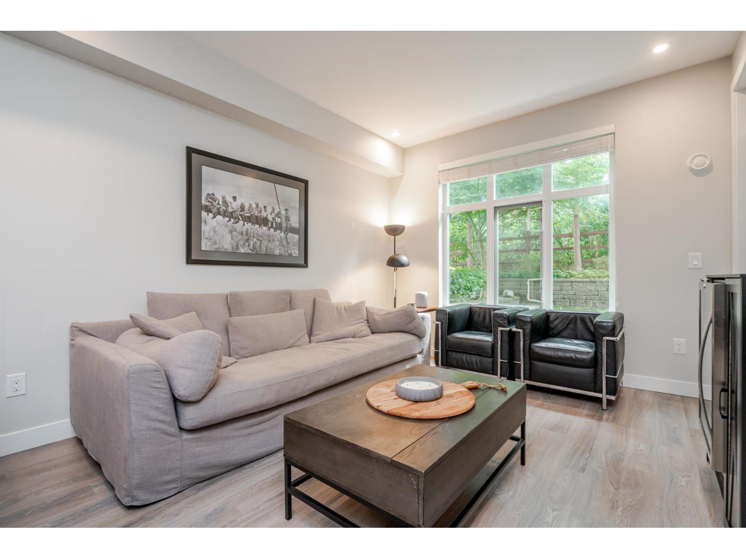
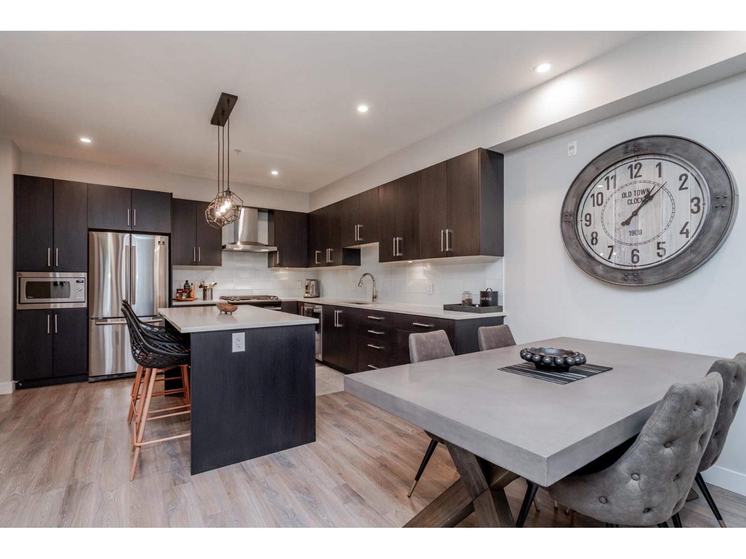
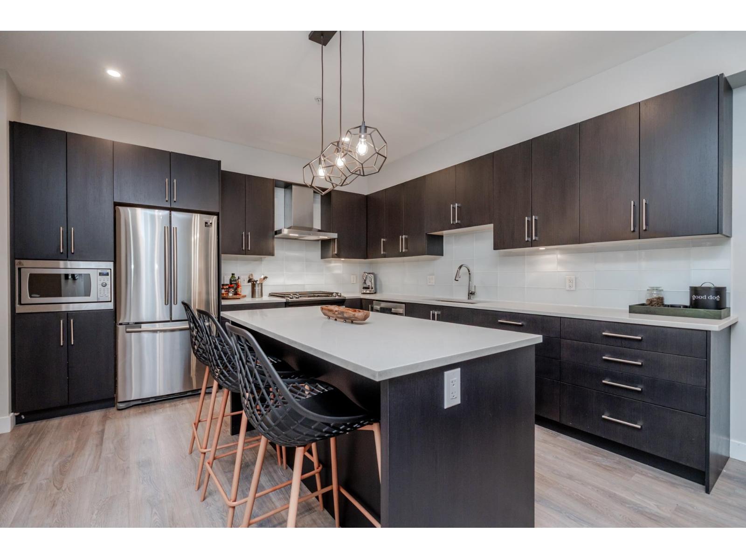
Unbeatable Location at Headwaters Club! Tucked at the back of the building with a lush greenbelt and walking trails just outside your door, this ground-floor 3 bed, 2 bath home offers the best of South Surrey living. The covered patio with a gas hookup opens right onto grass, with convenient access around the back of the building, great for pets. Inside, the kitchen offers tons of counter space with a center island and generous cabinet storage. The primary suite features a large walk-in closet and 6-piece ensuite with heated floors and double sinks. 2 Parking stalls conveniently located next to the elevator and building amenities including a fitness centre and business lounge which is great for big events. Minutes to Morgan Crossing, schools, Hwy 99, White Rock Beach, and Crescent Beach! (id:66939)
Property details
- Price
- $839,900
- Bedrooms
- 3
- Bathrooms
- 2
- Living area
- 1,296 square feet
- Parking
- 2
- Year built
- 2020
- Property type
- Single Family
- Basement
- None, Unknown
- MLS® number
- R3161827
Location
Want more homes like this?
Tell Mohammed what you would change about this property and get a personally reviewed shortlist of active MLS® matches.
Quick fit check
Find Out If This Home Is Right for You
Three quick questions. Get a personalized read on this listing, and a private showing if it fits.
Own a home nearby?
This listing is part of the active competition a nearby seller is pricing against. Ask Mohammed for a local pricing review of your own property.
Review my home valueSource board: Fraser Valley Real Estate Board.
Listing data is provided by the Canadian Real Estate Association (CREA) through the REALTOR.ca Data Distribution Facility (DDF®) and is deemed reliable but not guaranteed accurate. The trademarks REALTOR®, REALTORS® and the REALTOR® logo are controlled by CREA and identify real estate professionals who are members of CREA. The trademarks MLS®, Multiple Listing Service® and the associated logos are owned by CREA and identify the quality of services provided by real estate professionals who are members of CREA. Listings displayed may be held by brokerages other than Hamodi Realty / HomeLife Miracle Realty.