
28 20852 77A AVENUE, Langley
$799,977 · 4 Bed 3 Bath
About this property
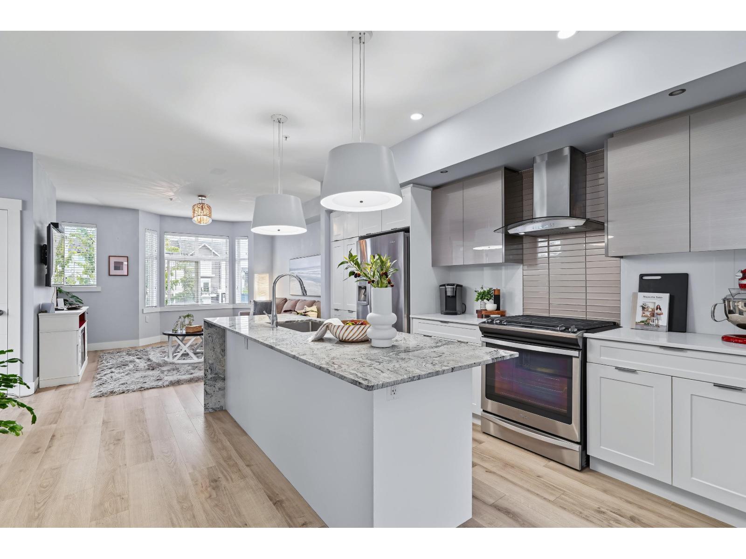
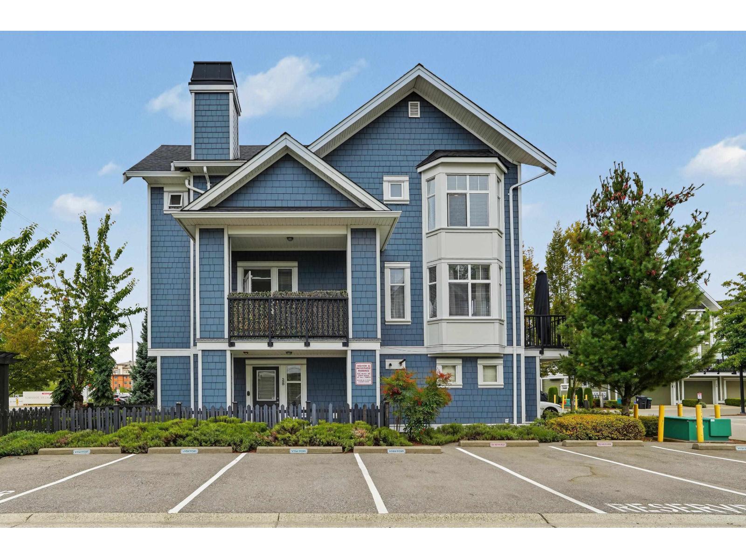
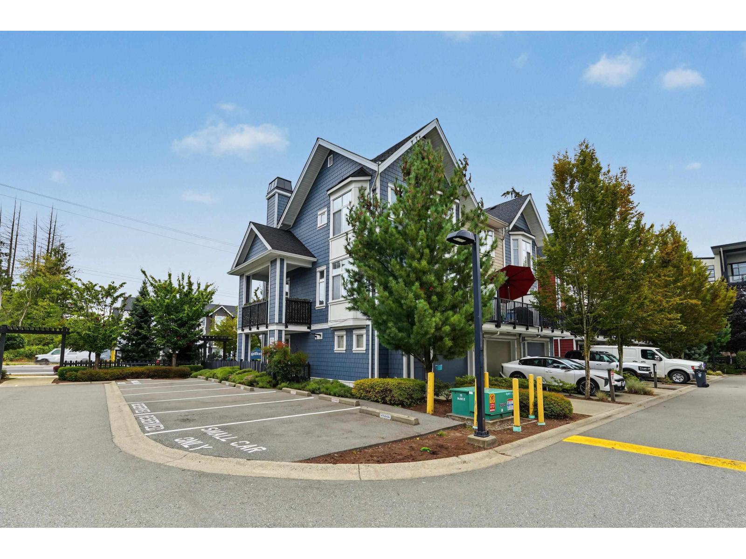
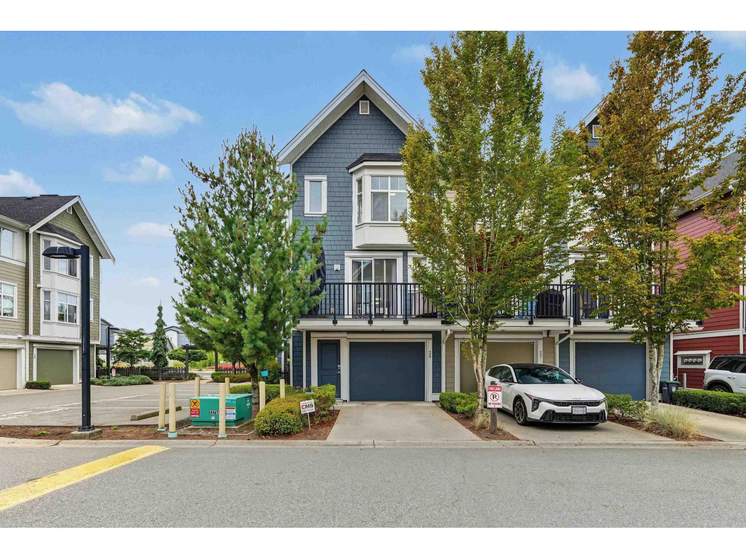
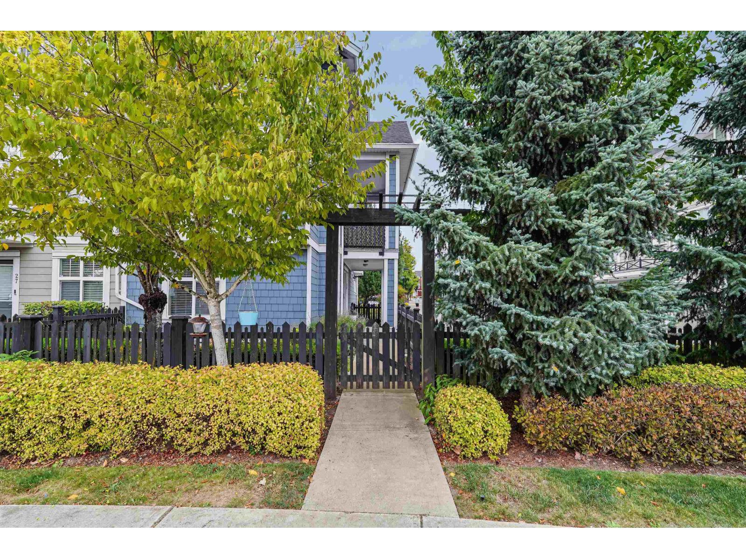
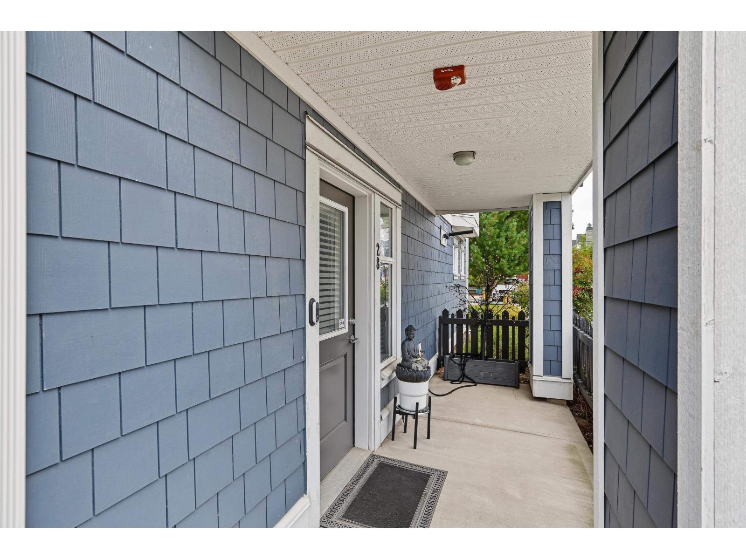
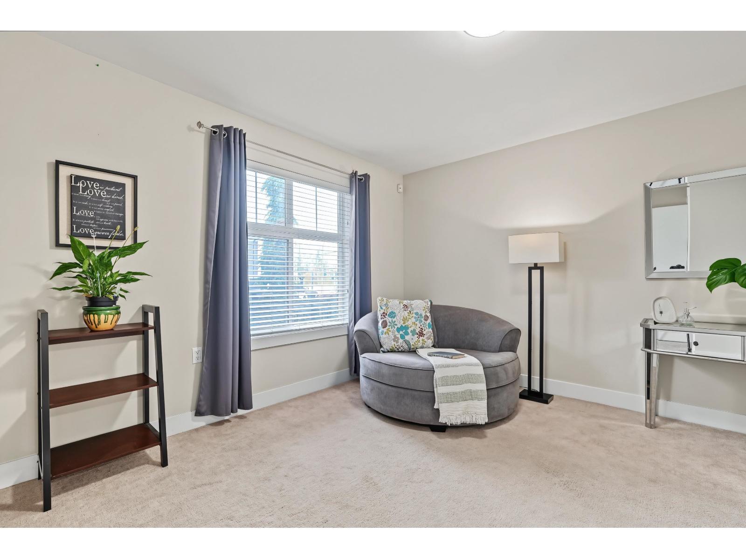
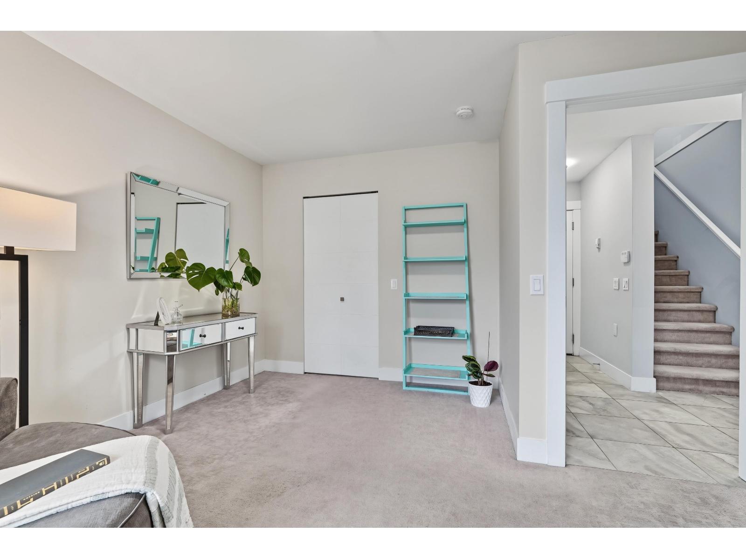
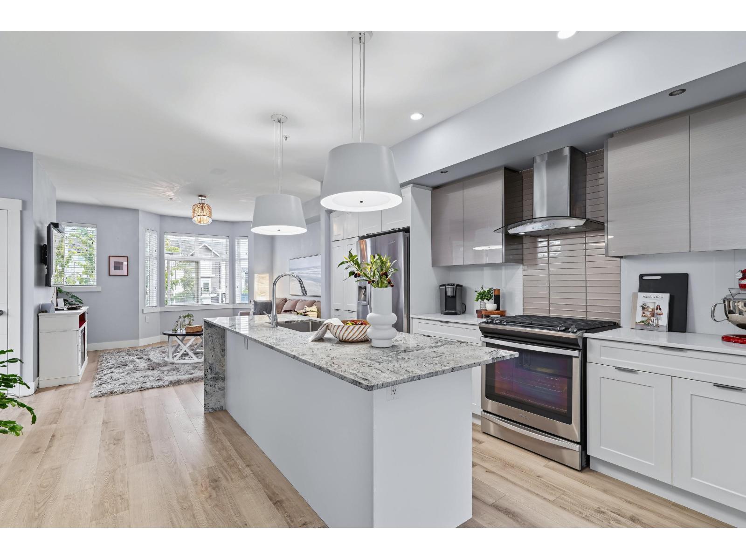
Welcome to Arcadia's LARGEST FLOOR PLAN and exceptional CORNER END-UNIT too! This stylish 4 BED, 3 BATH TWS combines modern finishings with thoughtful features, including IN-FLOOR RADIANT HEAT, 9' ceilings and a POWDER ROOM on the main. The spacious kitchen features granite counters, a large island, gas range, built-in microwave and direct access to TWO generous patios w/ gas hookup. The basement level features a charming fenced area at the entrance, EV-ready hookups in the garage + parking for TWO cars on driveway and garage. PLUS plenty of visitor parking. The home is "ELEVATOR READY" to install in the future. The Second Level offers an impressive Primary Bedroom with vaulted ceilings and a large ensuite, while the basement provides excellent flexibility as a 4th Bedroom with a Large Walk-In Style Closet, Kids' Playroom, Den or Home Office. Just an 8 min walk to Willoughby Twn Cntr, Richard Bulpitt Elementary, the NEW Smith Athletic Field and new Secondary Schools (fall 2027). Be the envy of your neighbours! (id:66939)
Property details
- Price
- $799,977
- Bedrooms
- 4
- Bathrooms
- 3
- Living area
- 1,724 square feet
- Parking
- 2
- Year built
- 2014
- Property type
- Single Family
- Basement
- Partially finished, Partial
- MLS® number
- R3161749
Location
Want more homes like this?
Tell Mohammed what you would change about this property and get a personally reviewed shortlist of active MLS® matches.
Quick fit check
Find Out If This Home Is Right for You
Three quick questions. Get a personalized read on this listing, and a private showing if it fits.
Own a home nearby?
This listing is part of the active competition a nearby seller is pricing against. Ask Mohammed for a local pricing review of your own property.
Review my home valueSource board: Fraser Valley Real Estate Board.
Listing data is provided by the Canadian Real Estate Association (CREA) through the REALTOR.ca Data Distribution Facility (DDF®) and is deemed reliable but not guaranteed accurate. The trademarks REALTOR®, REALTORS® and the REALTOR® logo are controlled by CREA and identify real estate professionals who are members of CREA. The trademarks MLS®, Multiple Listing Service® and the associated logos are owned by CREA and identify the quality of services provided by real estate professionals who are members of CREA. Listings displayed may be held by brokerages other than Hamodi Realty / HomeLife Miracle Realty.