
17568 102 AVENUE, Surrey
$2,890,000 · 10 Bed 10 Bath
About this property
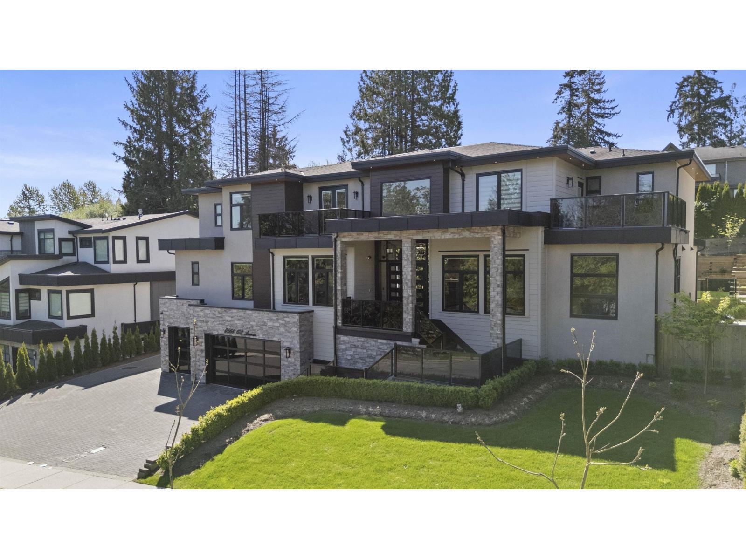
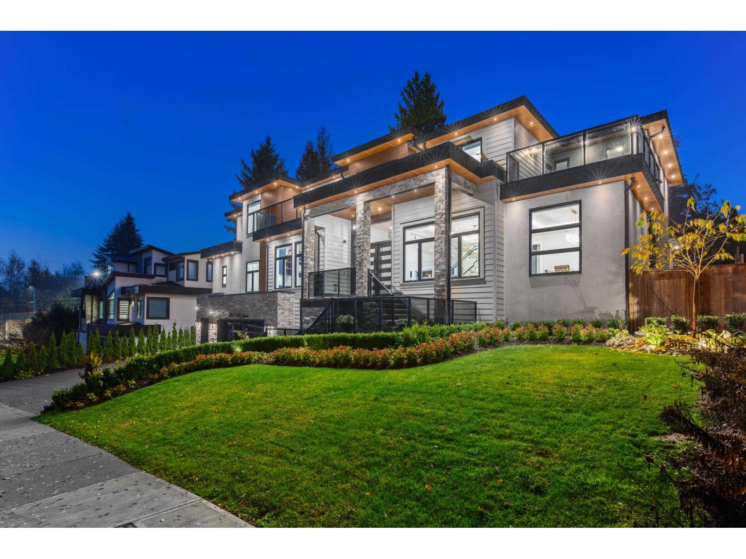
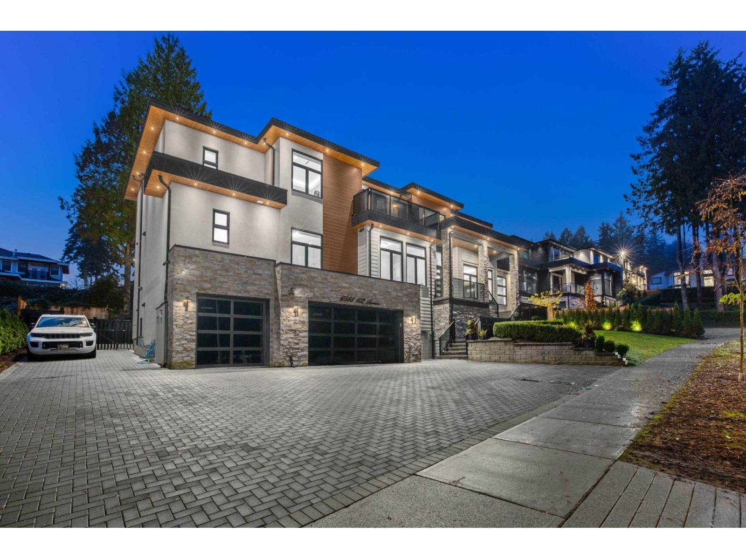
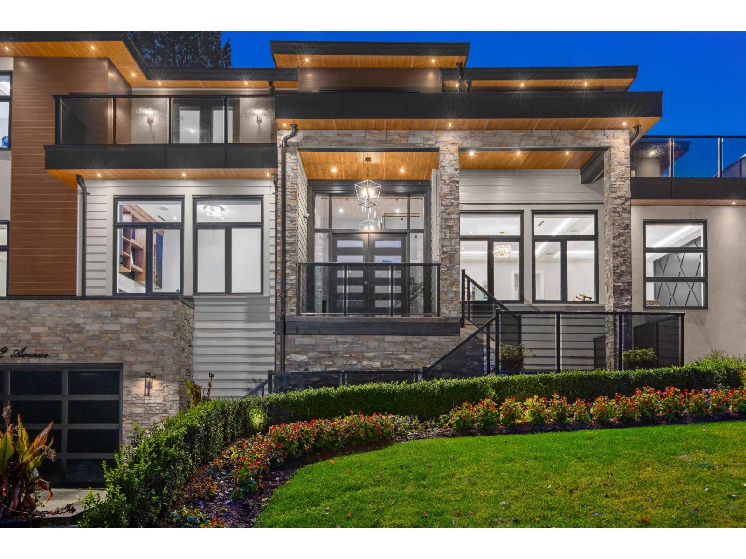
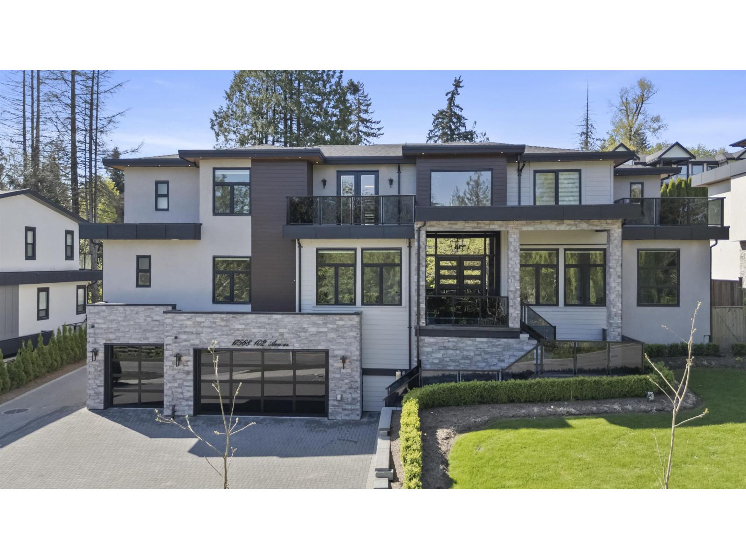
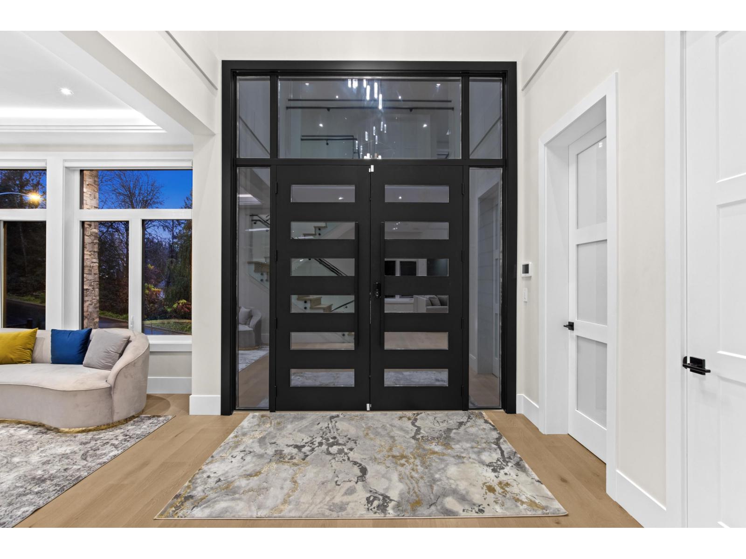
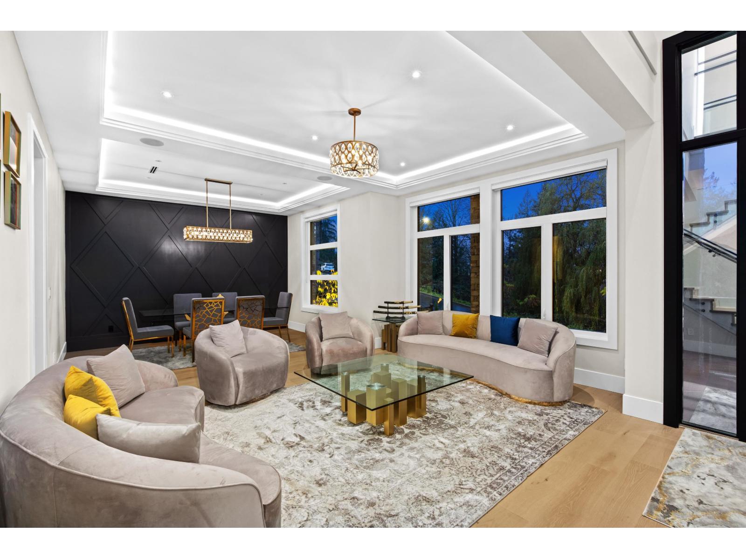
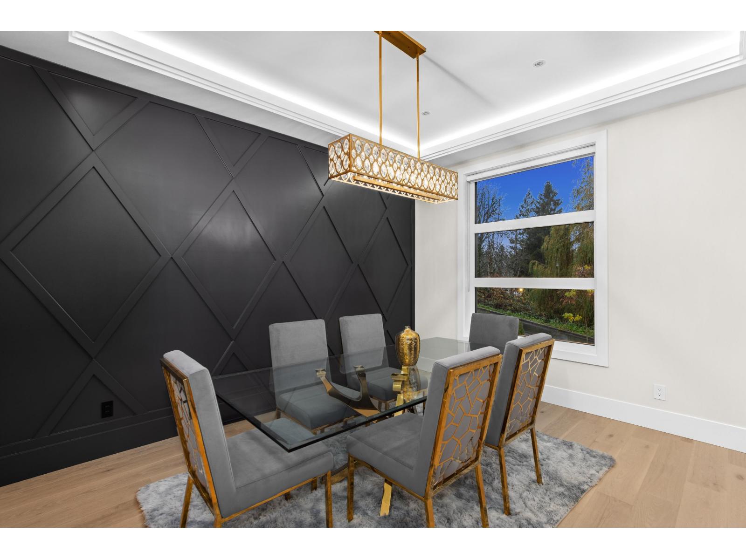
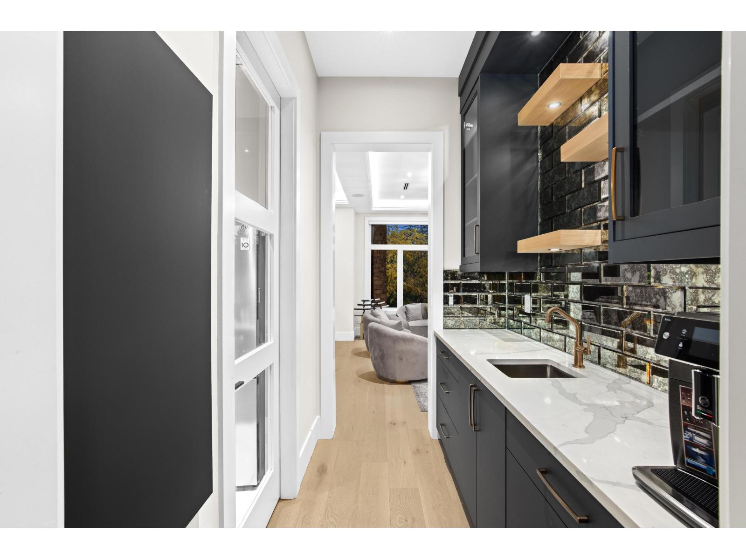
Incredible world-class contemporary mansion in desirable Fraser Heights! This stunning residence offers views of the beautiful North Shore Mountains, and is situated in a Cul-De-Sac near premier schools (public and private), shopping, parks and easy highway access. This modern estate offers multiple primary bedroom suites, spacious living and dining areas, soaring ceilings, an executive home office, an absolute show-stopper kitchen with butlers pantry & wok kitchen, a sensational bar & theatre room, Control4 technology, a three car garage and much more! The finest materials & craftsmanship have been utilized, with no expense spared. Noteworthy: the home offers 2 x 2 Bedroom Suites - great for extended family or generating rental income. OPEN HOUSE SUNDAY SEPTEMBER 13 FROM 2-4PM (id:66939)
Property details
- Price
- $2,890,000
- Bedrooms
- 10
- Bathrooms
- 10
- Living area
- 7,977 square feet
- Lot size
- 12053 square feet
- Parking
- 10
- Year built
- 2022
- Property type
- Single Family
- Basement
- Finished, Full, Separate entrance
- MLS® number
- R3161717
Location
Want more homes like this?
Tell Mohammed what you would change about this property and get a personally reviewed shortlist of active MLS® matches.
Quick fit check
Find Out If This Home Is Right for You
Three quick questions. Get a personalized read on this listing, and a private showing if it fits.
Own a home nearby?
This listing is part of the active competition a nearby seller is pricing against. Ask Mohammed for a local pricing review of your own property.
Review my home valueSource board: Fraser Valley Real Estate Board.
Listing data is provided by the Canadian Real Estate Association (CREA) through the REALTOR.ca Data Distribution Facility (DDF®) and is deemed reliable but not guaranteed accurate. The trademarks REALTOR®, REALTORS® and the REALTOR® logo are controlled by CREA and identify real estate professionals who are members of CREA. The trademarks MLS®, Multiple Listing Service® and the associated logos are owned by CREA and identify the quality of services provided by real estate professionals who are members of CREA. Listings displayed may be held by brokerages other than Hamodi Realty / HomeLife Miracle Realty.