
C419 8150 207 STREET, Langley
$639,000 · 2 Bed 2 Bath
About this property
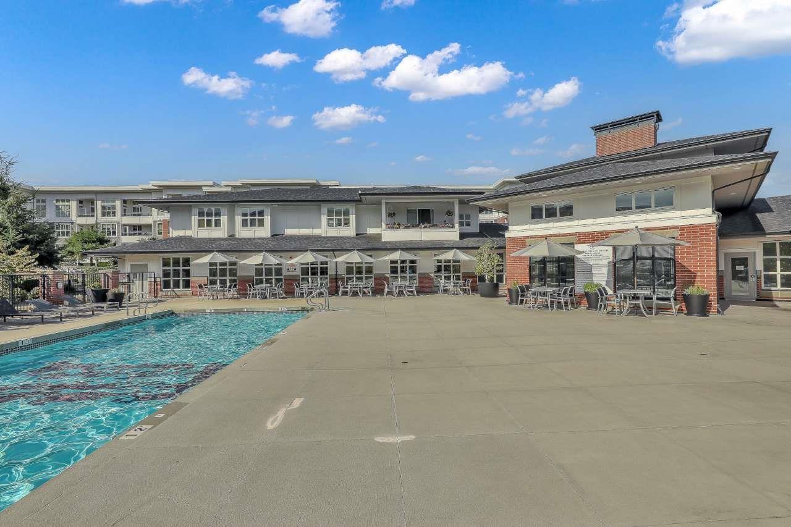
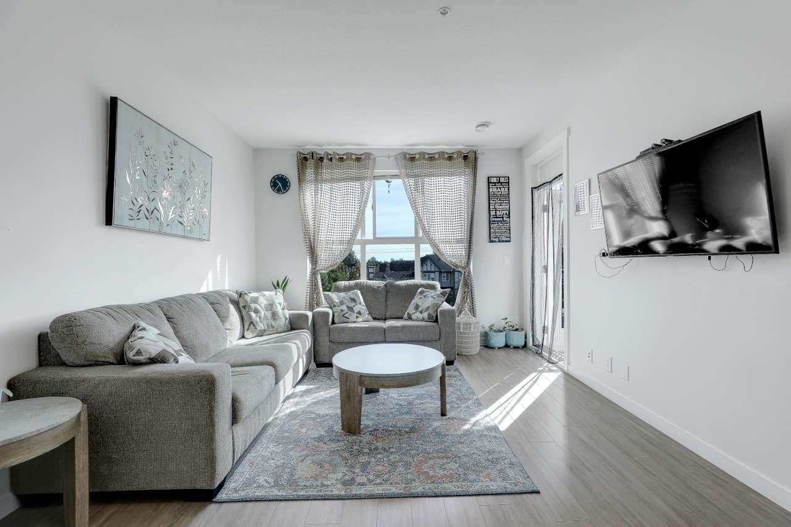
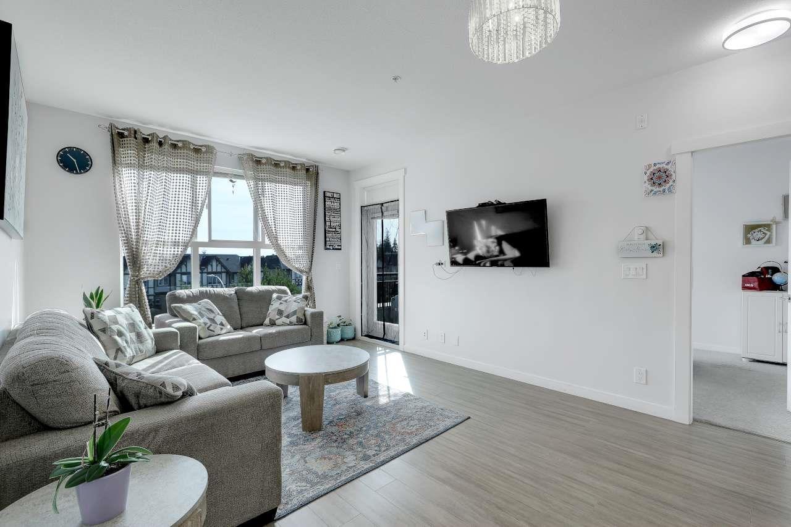
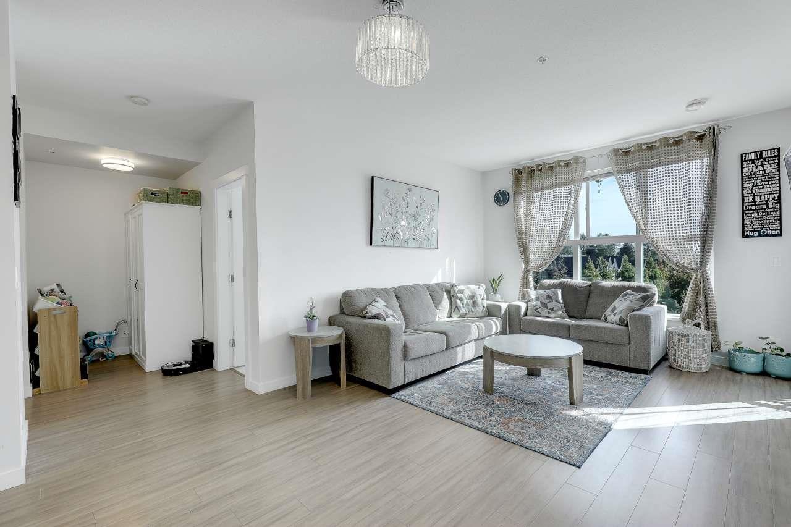
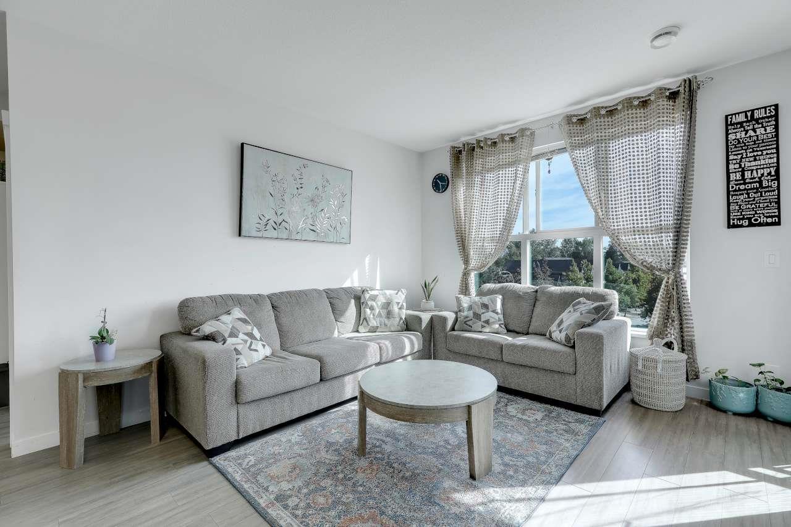
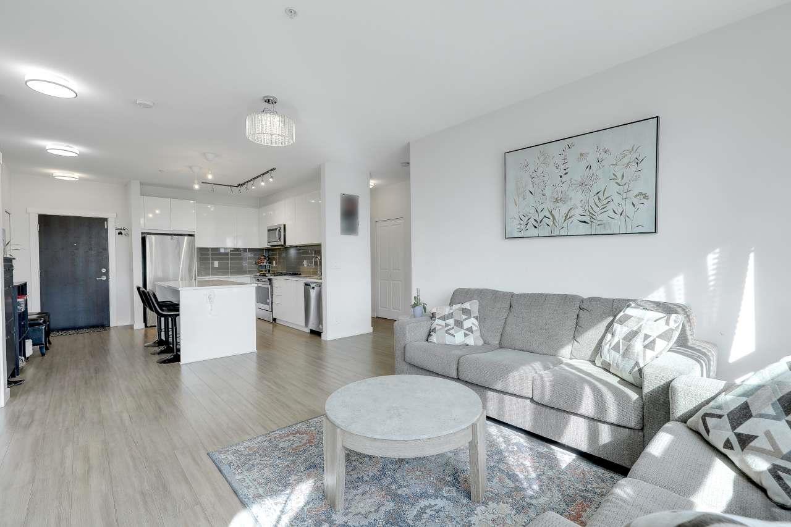
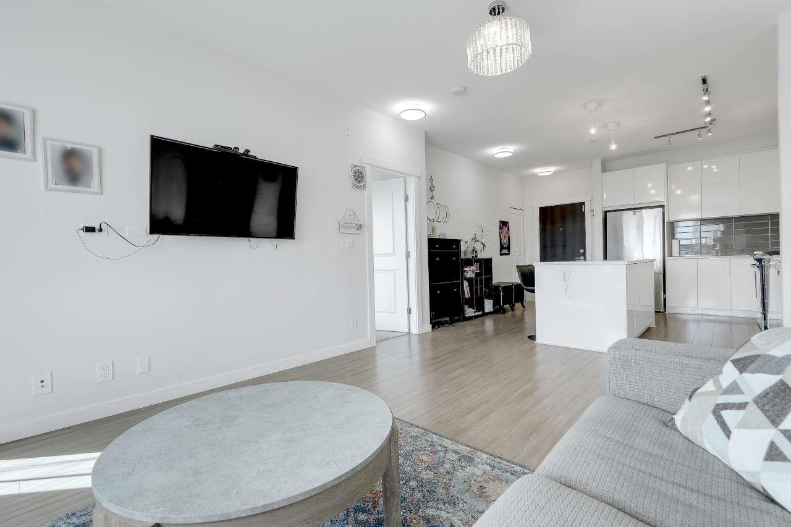
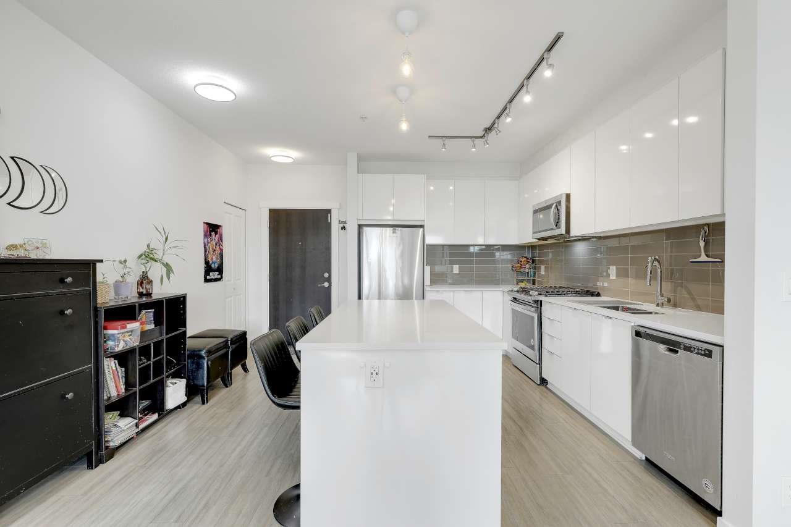
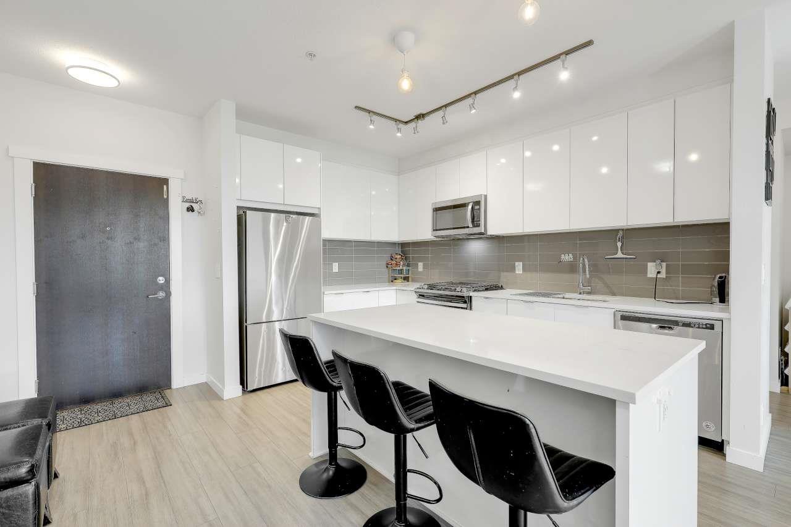
Welcome to one of Willoughby's most desirable communities, built by renowned developer Polygon. This bright and spacious 4th-floor, east-facing 2-bedroom, 2-bathroom home offers a thoughtfully designed layout with a generous living area, quartz countertops, stainless steel appliances, and a spacious primary bedroom with ensuite.A standout feature is the rough-in for EV charging at both parking stalls, adding convenience and future value. Ideally located close to shopping, schools, restaurants, and Highway 1, making everyday living and commuting easy.Enjoy an impressive collection of resort-style amenities, including an outdoor swimming pool, hot tub, whirlpool spa, fitness studio, indoor basketball court, games room, music room, BBQ area, lounge, and guest suites. (id:66939)
Property details
- Price
- $639,000
- Bedrooms
- 2
- Bathrooms
- 2
- Living area
- 920 square feet
- Parking
- 2
- Year built
- 2022
- Property type
- Single Family
- Basement
- None, Unknown
- MLS® number
- R3161715
Location
Want more homes like this?
Tell Mohammed what you would change about this property and get a personally reviewed shortlist of active MLS® matches.
Quick fit check
Find Out If This Home Is Right for You
Three quick questions. Get a personalized read on this listing, and a private showing if it fits.
Own a home nearby?
This listing is part of the active competition a nearby seller is pricing against. Ask Mohammed for a local pricing review of your own property.
Review my home valueSource board: Fraser Valley Real Estate Board.
Listing data is provided by the Canadian Real Estate Association (CREA) through the REALTOR.ca Data Distribution Facility (DDF®) and is deemed reliable but not guaranteed accurate. The trademarks REALTOR®, REALTORS® and the REALTOR® logo are controlled by CREA and identify real estate professionals who are members of CREA. The trademarks MLS®, Multiple Listing Service® and the associated logos are owned by CREA and identify the quality of services provided by real estate professionals who are members of CREA. Listings displayed may be held by brokerages other than Hamodi Realty / HomeLife Miracle Realty.