
4728 DRUMMOND DRIVE, Vancouver
$16,980,000 · 9 Bed 9 Bath
About this property
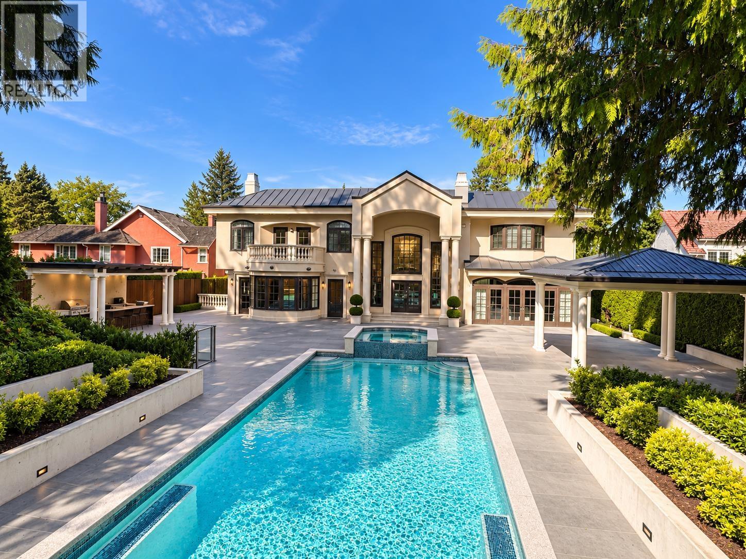
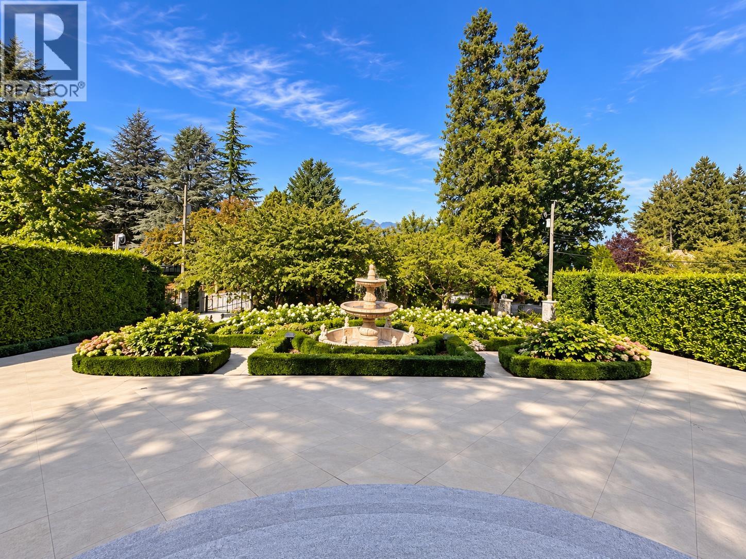
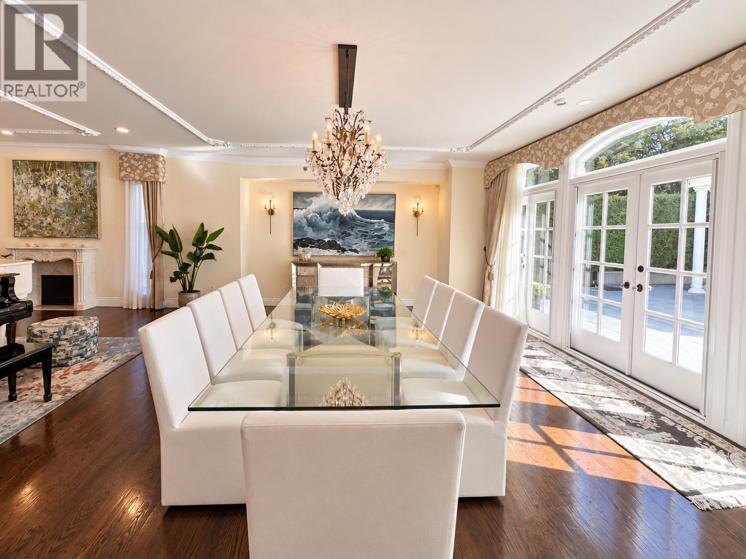
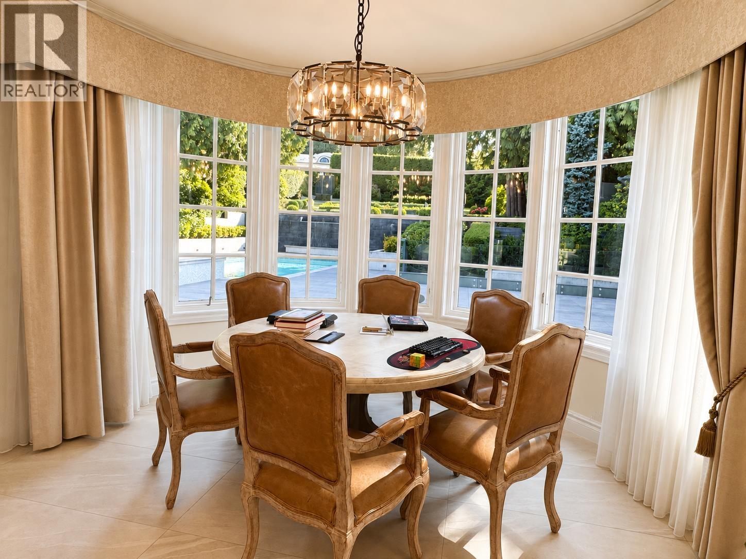
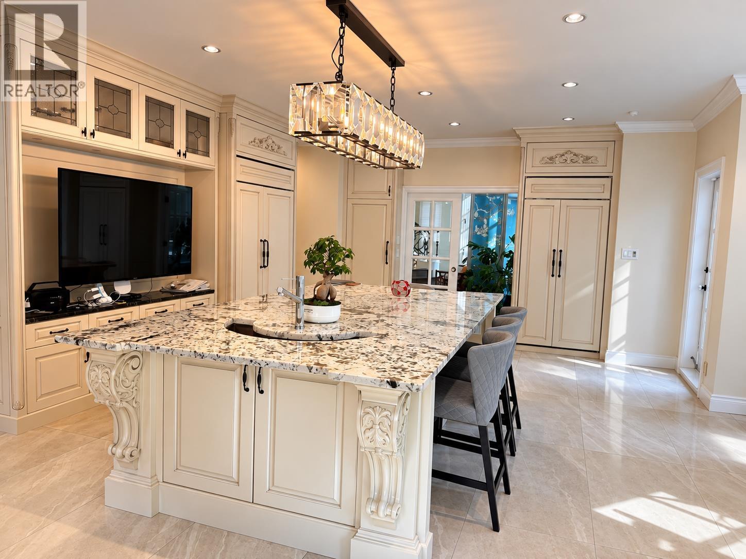
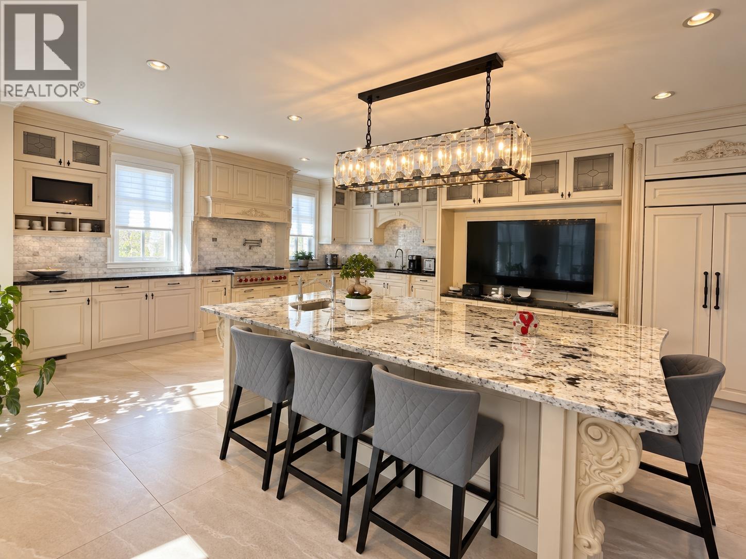
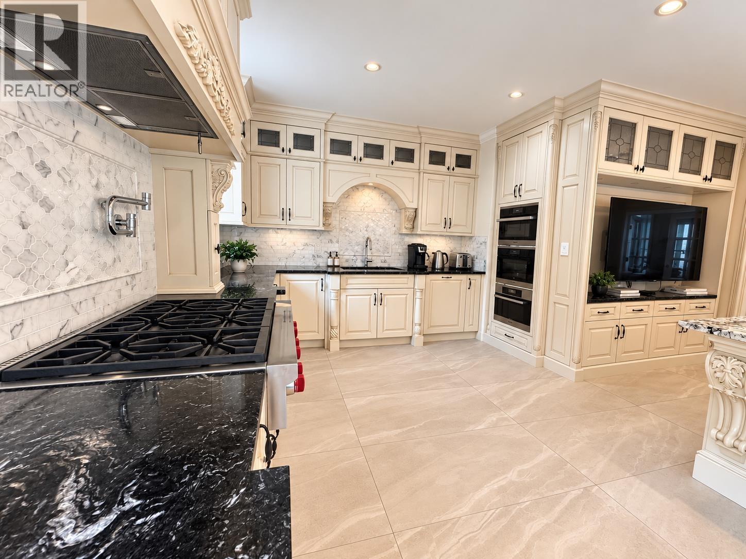
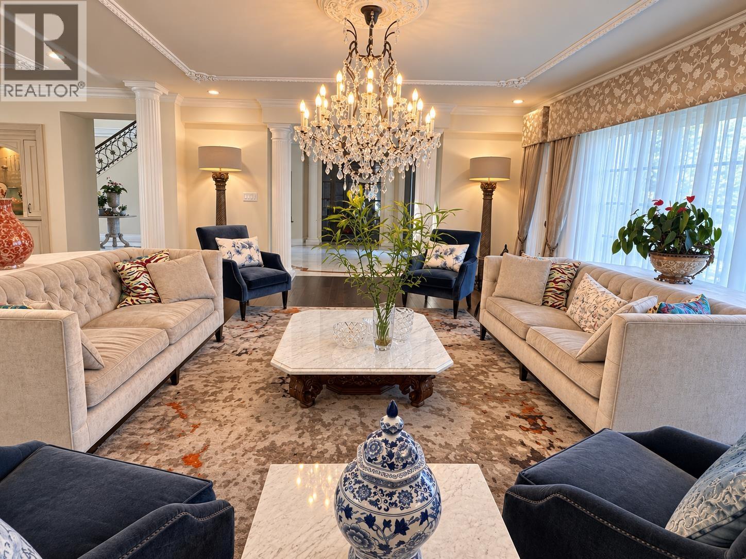
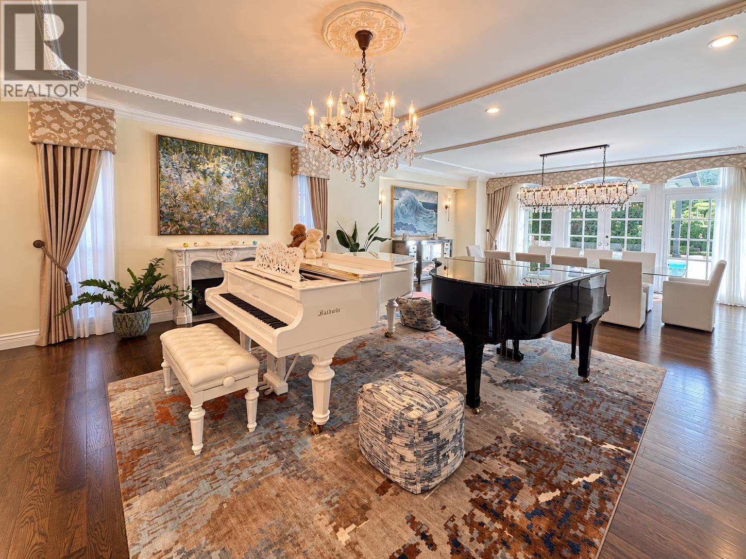
Located on Vancouver's most desirable Drummond Dr, custom-built in 1990, total 9 bedrooms (6 suites) & 8 bath, recent renovation w/superb quality & craftsmanship, boasting 10,984 SF of luxurious living on a huge 28,924 SF lot. This magnificent neoclassical style mansion with fabulous views of the ocean & mountain, it features a grand 2 storey foyer with crystal chandelier & dome skylight ceiling, 2 impressive curved staircases, gourmet kit w/top of the line appliances, elevator to all 3 levels, outdoor heated kidney shaped swimming pool, professional landscaped garden w/mature plants throughout. Top school catchment: Queen Mary Elem & Byng Secondary. Must be seen to be appreciated. (id:66939)
Property details
- Price
- $16,980,000
- Bedrooms
- 9
- Bathrooms
- 9
- Living area
- 10,052 square feet
- Lot size
- 30276 square feet
- Parking
- 4
- Year built
- 1990
- Property type
- Single Family
- Basement
- Full, Unknown, Unknown
- MLS® number
- R3161442
Location
Want more homes like this?
Tell Mohammed what you would change about this property and get a personally reviewed shortlist of active MLS® matches.
Quick fit check
Find Out If This Home Is Right for You
Three quick questions. Get a personalized read on this listing, and a private showing if it fits.
Own a home nearby?
This listing is part of the active competition a nearby seller is pricing against. Ask Mohammed for a local pricing review of your own property.
Review my home valueSource board: Greater Vancouver REALTORS®.
Listing data is provided by the Canadian Real Estate Association (CREA) through the REALTOR.ca Data Distribution Facility (DDF®) and is deemed reliable but not guaranteed accurate. The trademarks REALTOR®, REALTORS® and the REALTOR® logo are controlled by CREA and identify real estate professionals who are members of CREA. The trademarks MLS®, Multiple Listing Service® and the associated logos are owned by CREA and identify the quality of services provided by real estate professionals who are members of CREA. Listings displayed may be held by brokerages other than Hamodi Realty / HomeLife Miracle Realty.