
18096 61A AVENUE, Surrey
$1,099,000 · 3 Bed 3 Bath
About this property
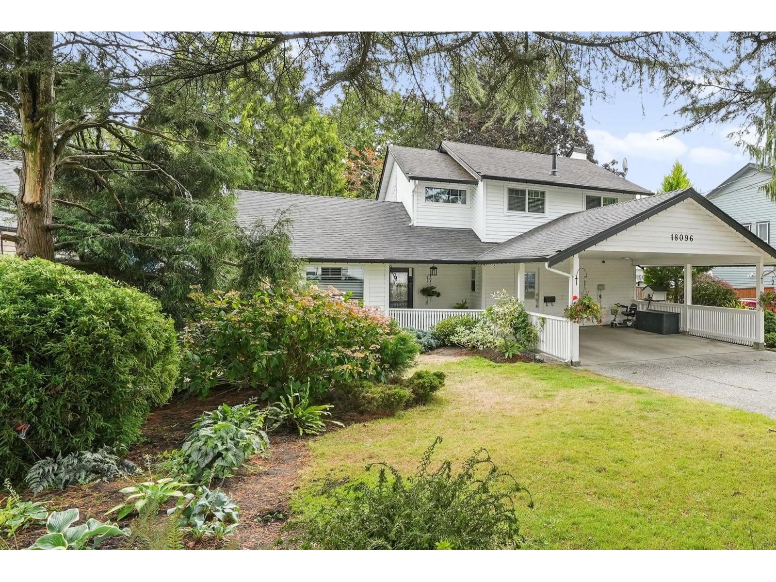
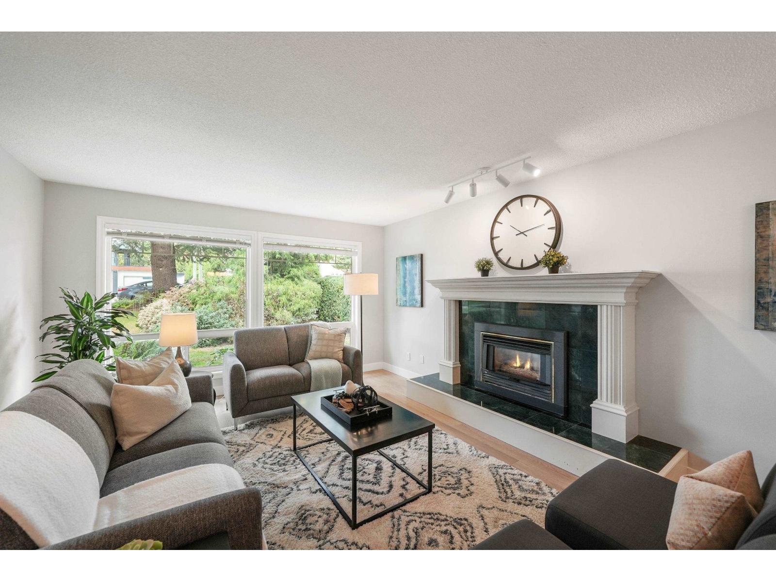
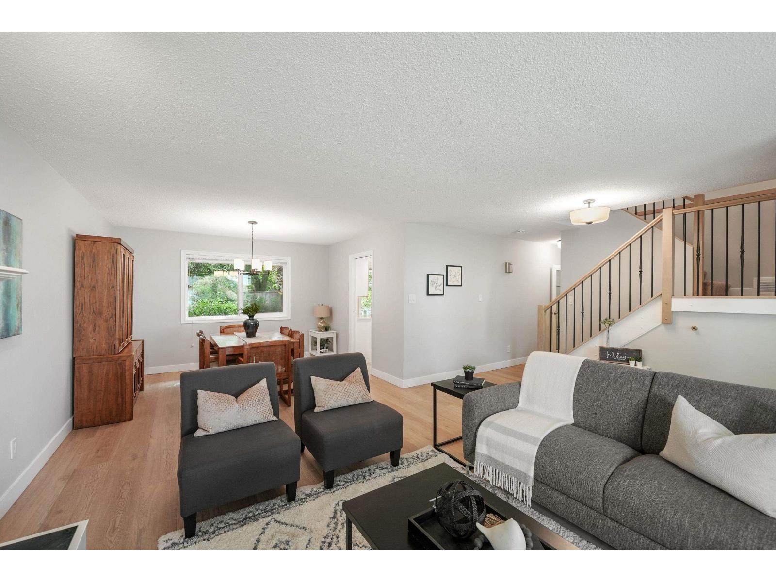
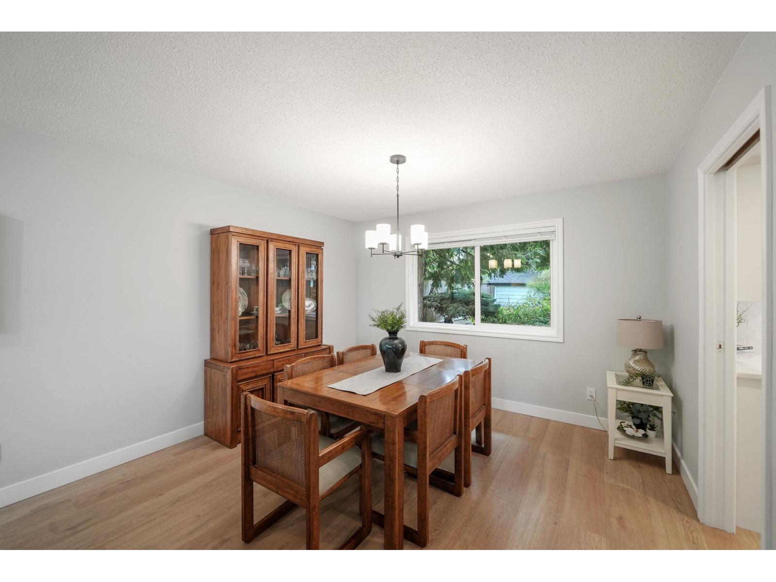
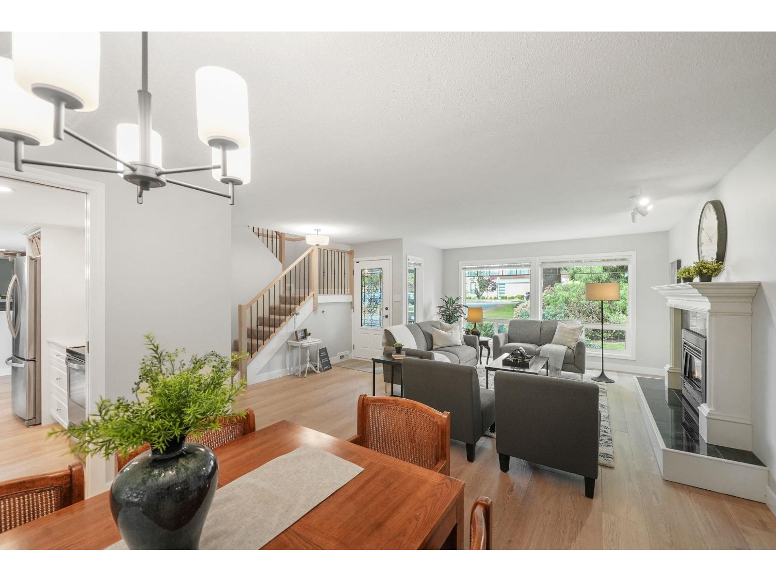
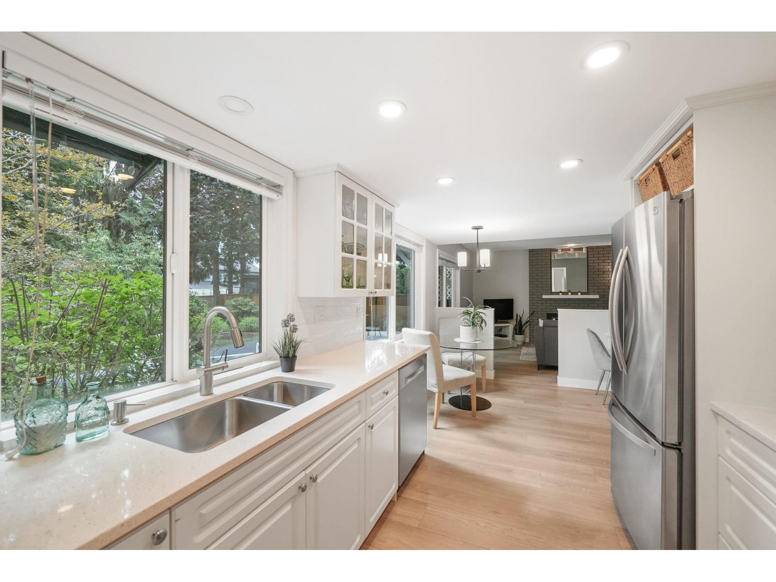
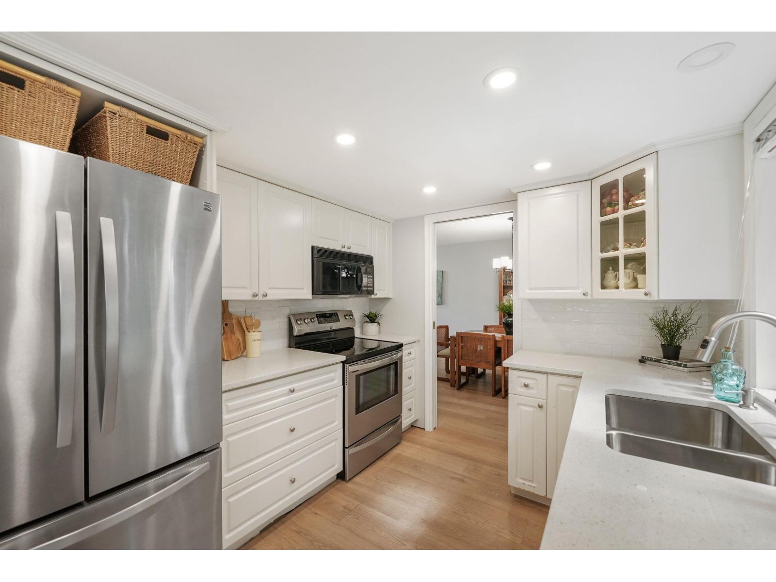
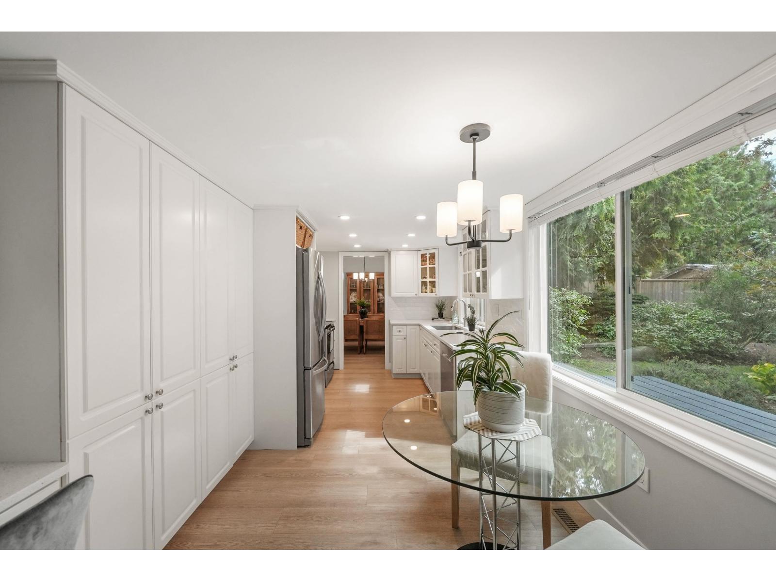
GARDEN LOVER'S PARADISE w/your very own mini VanDusen Gardens! Extensively reno'd & thoughtfully upgraded BRIGHT 3Bdrm/3Bth home. Updates include new windows & doors, 3Bths, W/I shower addition in Primary Ens + refreshed fixtures, top-of-the-line Pergo floors & carpets installed June '25, fresh interior paint, custom maple-stained railings & drop ceiling kitchen w/SS appliances. Interior reno designed & managed by Madonna Interiors. Fortis-approved HVAC system June '25 w/approx 9yrs warranty left. Roof replaced 2016 w/20-year Duroid roof system. Impressive new Trex deck approx 330sf in a clam shell top, in-ground 8-stn irrigation system & professionally landscaped treed lot. Improvements represent a significant investment & provide peace of mind for the next owner. *Dates are approx. (id:66939)
Property details
- Price
- $1,099,000
- Bedrooms
- 3
- Bathrooms
- 3
- Living area
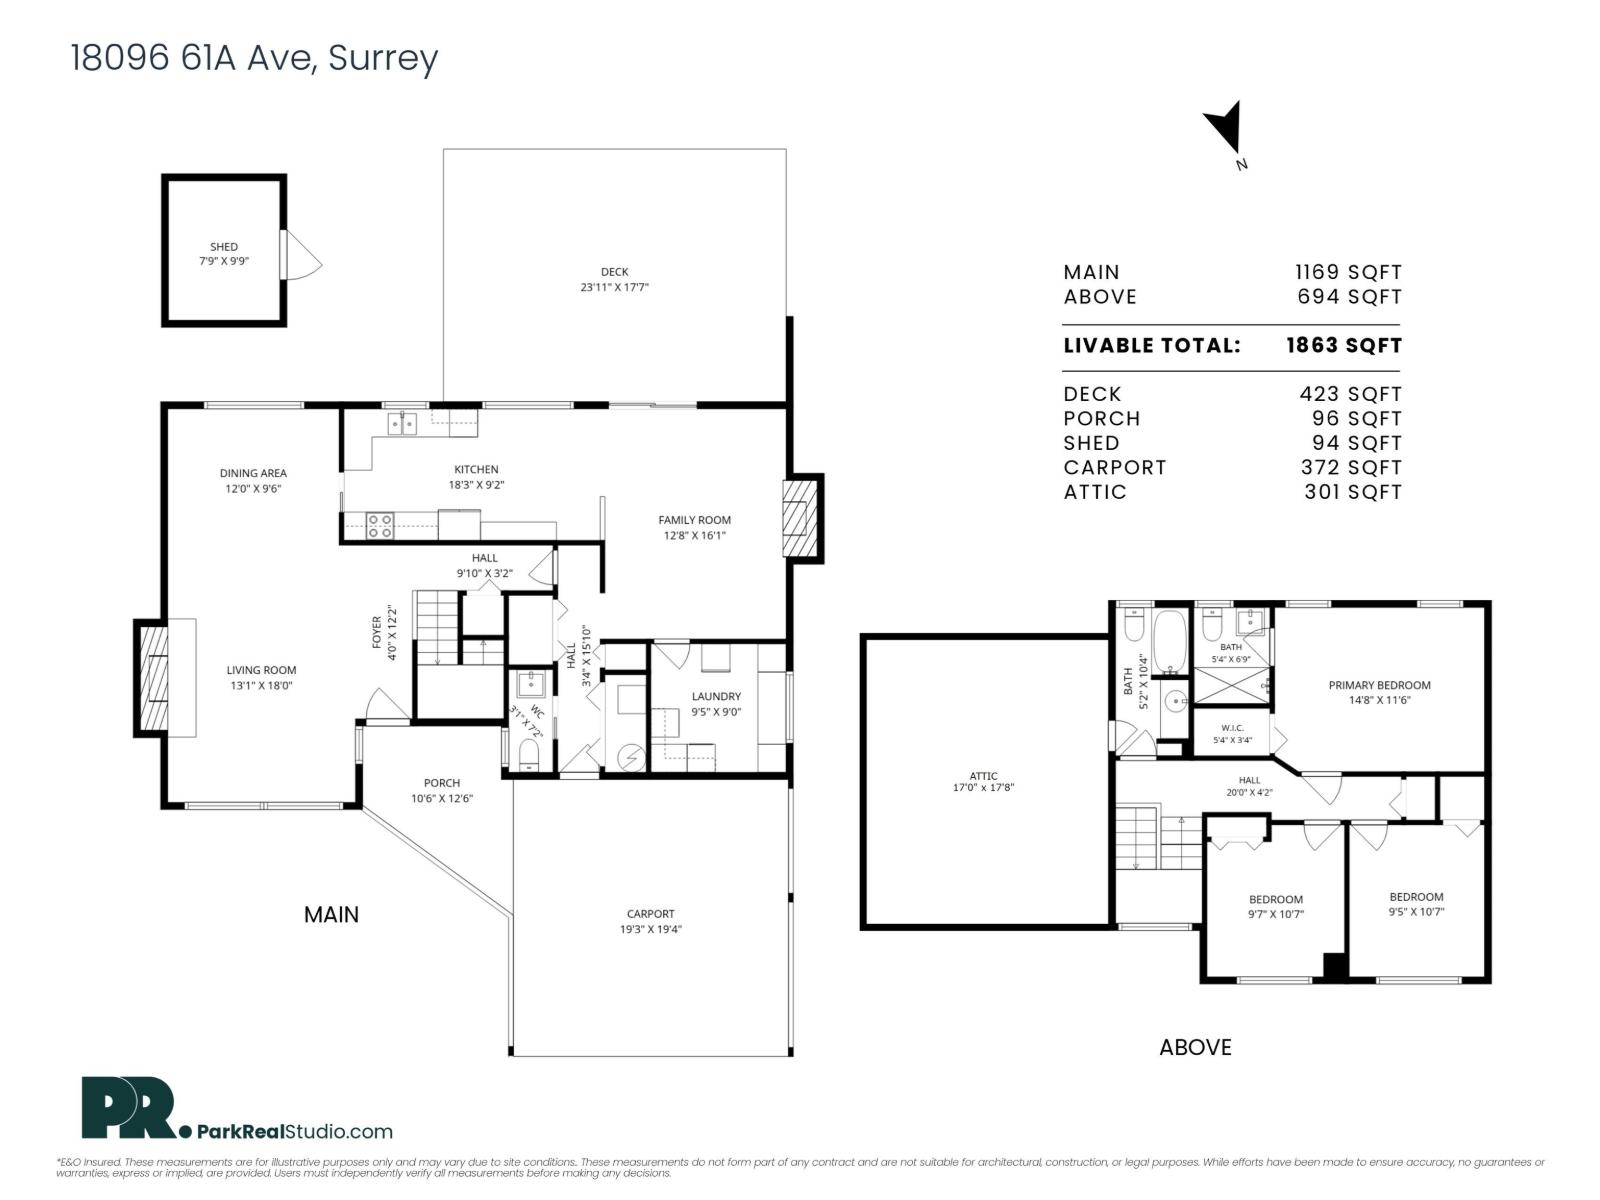
- 1,863 square feet
- Lot size
- 7385 square feet
- Parking
- 4
- Year built
- 1980
- Property type
- Single Family
- Basement
- None, Unknown
- MLS® number
- R3161438
Location
Want more homes like this?
Tell Mohammed what you would change about this property and get a personally reviewed shortlist of active MLS® matches.
Quick fit check
Find Out If This Home Is Right for You
Three quick questions. Get a personalized read on this listing, and a private showing if it fits.
Own a home nearby?
This listing is part of the active competition a nearby seller is pricing against. Ask Mohammed for a local pricing review of your own property.
Review my home valueSource board: Fraser Valley Real Estate Board.
Listing data is provided by the Canadian Real Estate Association (CREA) through the REALTOR.ca Data Distribution Facility (DDF®) and is deemed reliable but not guaranteed accurate. The trademarks REALTOR®, REALTORS® and the REALTOR® logo are controlled by CREA and identify real estate professionals who are members of CREA. The trademarks MLS®, Multiple Listing Service® and the associated logos are owned by CREA and identify the quality of services provided by real estate professionals who are members of CREA. Listings displayed may be held by brokerages other than Hamodi Realty / HomeLife Miracle Realty.