
24 2999 151 STREET, Surrey
$988,000 · 4 Bed 3 Bath
About this property
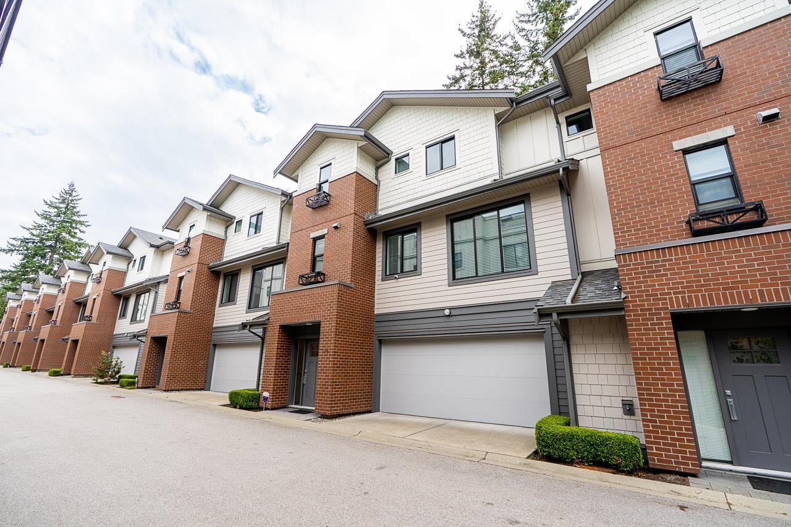
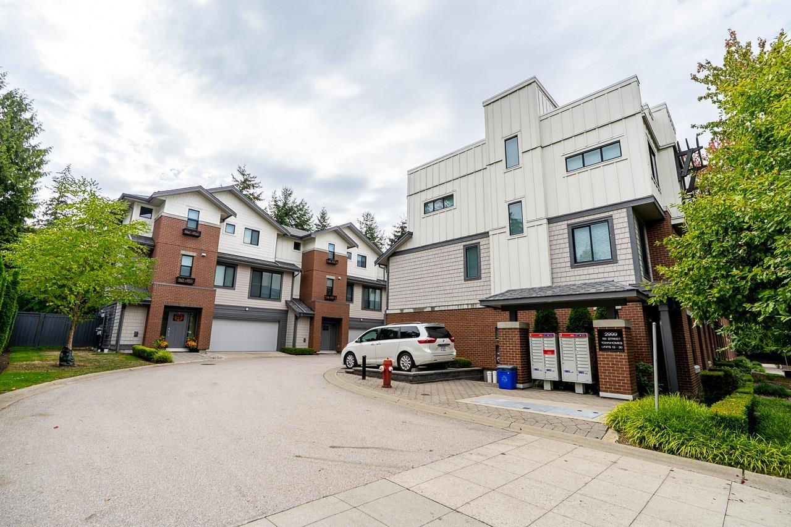
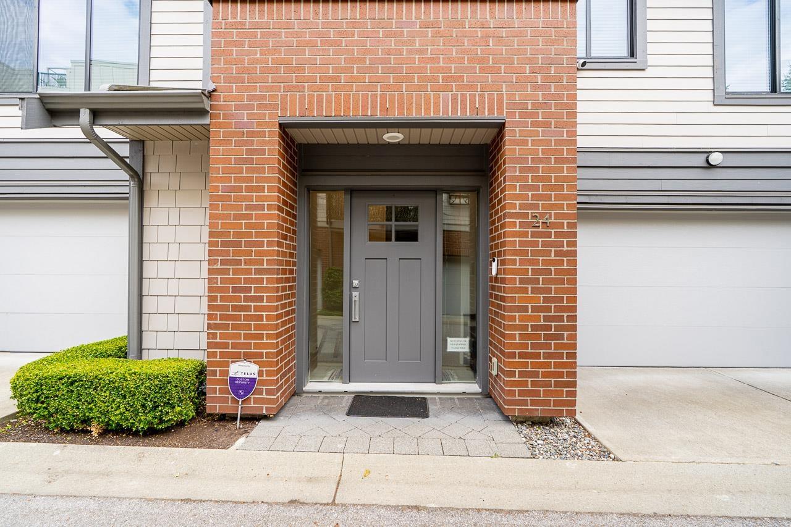
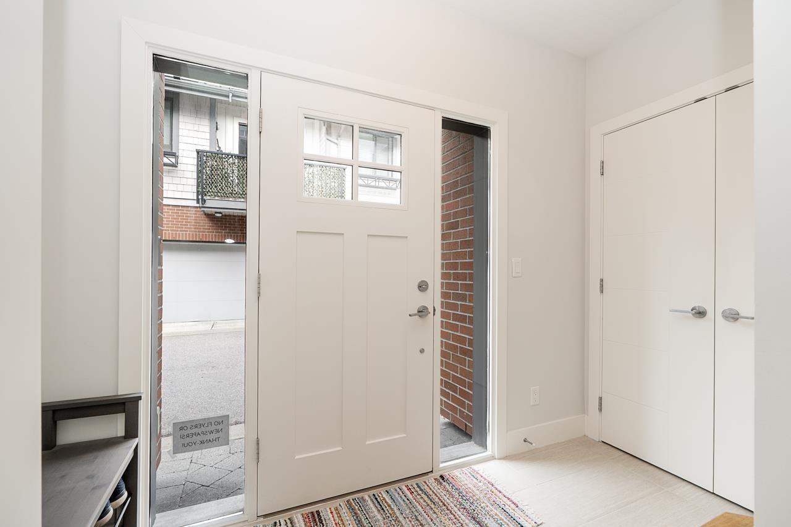
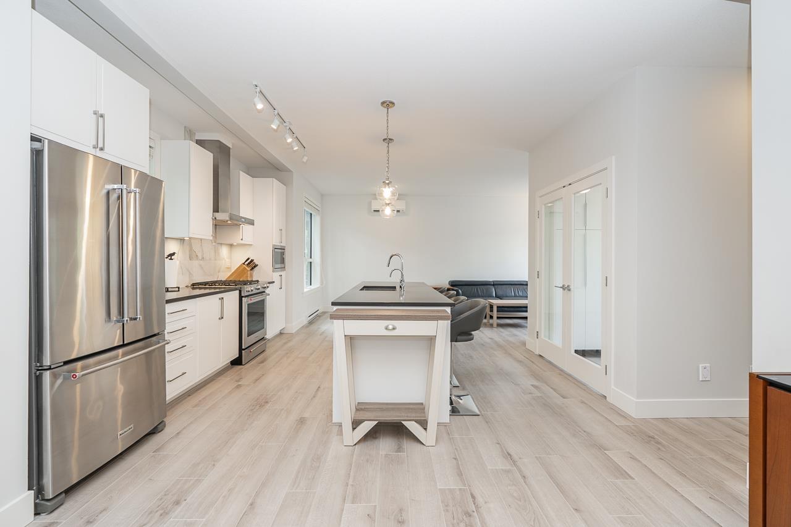
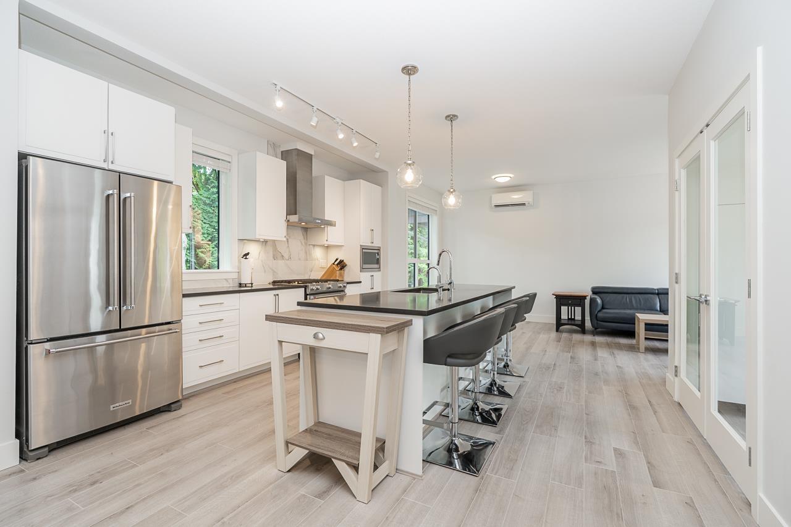
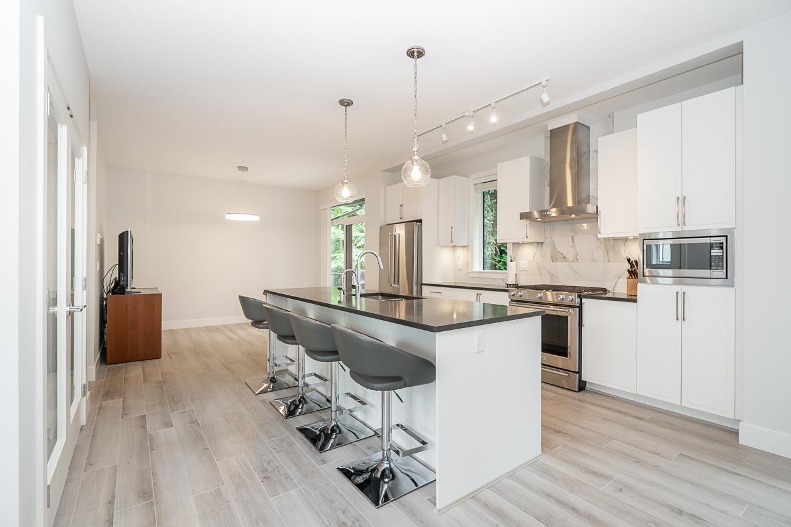
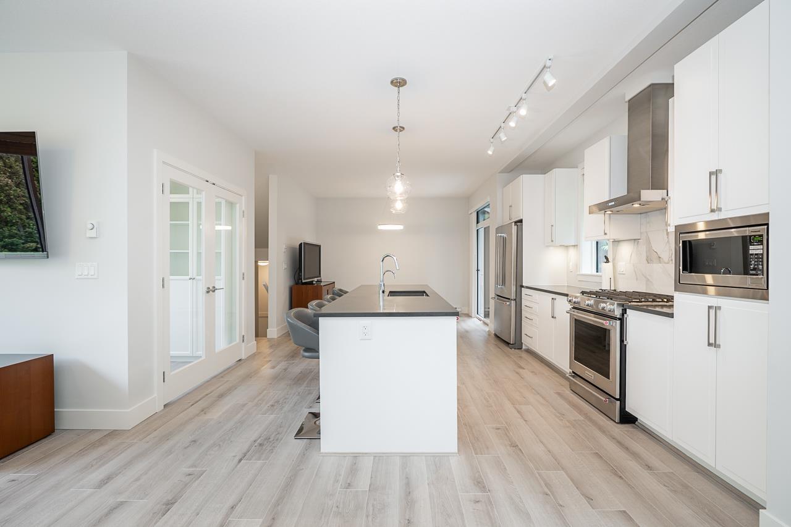
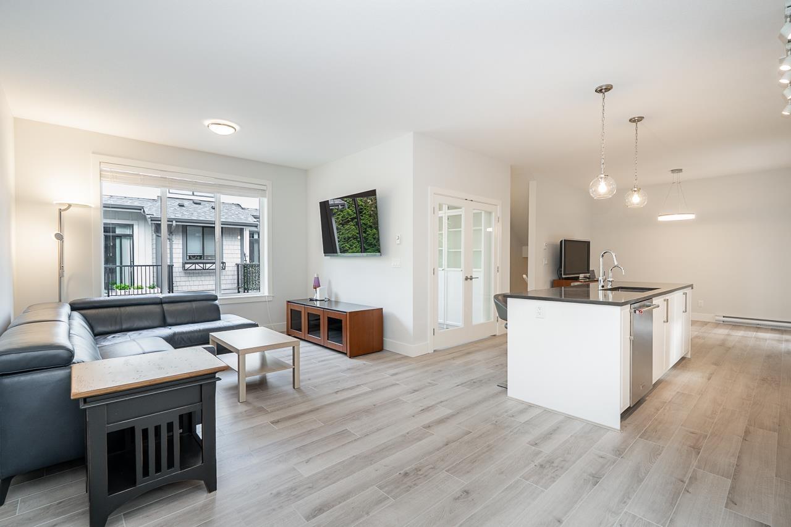
Southpoint Walk by Streetside Developments- this executive 4 bed/3 FULL bath townhome is located in the desirable Southpoint community. A double garage, large rooms, and 9' ceilings make this townhome feel like a house. Impeccably maintained and updated, the large open kitchen features an island that seats 4, quartz counters, and a sundeck for BBQ. (Three bedrooms on the top floor and one below.) The large private backyard has maintenance-free synthetic turf and is surrounded by mature trees. A heat pump upgrade will keep you at the perfect temperature in all seasons. Amazing Walk Score- a path leads you to shopping at Save On Foods, restaurants, and any services required, with easy transit routes as well. Amenities include a community garden, kids' play area, fitness and games rooms. (id:66939)
Property details
- Price
- $988,000
- Bedrooms
- 4
- Bathrooms
- 3
- Living area
- 1,769 square feet
- Parking
- 2
- Year built
- 2017
- Property type
- Single Family
- Basement
- Finished, Full
- MLS® number
- R3161341
Location
Want more homes like this?
Tell Mohammed what you would change about this property and get a personally reviewed shortlist of active MLS® matches.
Quick fit check
Find Out If This Home Is Right for You
Three quick questions. Get a personalized read on this listing, and a private showing if it fits.
Own a home nearby?
This listing is part of the active competition a nearby seller is pricing against. Ask Mohammed for a local pricing review of your own property.
Review my home valueSource board: Fraser Valley Real Estate Board.
Listing data is provided by the Canadian Real Estate Association (CREA) through the REALTOR.ca Data Distribution Facility (DDF®) and is deemed reliable but not guaranteed accurate. The trademarks REALTOR®, REALTORS® and the REALTOR® logo are controlled by CREA and identify real estate professionals who are members of CREA. The trademarks MLS®, Multiple Listing Service® and the associated logos are owned by CREA and identify the quality of services provided by real estate professionals who are members of CREA. Listings displayed may be held by brokerages other than Hamodi Realty / HomeLife Miracle Realty.