
4930 196 STREET, Langley
$2,449,000 · 4 Bed 4 Bath
About this property
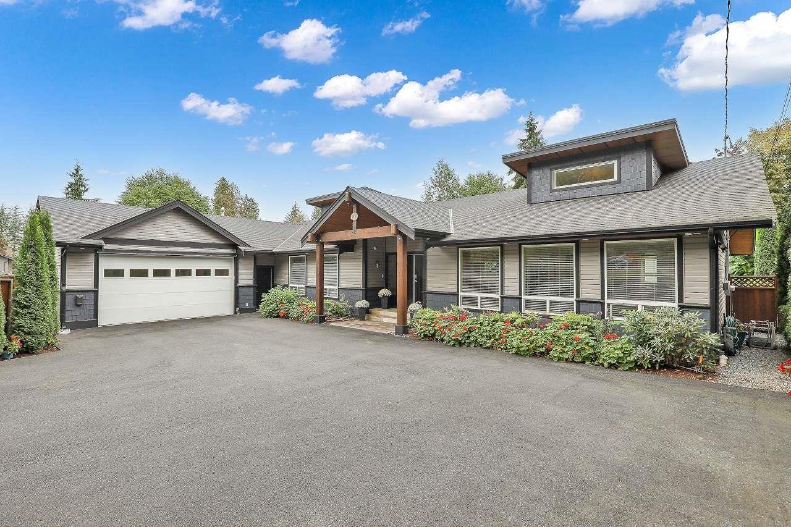
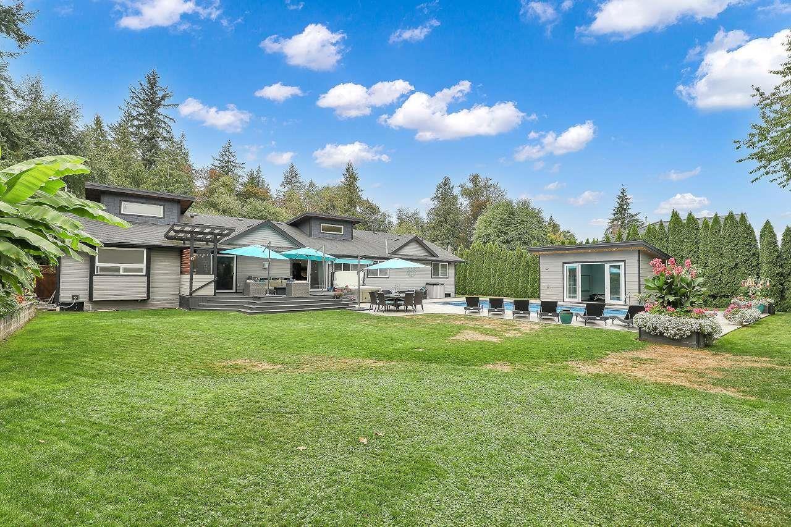
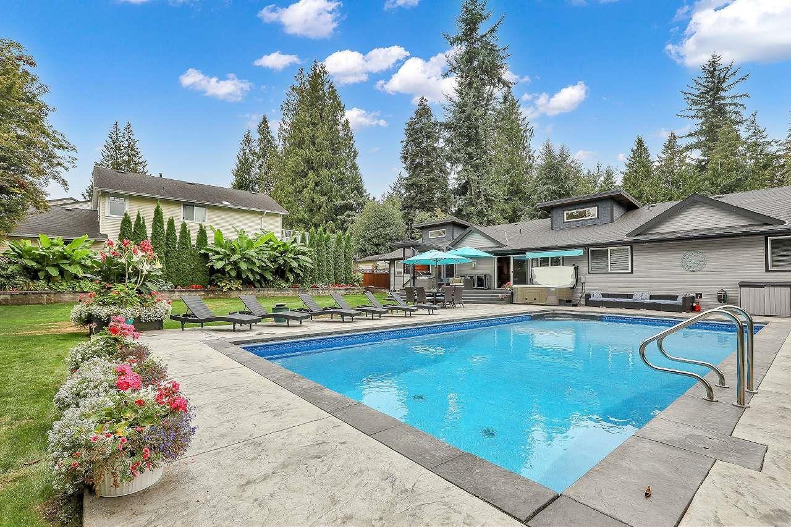
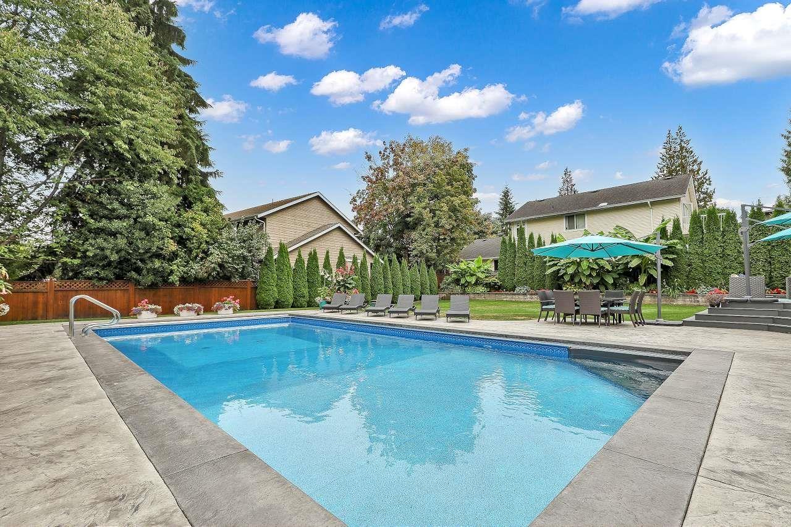
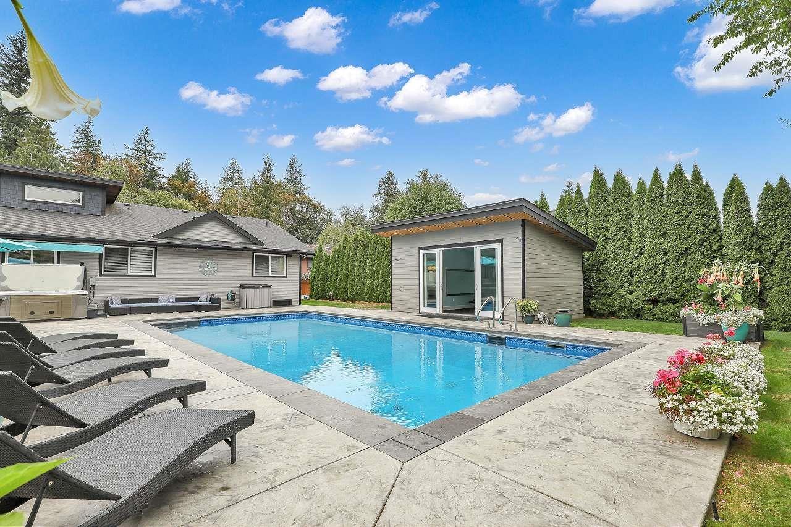
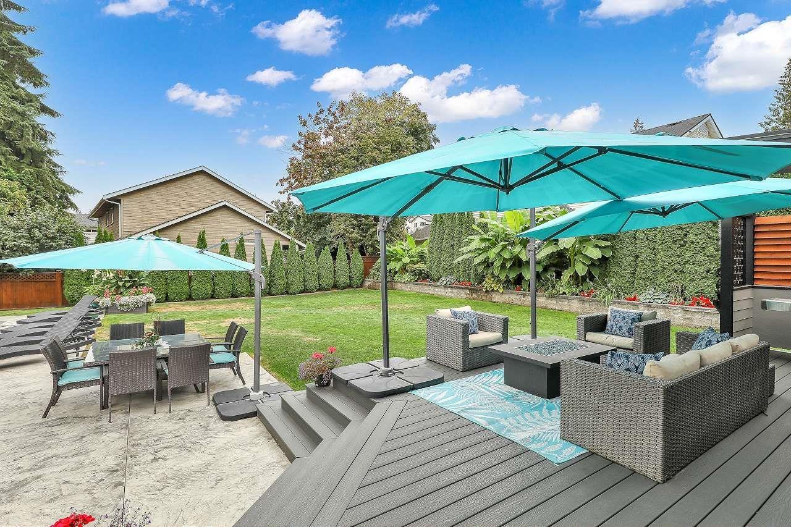
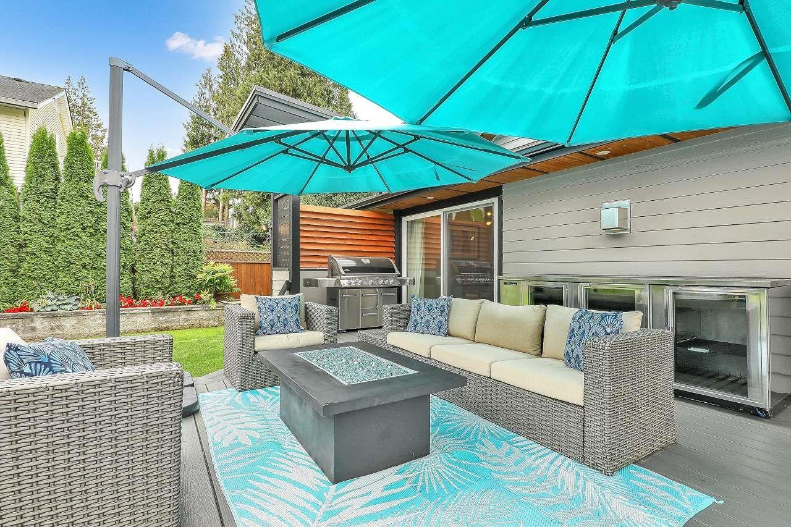
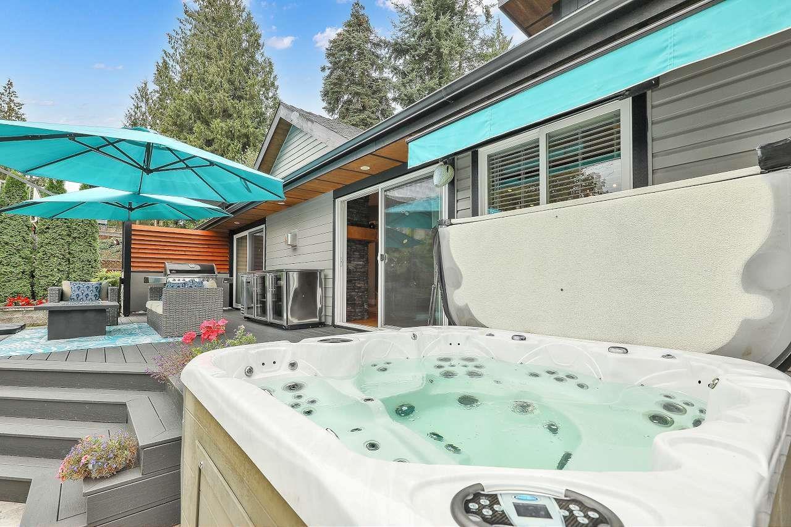
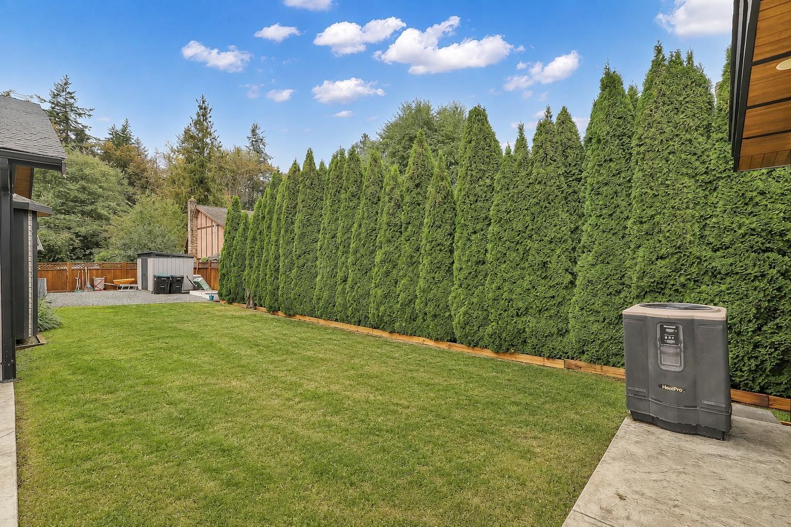
Beautifully updated 3,000 sq.ft. rancher on a private 19,000 sq.ft. lot, set on a quiet dead-end street across from Hi-Knoll Nature Park. Renovated to the studs in 2011 with new plumbing and electrical. Features include vaulted ceilings, an open layout, laminate flooring and a chef's kitchen with SS appliances. Offers 4 large bedrooms, 3 baths, a den, plus a 300 sq.ft. secondary suite with 2-piece bath. Enjoy a stunning saltwater pool 1,800 sq.ft. concrete pool deck, 400 sq.ft. covered BBQ area, and seamless indoor-outdoor living. The beautifully landscaped backyard is equipped with an in-ground sprinkler and drip irrigation system. Furnace 2023, AC 2024, On-Demand Hot Water 2019, Sump Pump 2025, Electric Walkable Pool Cover 2023. Drive-through garage and RV parking. 200 amp panel. (id:66939)
Property details
- Price
- $2,449,000
- Bedrooms
- 4
- Bathrooms
- 4
- Living area
- 3,056 square feet
- Lot size
- 19101 square feet
- Parking
- 12
- Year built
- 1972
- Property type
- Single Family
- Basement
- Finished, Crawl space
- MLS® number
- R3161264
Location
Want more homes like this?
Tell Mohammed what you would change about this property and get a personally reviewed shortlist of active MLS® matches.
Quick fit check
Find Out If This Home Is Right for You
Three quick questions. Get a personalized read on this listing, and a private showing if it fits.
Own a home nearby?
This listing is part of the active competition a nearby seller is pricing against. Ask Mohammed for a local pricing review of your own property.
Review my home valueSource board: Fraser Valley Real Estate Board.
Listing data is provided by the Canadian Real Estate Association (CREA) through the REALTOR.ca Data Distribution Facility (DDF®) and is deemed reliable but not guaranteed accurate. The trademarks REALTOR®, REALTORS® and the REALTOR® logo are controlled by CREA and identify real estate professionals who are members of CREA. The trademarks MLS®, Multiple Listing Service® and the associated logos are owned by CREA and identify the quality of services provided by real estate professionals who are members of CREA. Listings displayed may be held by brokerages other than Hamodi Realty / HomeLife Miracle Realty.