
120 20033 70 AVENUE, Langley
$765,000 · 3 Bed 2 Bath
About this property
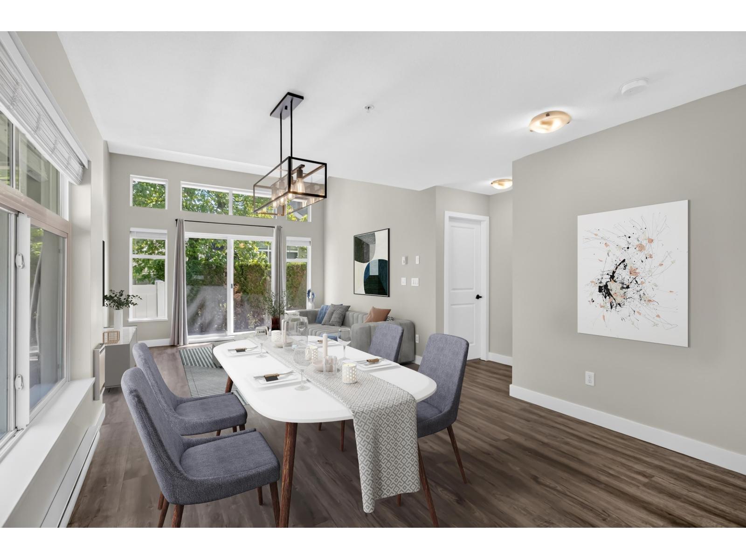
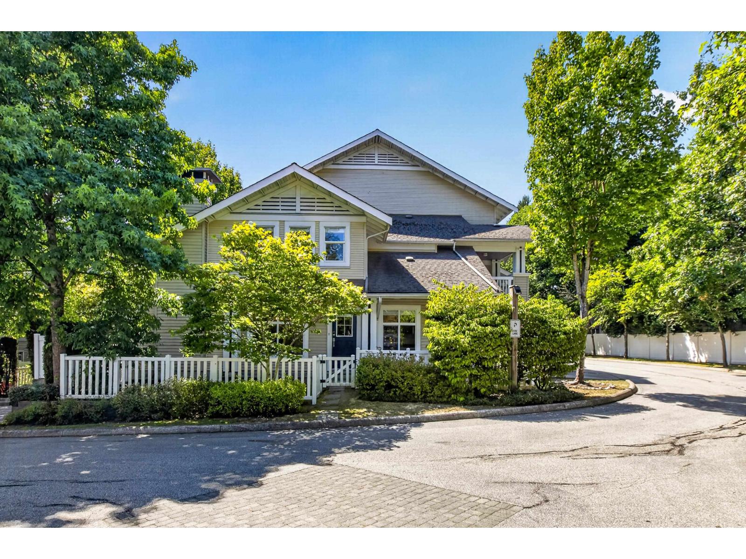
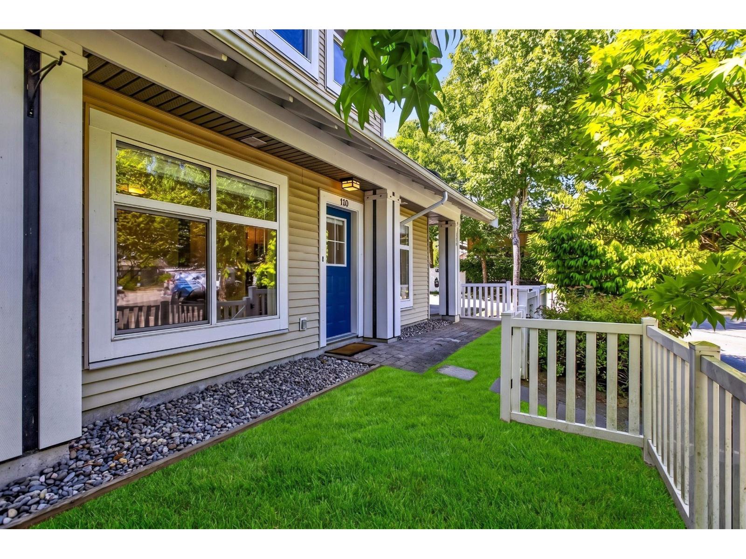
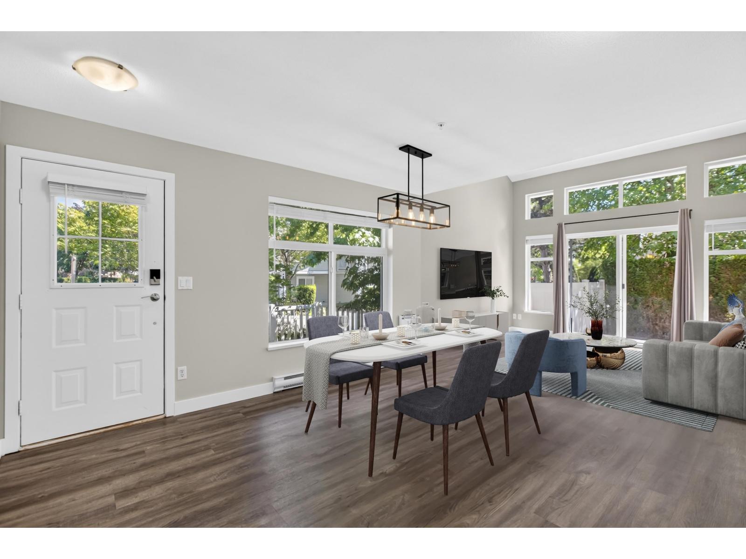
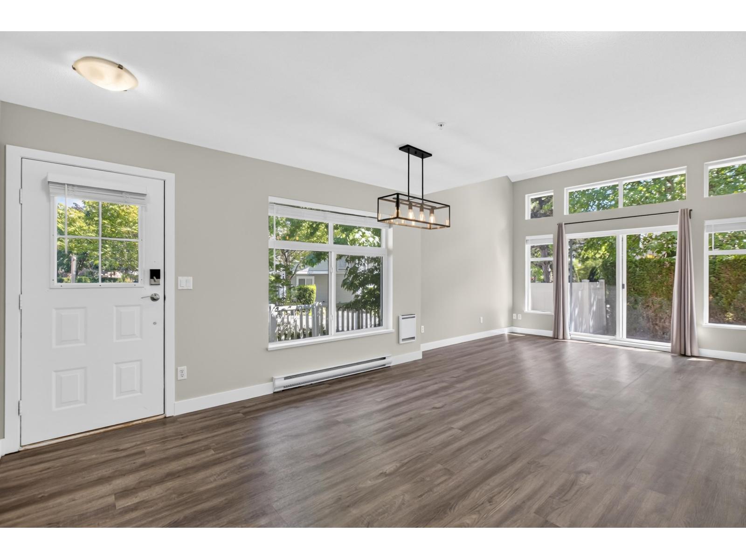
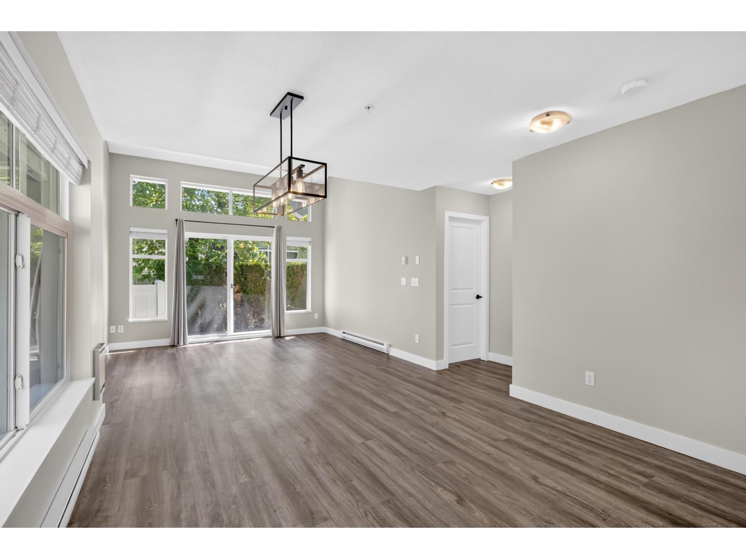
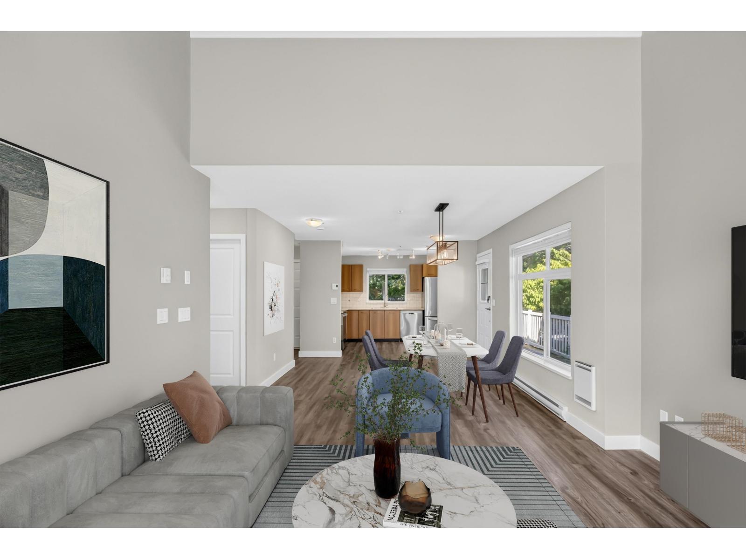
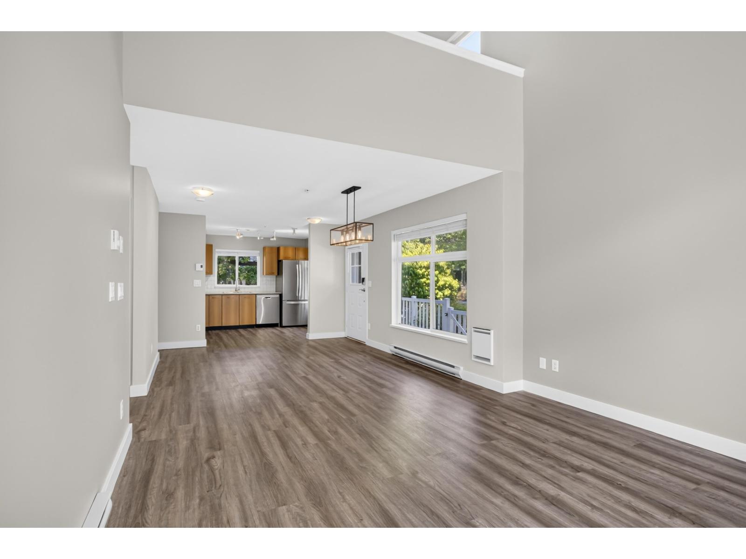
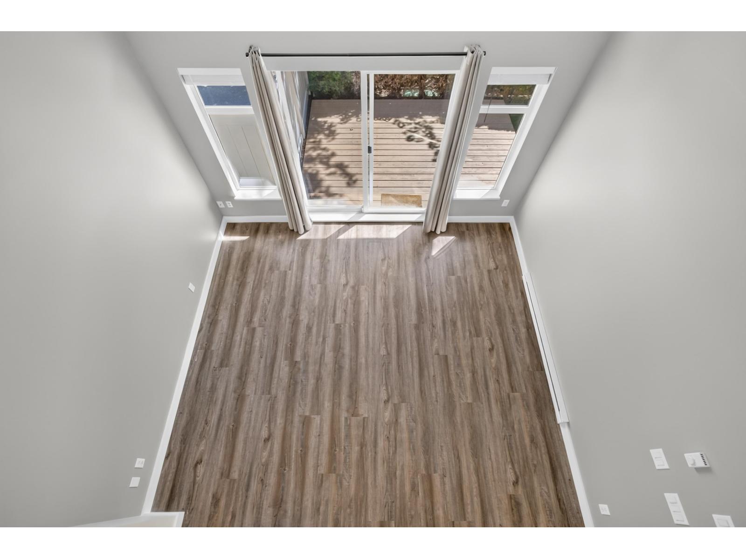
RARELY AVAILABLE! PRIMARY ON THE MAIN, CORNER TOWNHOME! Welcome to Denim II - enjoy easy living in this rarely available floor plan featuring RANCHER style flat level entry to a stunning main floor w/expansive windows set over mature tree'd backdrop, dramatic vaulted ceilings, spacious primary bed + ensuite, walkout patio & sunny turfed yard! Above find 2 beds, 2 baths PLUS sprawling LOFT area to suite any lifestyle. UPDATES! Newer appliances, H/W tank,vinyl plank flooring, professionally painted, and so much more! Single garage & 2 open parking, plus tons of visitor parking. Pro-active, family oriented complex w/healthy contingency fund, steps from RC Garnett Elementary, RE Mountain, Peter Ewart Middle. SAY GOOD-BYE TO STACKED LIVING, this one has all the comforts of detached living! (id:66939)
Property details
- Price
- $765,000
- Bedrooms
- 3
- Bathrooms
- 2
- Living area
- 1,521 square feet
- Parking
- 3
- Year built
- 2004
- Property type
- Single Family
- Basement
- None, Unknown
- MLS® number
- R3161155
Location
Want more homes like this?
Tell Mohammed what you would change about this property and get a personally reviewed shortlist of active MLS® matches.
Quick fit check
Find Out If This Home Is Right for You
Three quick questions. Get a personalized read on this listing, and a private showing if it fits.
Own a home nearby?
This listing is part of the active competition a nearby seller is pricing against. Ask Mohammed for a local pricing review of your own property.
Review my home valueSource board: Fraser Valley Real Estate Board.
Listing data is provided by the Canadian Real Estate Association (CREA) through the REALTOR.ca Data Distribution Facility (DDF®) and is deemed reliable but not guaranteed accurate. The trademarks REALTOR®, REALTORS® and the REALTOR® logo are controlled by CREA and identify real estate professionals who are members of CREA. The trademarks MLS®, Multiple Listing Service® and the associated logos are owned by CREA and identify the quality of services provided by real estate professionals who are members of CREA. Listings displayed may be held by brokerages other than Hamodi Realty / HomeLife Miracle Realty.