
904 8131 NUNAVUT LANE, Vancouver
$678,800 · 2 Bed 2 Bath
About this property
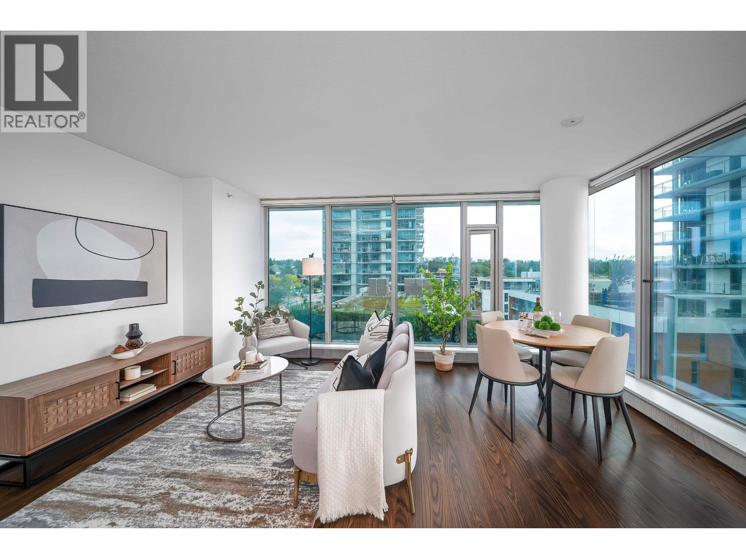
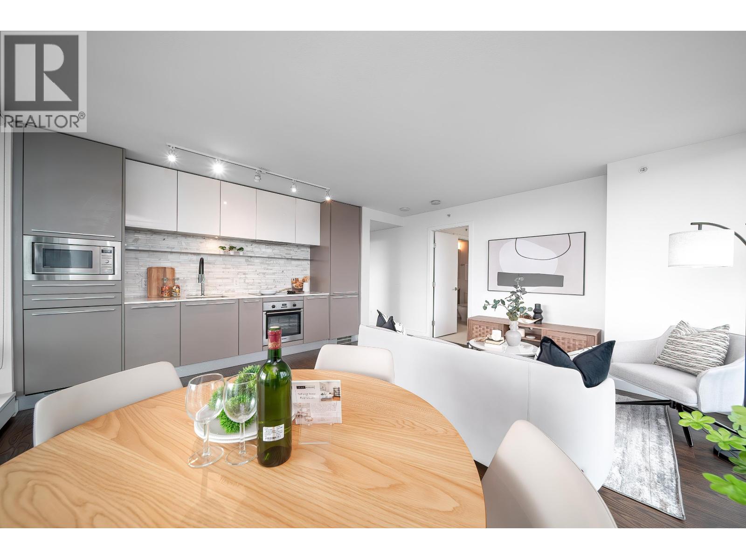
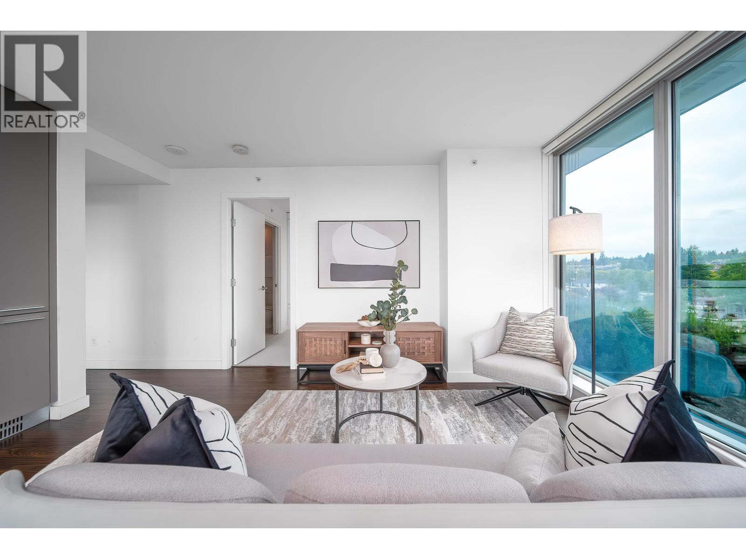
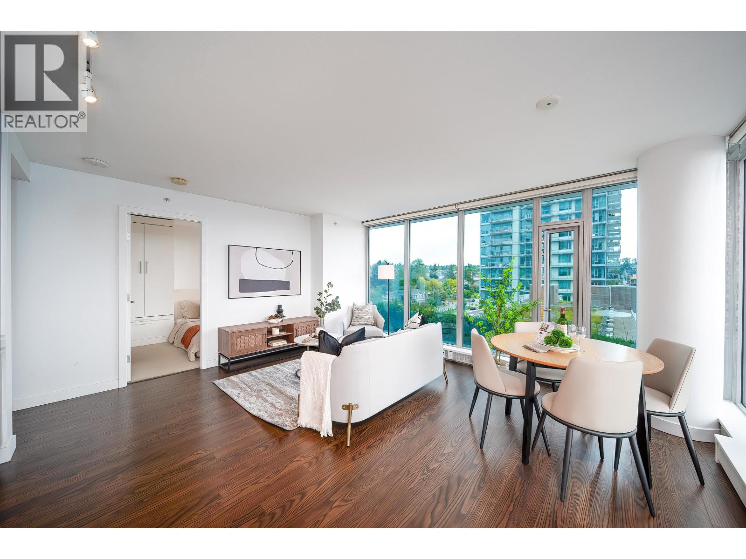
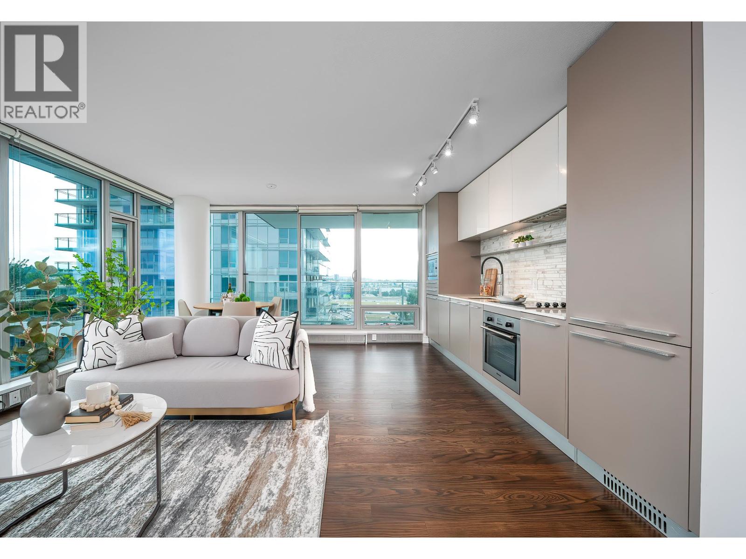
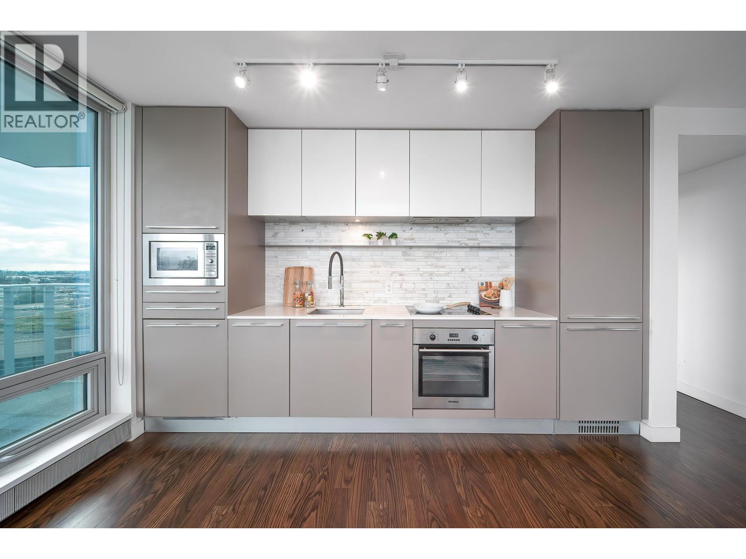
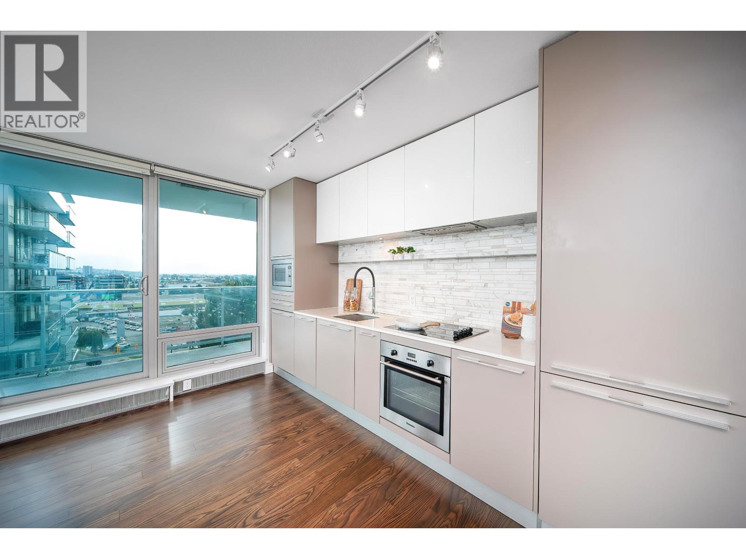
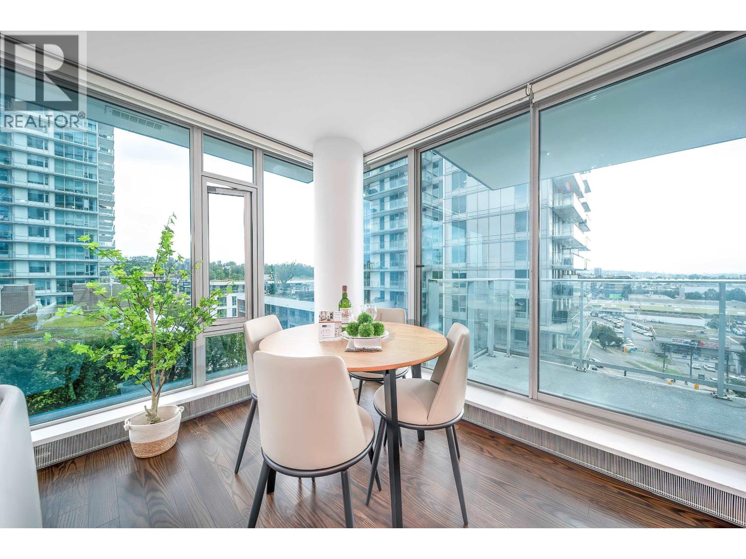
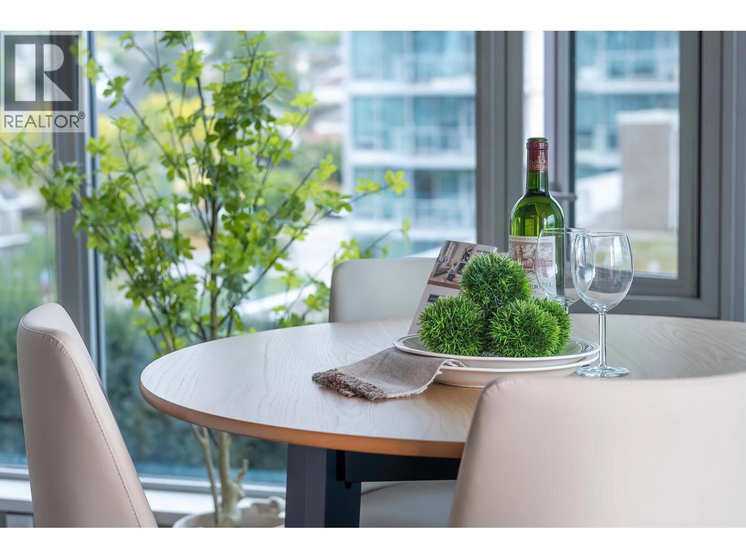
Welcome to your new home at MC2, an award-winning development by lntracorp! This 2-bedroom, 2-bathroom residence offers 760 square ft of modern living space with a walk-out balcony and an energy-efficient passive heating and cooling system for year-round comfort. Designed by renowned architect James Cheng, the interiors feature Blomberg gourmet appliances, Caesarstone countertops, and built-in closets for maximum functionality. Enjoy premium amenities, including a 24-hour concierge, fully-equipped gym, meeting rooms, and a rooftop deck. Ideally located just steps from the Canada Line Skytrain, bus loop, T&T Supermarket, Cineplex, and the shops and restaurants of Marine Gateway. Includes 1 parking space and 1 storage locker. (id:66939)
Property details
- Price
- $678,800
- Bedrooms
- 2
- Bathrooms
- 2
- Living area
- 760 square feet
- Lot size
- 0 square feet
- Parking
- 1
- Year built
- 2016
- Property type
- Single Family
- MLS® number
- R3161151
Location
Want more homes like this?
Tell Mohammed what you would change about this property and get a personally reviewed shortlist of active MLS® matches.
Quick fit check
Find Out If This Home Is Right for You
Three quick questions. Get a personalized read on this listing, and a private showing if it fits.
Own a home nearby?
This listing is part of the active competition a nearby seller is pricing against. Ask Mohammed for a local pricing review of your own property.
Review my home valueSource board: Greater Vancouver REALTORS®.
Listing data is provided by the Canadian Real Estate Association (CREA) through the REALTOR.ca Data Distribution Facility (DDF®) and is deemed reliable but not guaranteed accurate. The trademarks REALTOR®, REALTORS® and the REALTOR® logo are controlled by CREA and identify real estate professionals who are members of CREA. The trademarks MLS®, Multiple Listing Service® and the associated logos are owned by CREA and identify the quality of services provided by real estate professionals who are members of CREA. Listings displayed may be held by brokerages other than Hamodi Realty / HomeLife Miracle Realty.