
3910 VERDON WAY, Abbotsford
$2,250,000 · 5 Bed 3 Bath
About this property
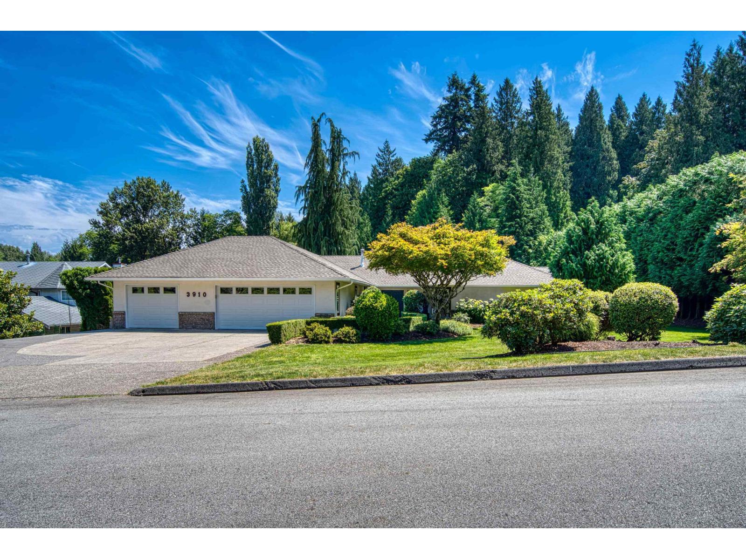
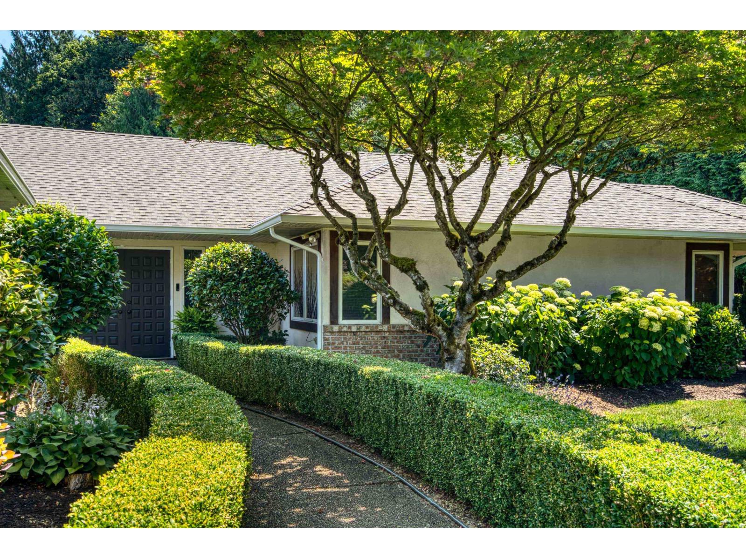
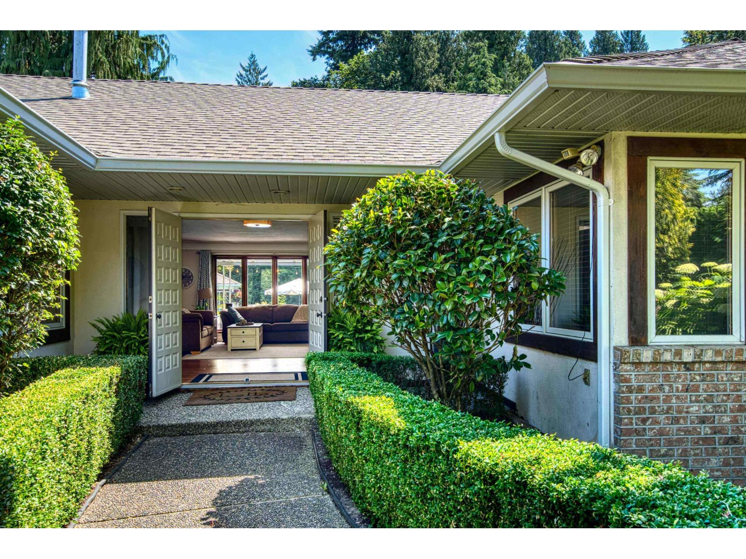
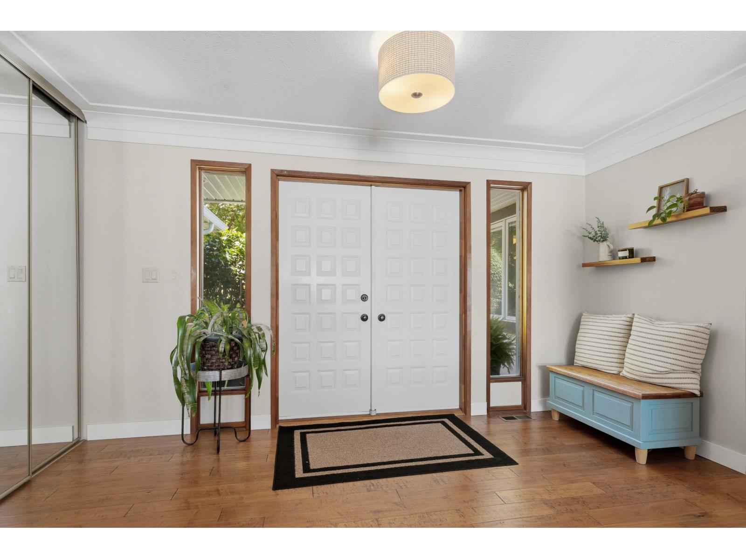
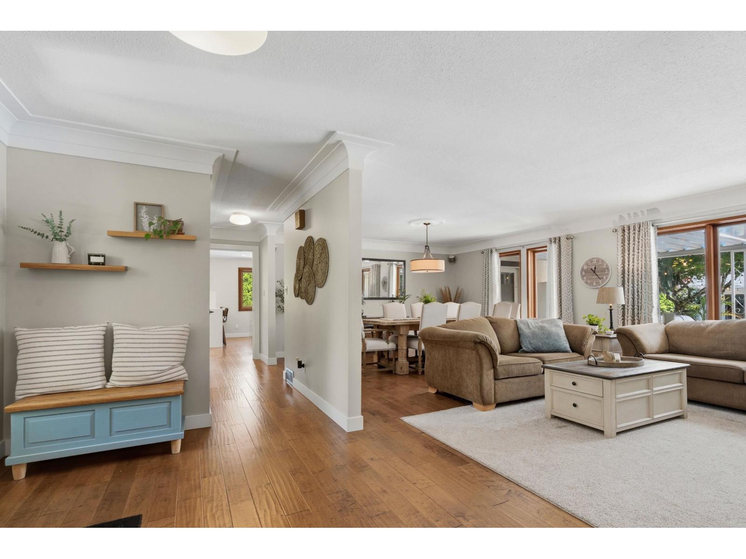
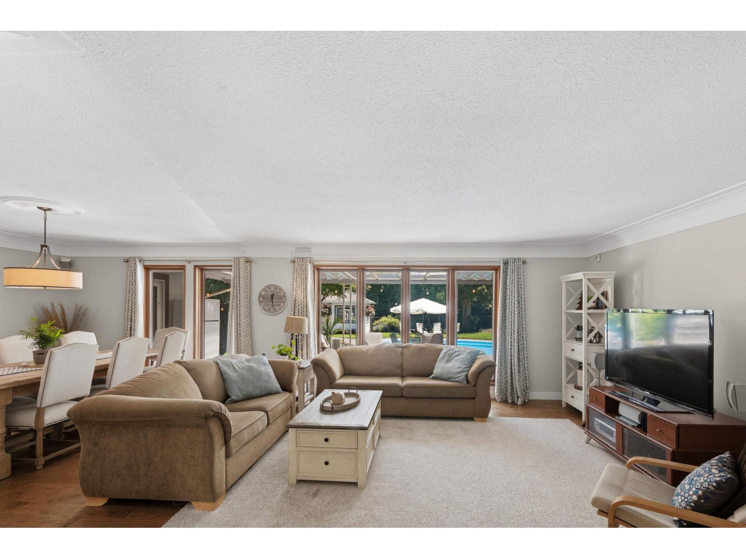
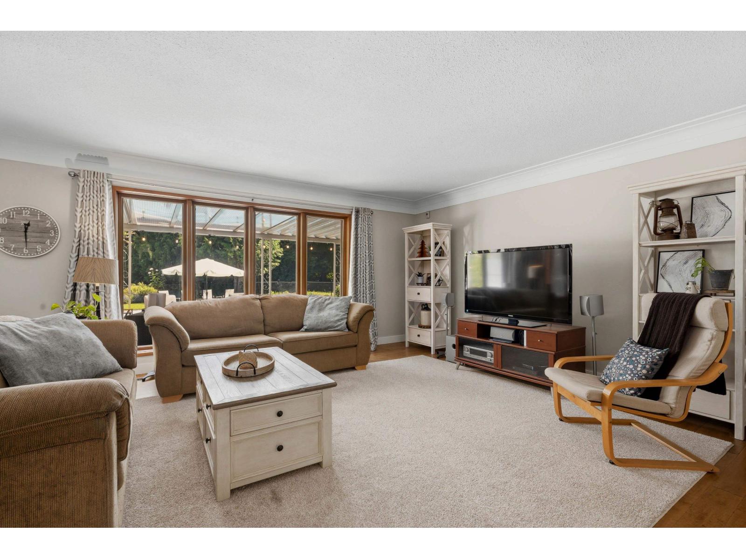
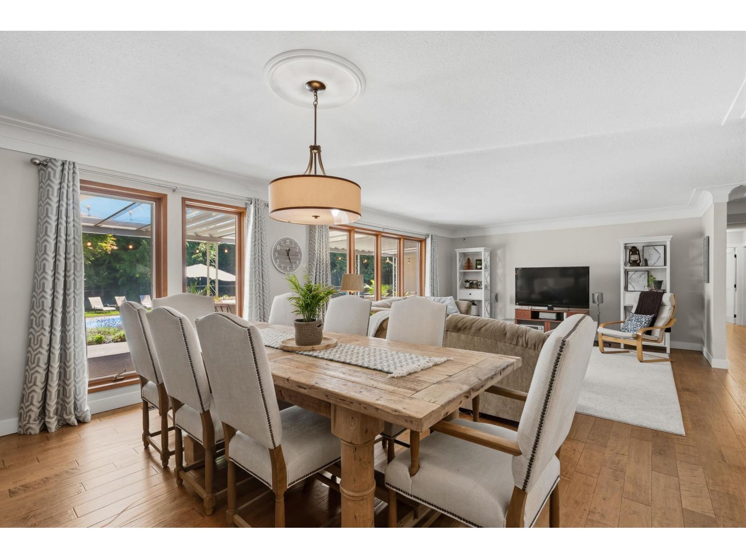
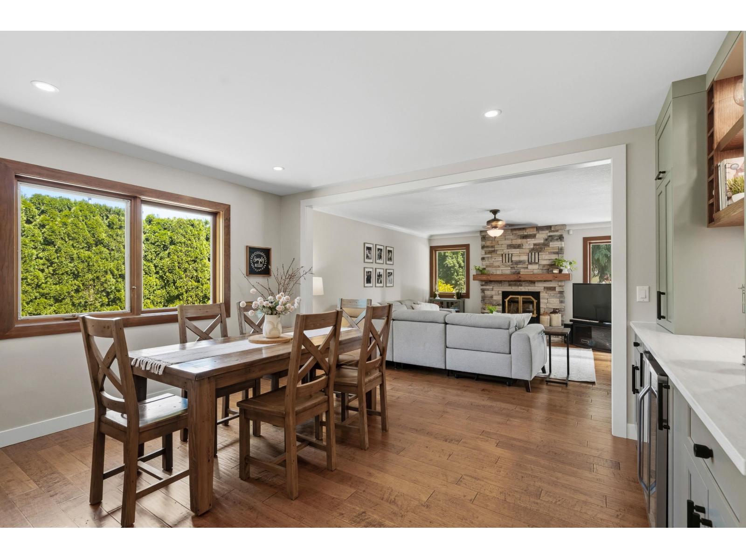
Sprawling rancher on an executive 1 acre lot in a fabulous location. Quiet area with total privacy in the rear yard. Huge patio overlooking the kidney shaped inground pool surrounded with mature landscaping. South/East exposure providing plenty of sun. Oversized triple car garage. The accessibility to the rear yard provides ample parking, opportunities to build a shop, or take advantage of the current zoning which enables a coach or garden home. 4 bedrooms 3 bathrooms and a spacious office or 5th Bdrm. New custom kitchen with quartz countertops, led pot lights and new appliances. New bathrooms with walkin showers and heated floors. New roof, gutters, and garage doors are some of the recent updates. Large rooms throughout. Enjoy the functional floor plan that has stood the test of time. (id:66939)
Property details
- Price
- $2,250,000
- Bedrooms
- 5
- Bathrooms
- 3
- Living area
- 4,120 square feet
- Lot size
- 43560 square feet
- Parking
- 7
- Year built
- 1987
- Property type
- Single Family
- Basement
- Partially finished, Partial
- MLS® number
- R3161122
Location
Want more homes like this?
Tell Mohammed what you would change about this property and get a personally reviewed shortlist of active MLS® matches.
Quick fit check
Find Out If This Home Is Right for You
Three quick questions. Get a personalized read on this listing, and a private showing if it fits.
Own a home nearby?
This listing is part of the active competition a nearby seller is pricing against. Ask Mohammed for a local pricing review of your own property.
Review my home valueSource board: Fraser Valley Real Estate Board.
Listing data is provided by the Canadian Real Estate Association (CREA) through the REALTOR.ca Data Distribution Facility (DDF®) and is deemed reliable but not guaranteed accurate. The trademarks REALTOR®, REALTORS® and the REALTOR® logo are controlled by CREA and identify real estate professionals who are members of CREA. The trademarks MLS®, Multiple Listing Service® and the associated logos are owned by CREA and identify the quality of services provided by real estate professionals who are members of CREA. Listings displayed may be held by brokerages other than Hamodi Realty / HomeLife Miracle Realty.