
3464 196 STREET, Langley
$1,249,800 · 4 Bed 3 Bath
About this property
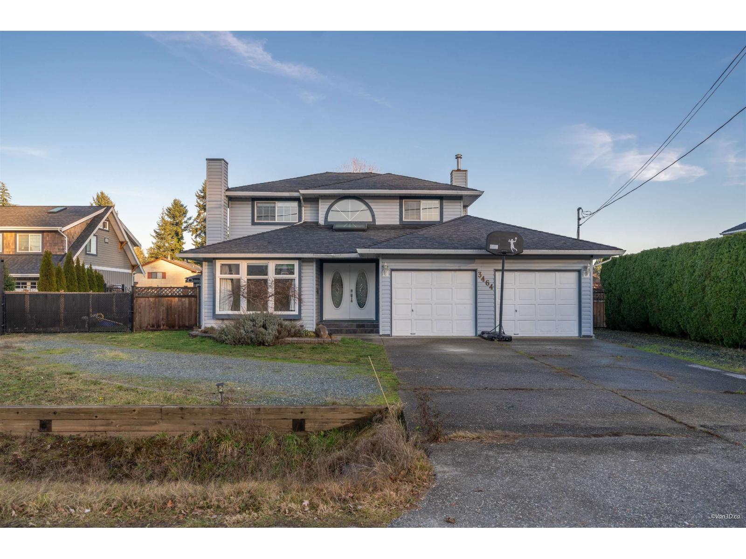
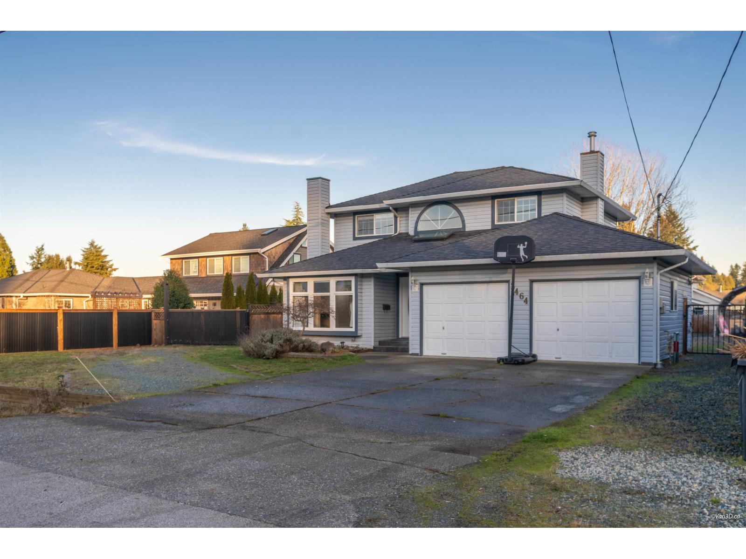
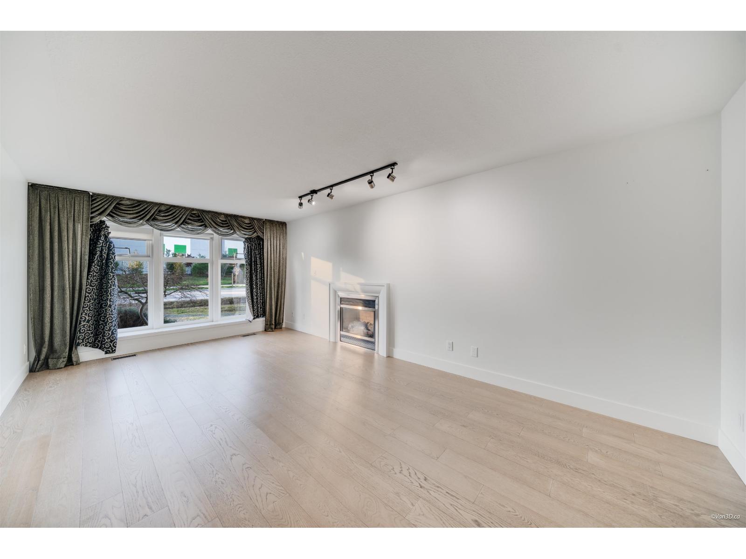
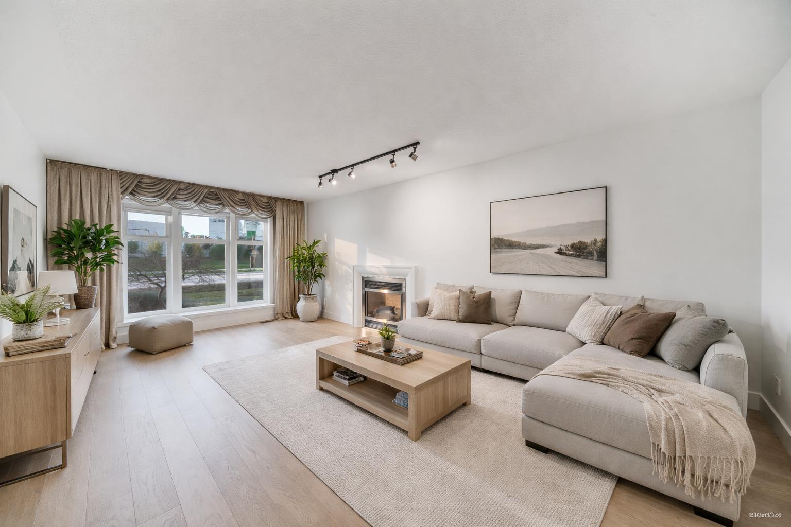
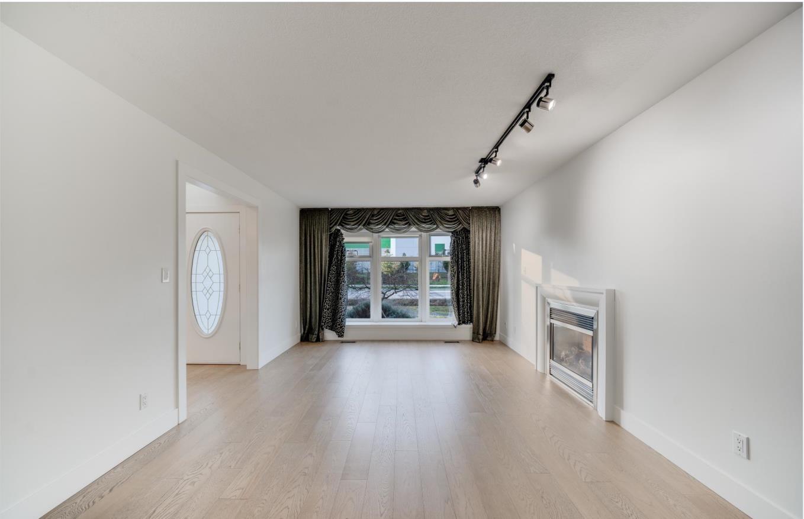
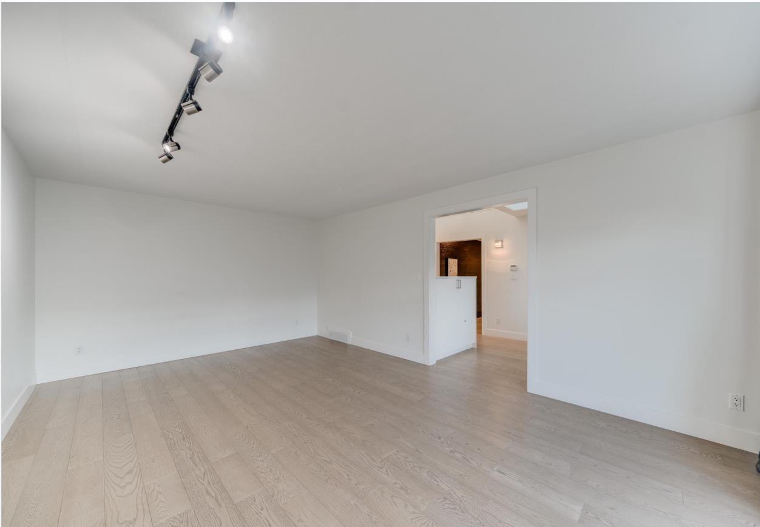
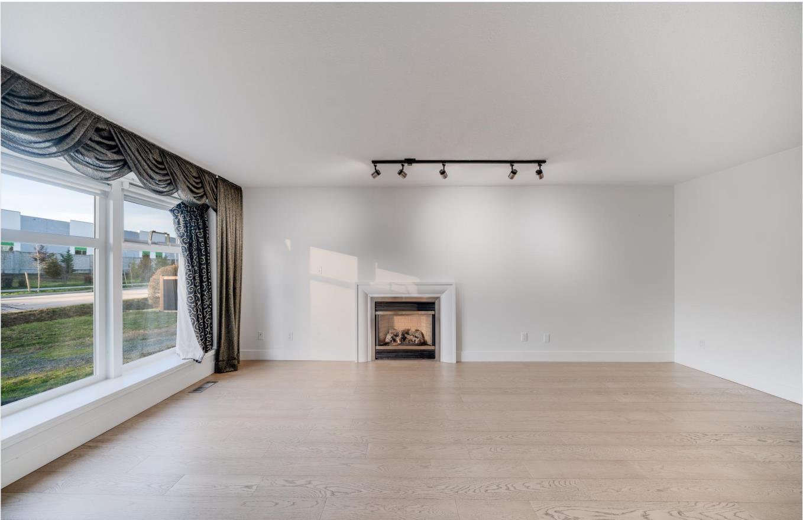
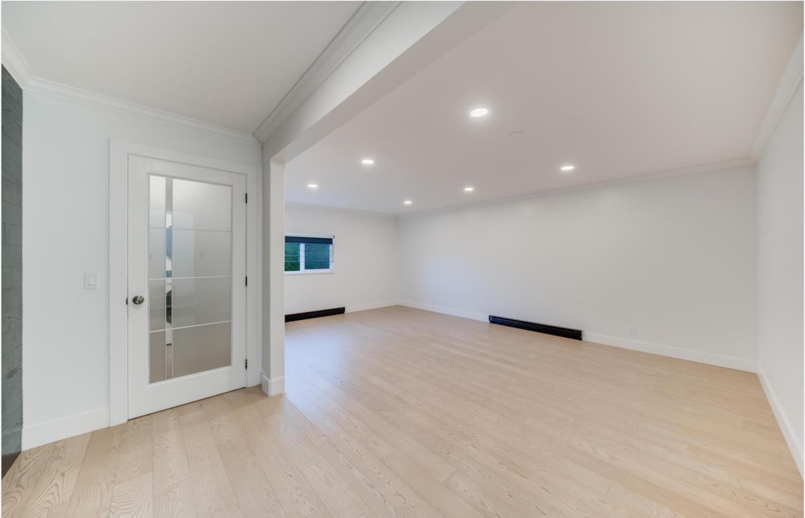
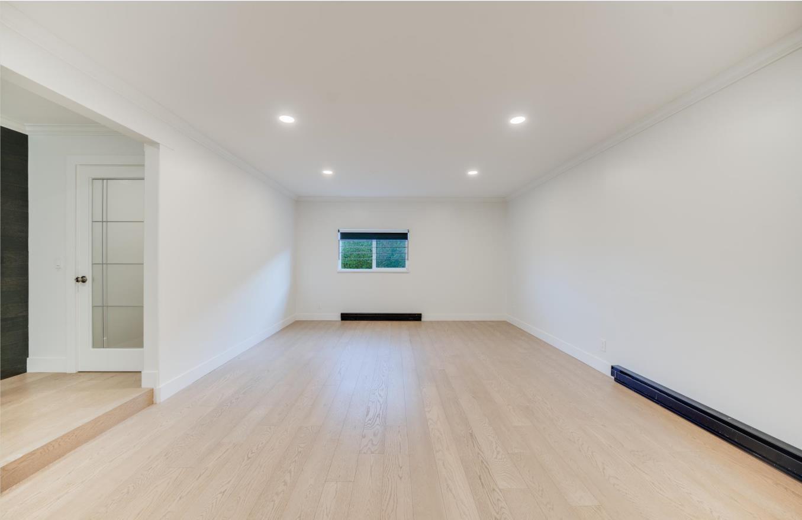
Newly renovated detached home with A/C in Brookswood! Rare 4 bed & 4 bath family home with A/C plus a 1 bedroom + ensuite on the main floor, perfect for in-laws or guests. Set on a sunny 10,014 SF lot with RV/Boat parking storage shelter and gated access on both sides. Entertain on the huge covered sundeck with bar. Bright white Euro cabinets with large roll-out pantry drawers, stainless appliances incl. KitchenAid oven & Fisher Paykel fridge. Large rec room, high-efficiency furnace, new built-in vacuum, newer hot water tank and 15-year roof. Spa-like ensuite with tiled walk-in shower & custom closet cabinets. Bonus 14' x 10' workshop with steel door, some vinyl windows & thermal roll-down blinds. (id:66939)
Property details
- Price
- $1,249,800
- Bedrooms
- 4
- Bathrooms
- 3
- Living area
- 2,229 square feet
- Lot size
- 10014 square feet
- Parking
- 8
- Year built
- 1988
- Property type
- Single Family
- Basement
- Finished, Crawl space
- MLS® number
- R3160907
Location
Want more homes like this?
Tell Mohammed what you would change about this property and get a personally reviewed shortlist of active MLS® matches.
Quick fit check
Find Out If This Home Is Right for You
Three quick questions. Get a personalized read on this listing, and a private showing if it fits.
Own a home nearby?
This listing is part of the active competition a nearby seller is pricing against. Ask Mohammed for a local pricing review of your own property.
Review my home valueSource board: Fraser Valley Real Estate Board.
Listing data is provided by the Canadian Real Estate Association (CREA) through the REALTOR.ca Data Distribution Facility (DDF®) and is deemed reliable but not guaranteed accurate. The trademarks REALTOR®, REALTORS® and the REALTOR® logo are controlled by CREA and identify real estate professionals who are members of CREA. The trademarks MLS®, Multiple Listing Service® and the associated logos are owned by CREA and identify the quality of services provided by real estate professionals who are members of CREA. Listings displayed may be held by brokerages other than Hamodi Realty / HomeLife Miracle Realty.