
3806 2388 MADISON AVENUE, Burnaby
$695,000 · 2 Bed 2 Bath
About this property
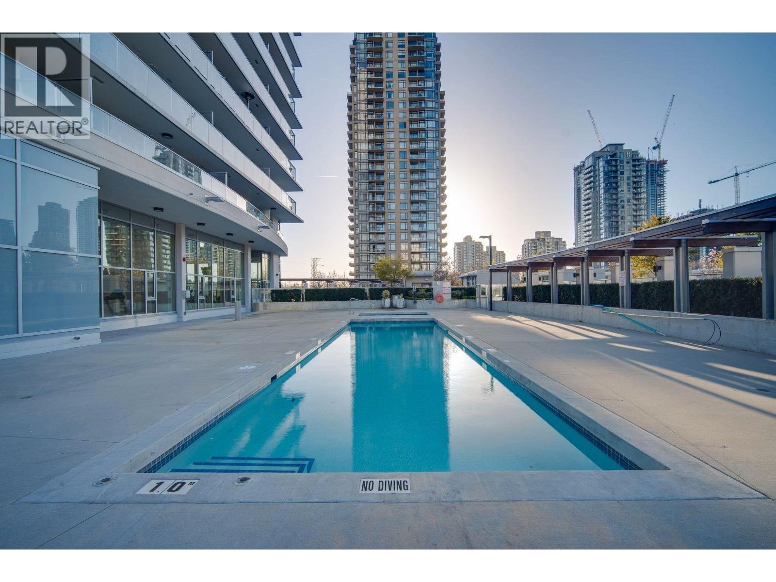
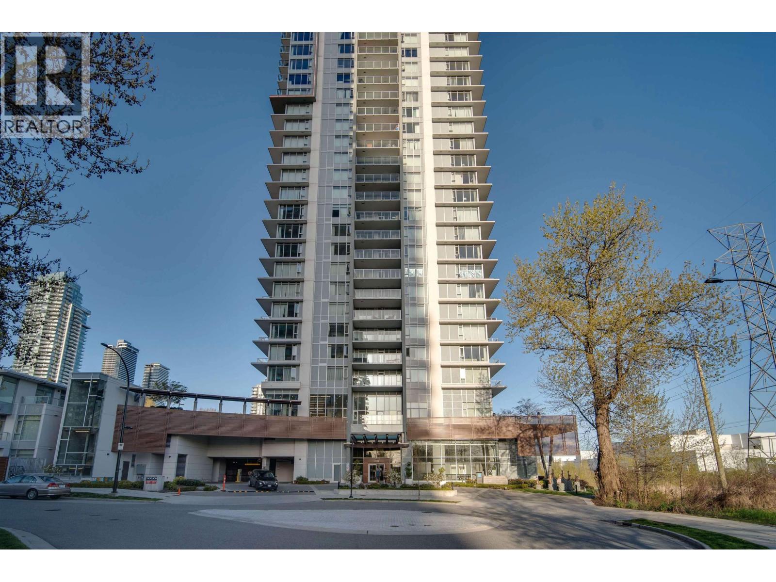
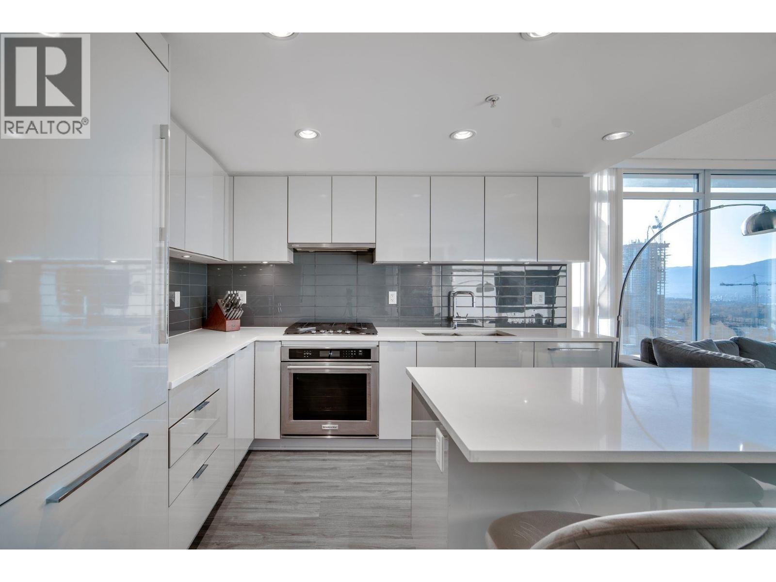
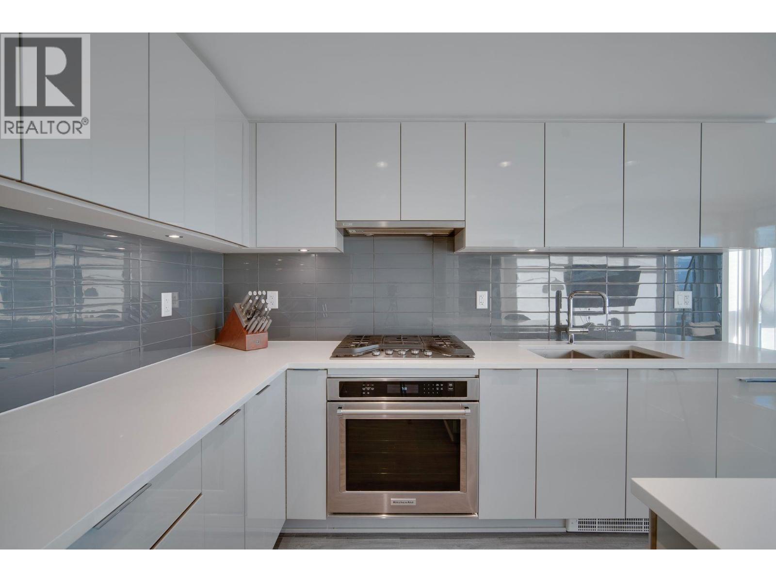
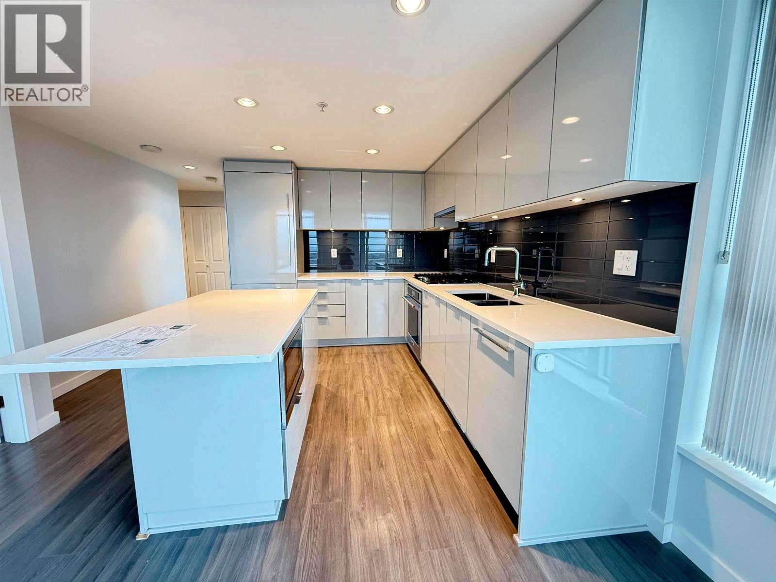
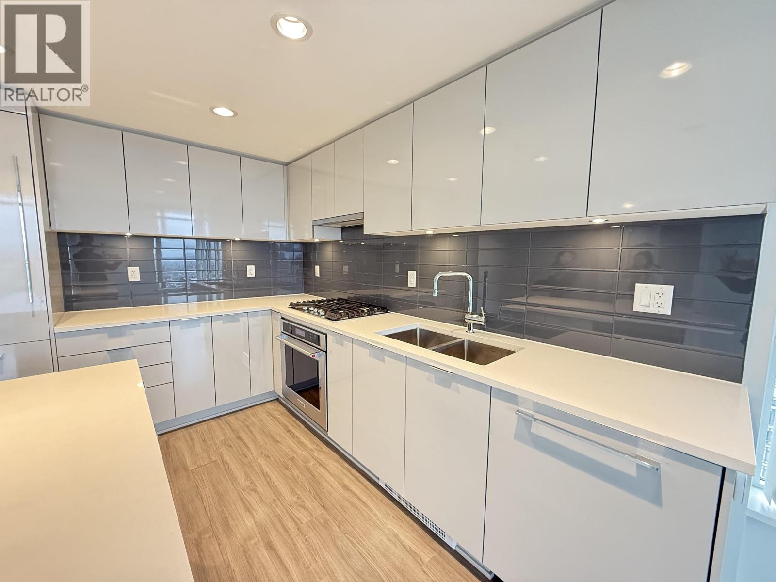
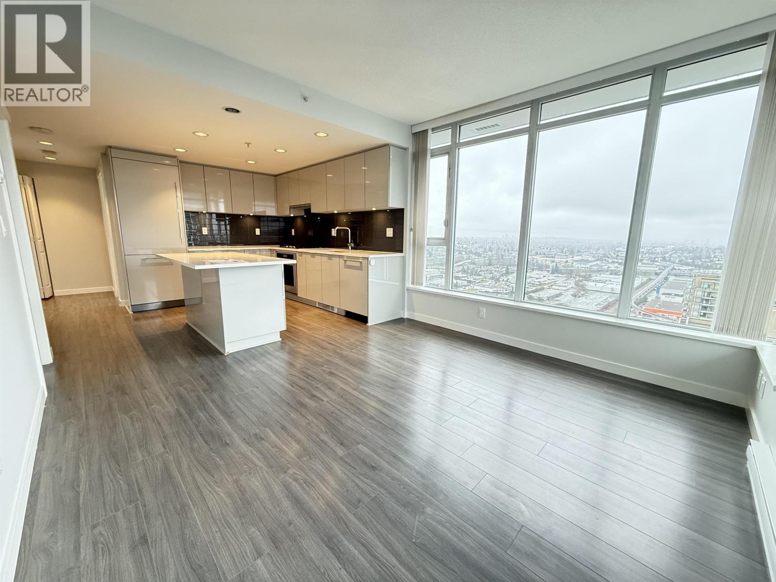
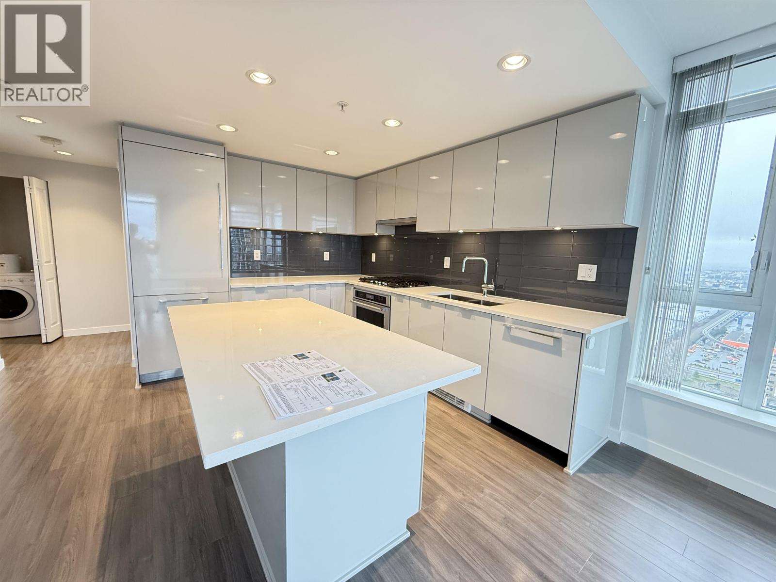
Home with spectacular mountain view from 38th floor. Welcome to this beautiful and spacious 2 beds, 2 baths with North West view. Open concept kitchen cabinets with a large island that provide tons of storage, counter space. Super bright living room that access to the balcony. Bedrooms are away from each other to provide more privacy. This building included one of the best amenities with bike boom, club house, exercise center, guest suite, outdoor pool, sauna/steam room, swirl pool and hot tub, roof top garden. Mins away from restaurants, shop, liquor store, Skytrain, banks, Brentwood Town Centre. 20 mins Downtown. School catchment are Alpha Secondary with French Immersion, Armstrong Elementary school with French Immersion. Tenant is moving out at the end of September 2026 (id:66939)
Property details
- Price
- $695,000
- Bedrooms
- 2
- Bathrooms
- 2
- Living area
- 805 square feet
- Lot size
- 0 square feet
- Parking
- 1
- Year built
- 2019
- Property type
- Single Family
- MLS® number
- R3160878
Location
Want more homes like this?
Tell Mohammed what you would change about this property and get a personally reviewed shortlist of active MLS® matches.
Quick fit check
Find Out If This Home Is Right for You
Three quick questions. Get a personalized read on this listing, and a private showing if it fits.
Own a home nearby?
This listing is part of the active competition a nearby seller is pricing against. Ask Mohammed for a local pricing review of your own property.
Review my home valueSource board: Greater Vancouver REALTORS®.
Listing data is provided by the Canadian Real Estate Association (CREA) through the REALTOR.ca Data Distribution Facility (DDF®) and is deemed reliable but not guaranteed accurate. The trademarks REALTOR®, REALTORS® and the REALTOR® logo are controlled by CREA and identify real estate professionals who are members of CREA. The trademarks MLS®, Multiple Listing Service® and the associated logos are owned by CREA and identify the quality of services provided by real estate professionals who are members of CREA. Listings displayed may be held by brokerages other than Hamodi Realty / HomeLife Miracle Realty.