
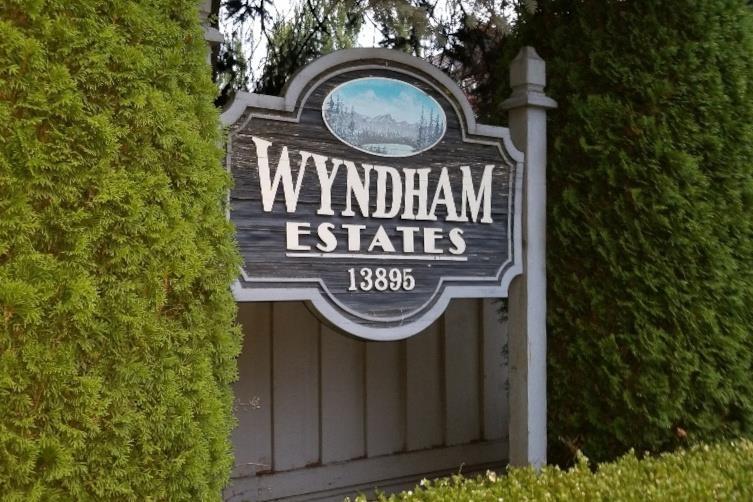
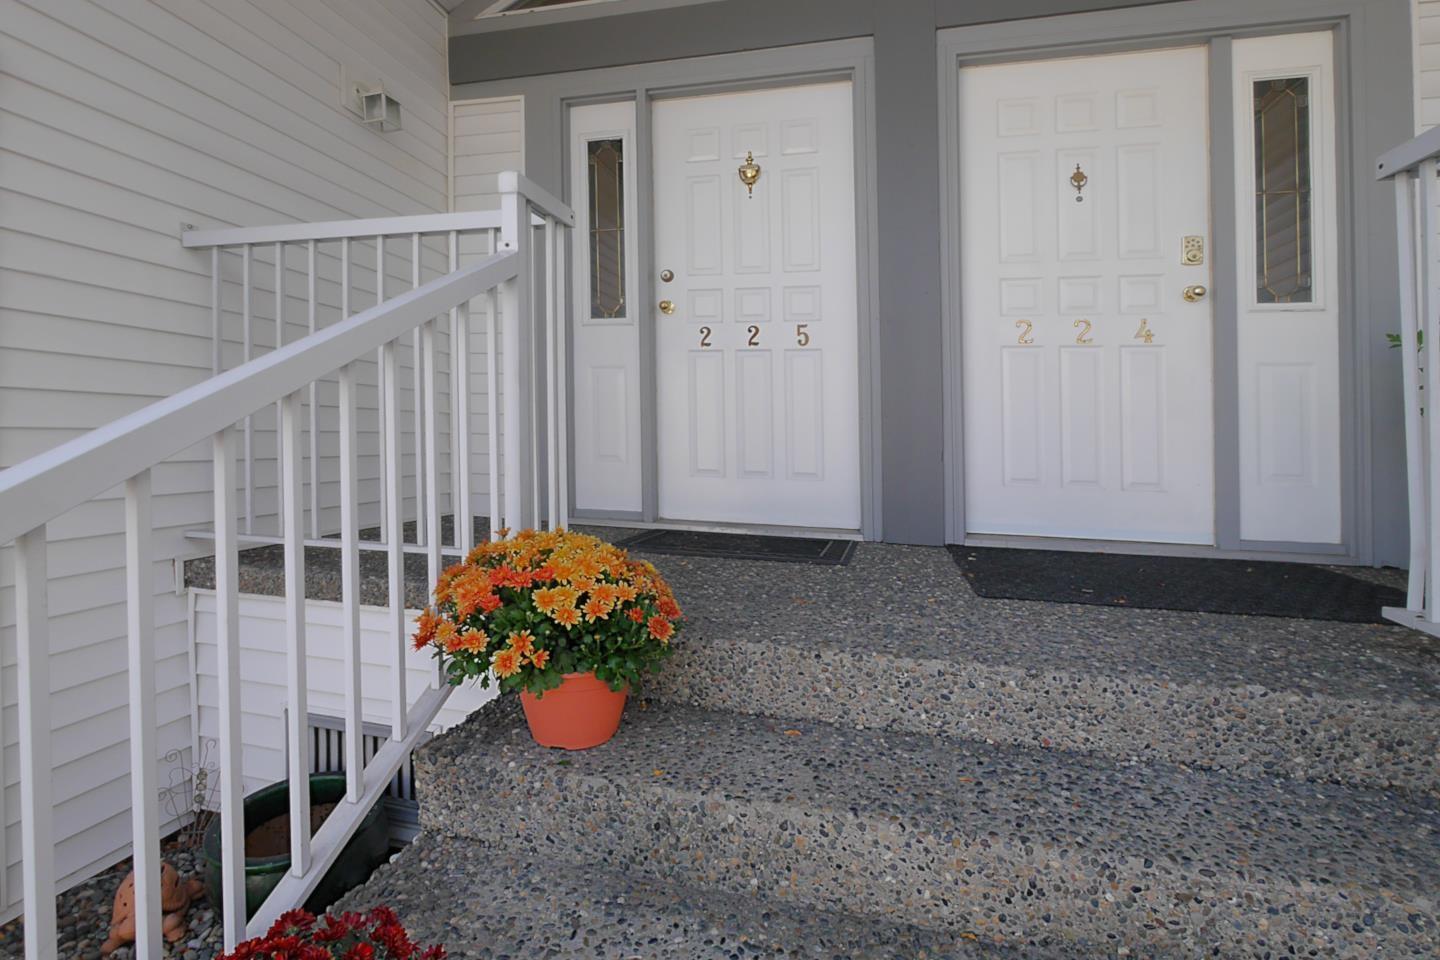
225 13895 102 AVENUE, Surrey
$649,000 · 2 Bed 2 Bath
About this property
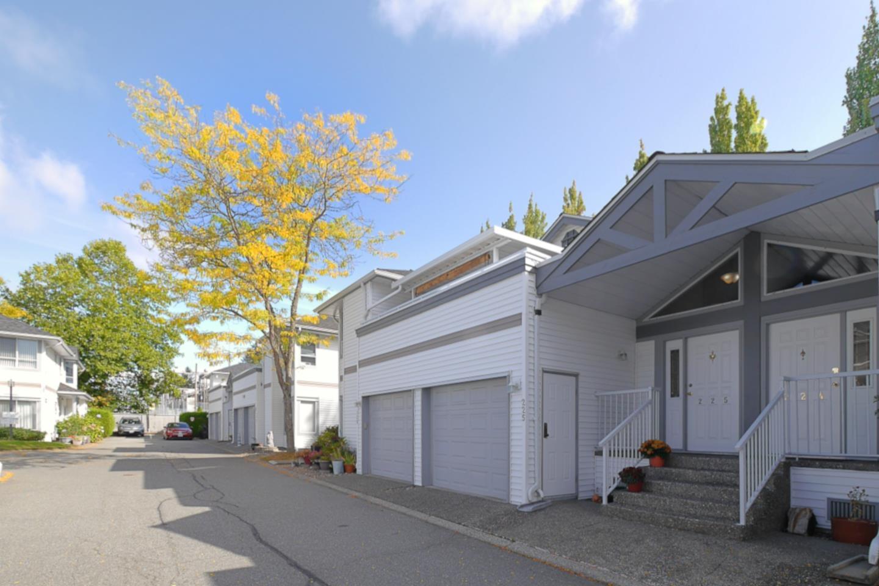
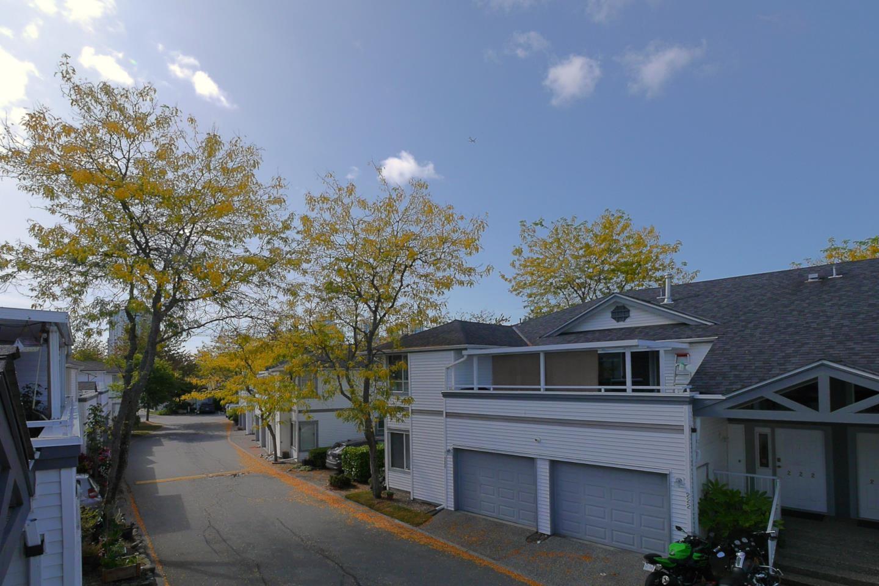
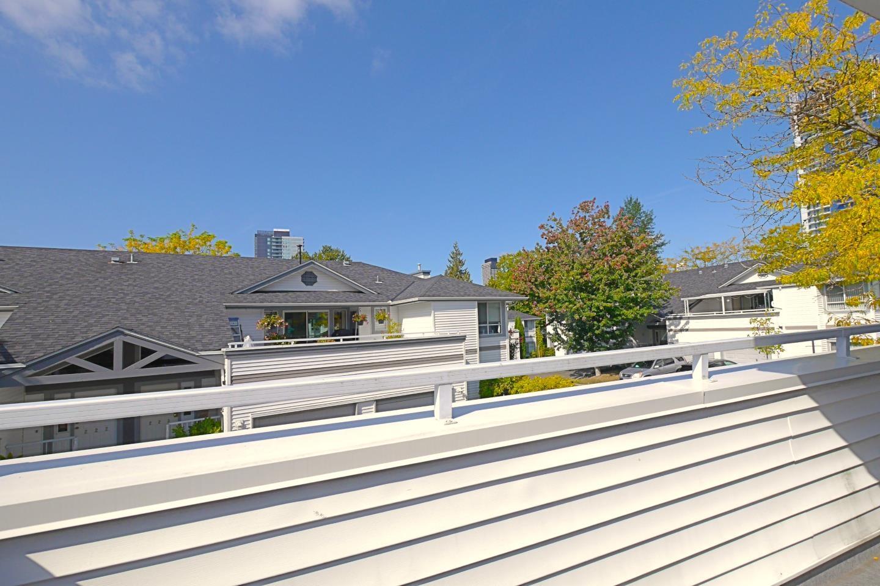
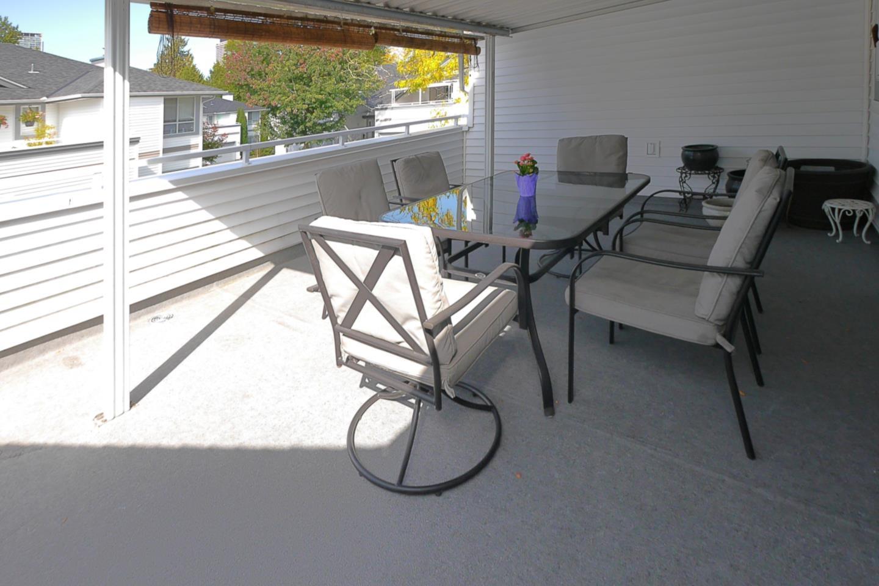
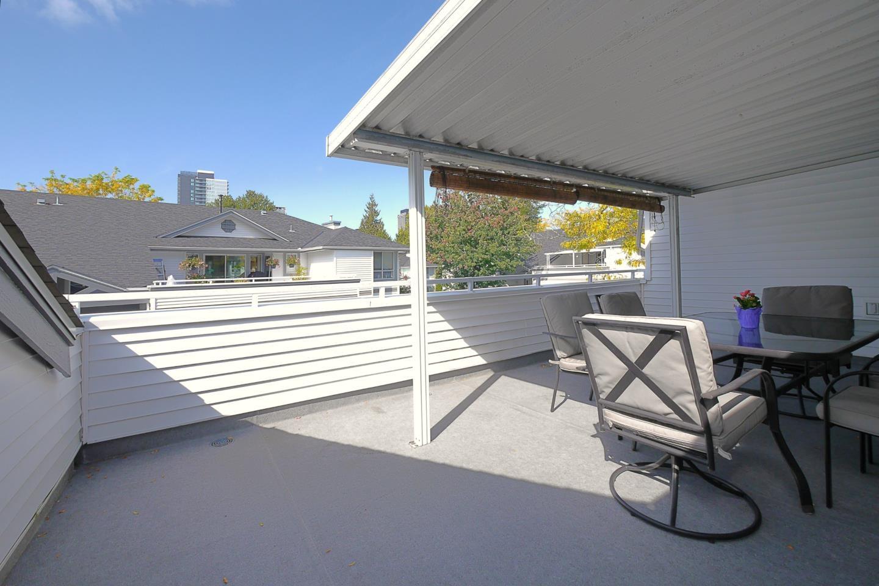
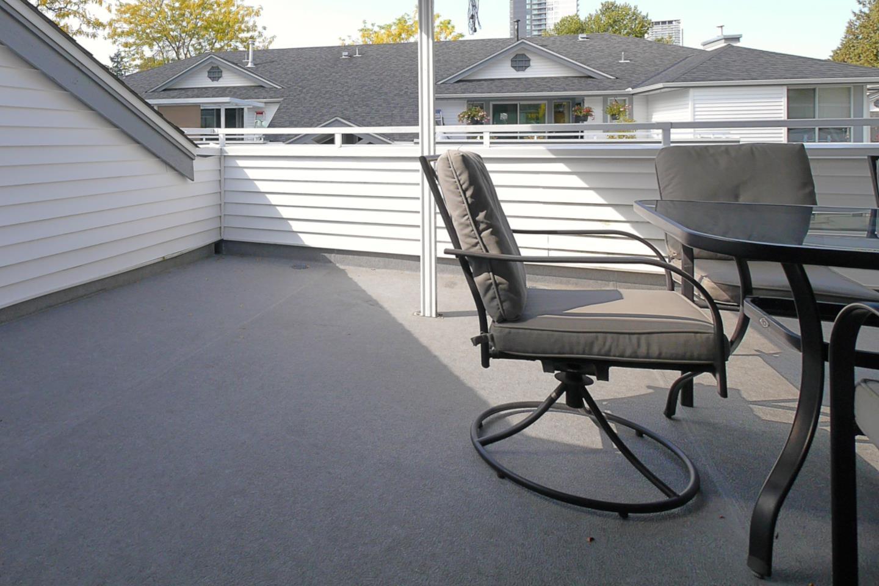
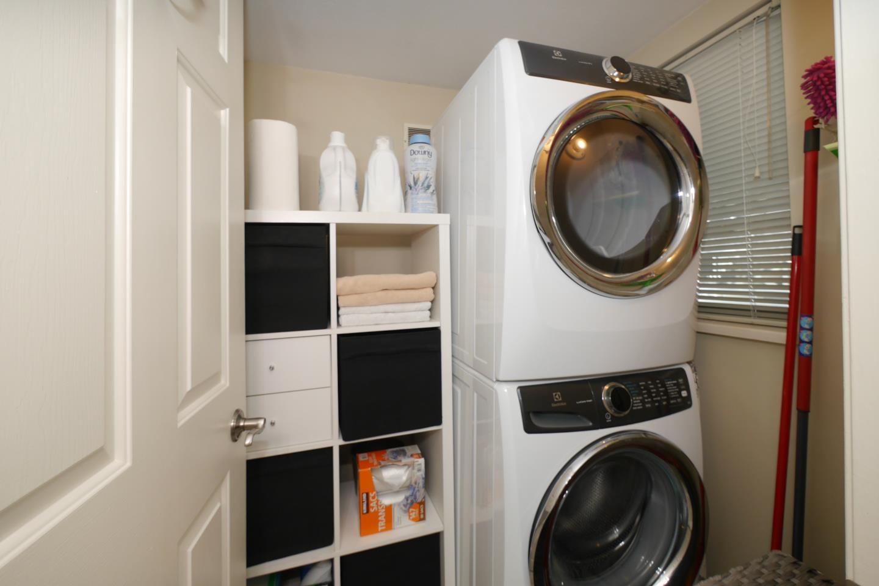
Upper End Unit with a charming design. High ceilings and split bedrooms for a private house feel. Enjoy your gigantic covered patio with a sunny western exposure. Over 400 sq.ft. of private sundeck with a storage room and hose bib. Lots of room for gardening and the outdoor gourmet. Wyndham Estates grants you all the convenience of living in Central Surrey within a quiet oasis that is gated and secure. Pet friendly Strata welcomes two dogs or two cats or one of each. 20 inches at the withers. On any day you can walk to skating, swimming, shopping, Skytrain, City Hall and all the services of the big city and return home to your own serene sanctuary. New sidewalk on 102 Ave and crosswalks at 139 & 139A St currently underway. Safe walking access to Surrey Greenways for non motorized traffic. (id:66939)
Property details
- Price
- $649,000
- Bedrooms
- 2
- Bathrooms
- 2
- Living area
- 1,481 square feet
- Parking
- 2
- Year built
- 1991
- Property type
- Single Family
- Basement
- None, Unknown
- MLS® number
- R3160801
Location
Want more homes like this?
Tell Mohammed what you would change about this property and get a personally reviewed shortlist of active MLS® matches.
Quick fit check
Find Out If This Home Is Right for You
Three quick questions. Get a personalized read on this listing, and a private showing if it fits.
Own a home nearby?
This listing is part of the active competition a nearby seller is pricing against. Ask Mohammed for a local pricing review of your own property.
Review my home valueSource board: Fraser Valley Real Estate Board.
Listing data is provided by the Canadian Real Estate Association (CREA) through the REALTOR.ca Data Distribution Facility (DDF®) and is deemed reliable but not guaranteed accurate. The trademarks REALTOR®, REALTORS® and the REALTOR® logo are controlled by CREA and identify real estate professionals who are members of CREA. The trademarks MLS®, Multiple Listing Service® and the associated logos are owned by CREA and identify the quality of services provided by real estate professionals who are members of CREA. Listings displayed may be held by brokerages other than Hamodi Realty / HomeLife Miracle Realty.