
313 13727 74 AVENUE, Surrey
$555,000 · 2 Bed 2 Bath
About this property
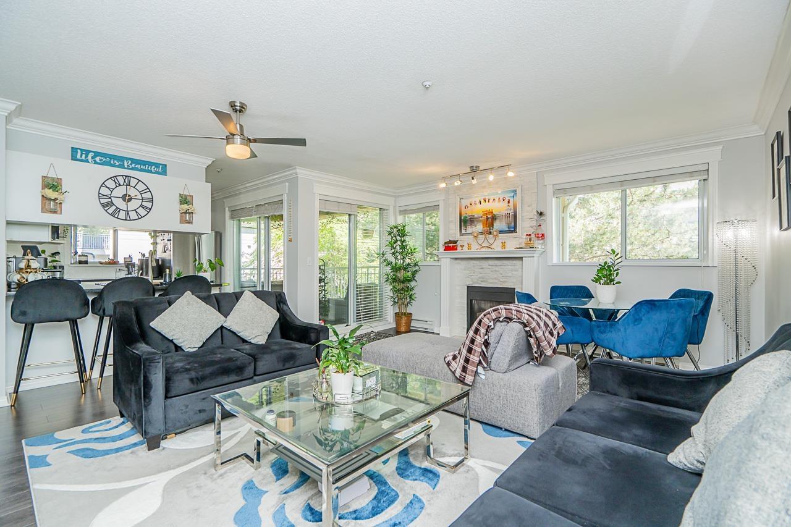
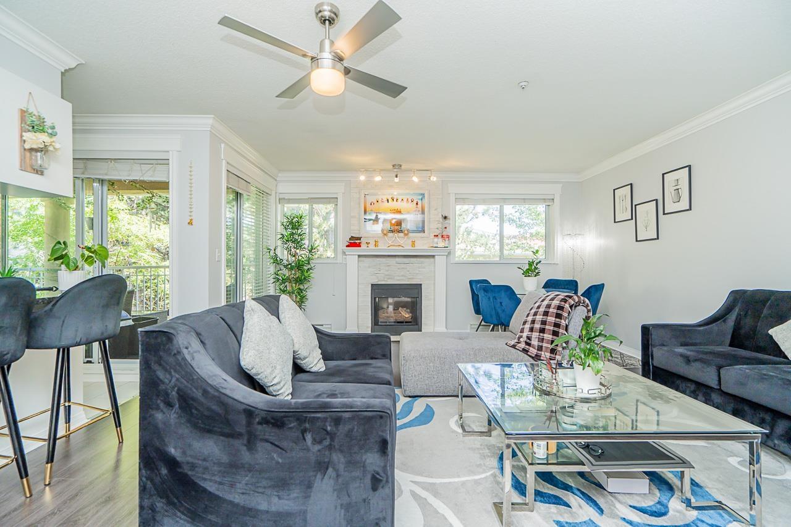
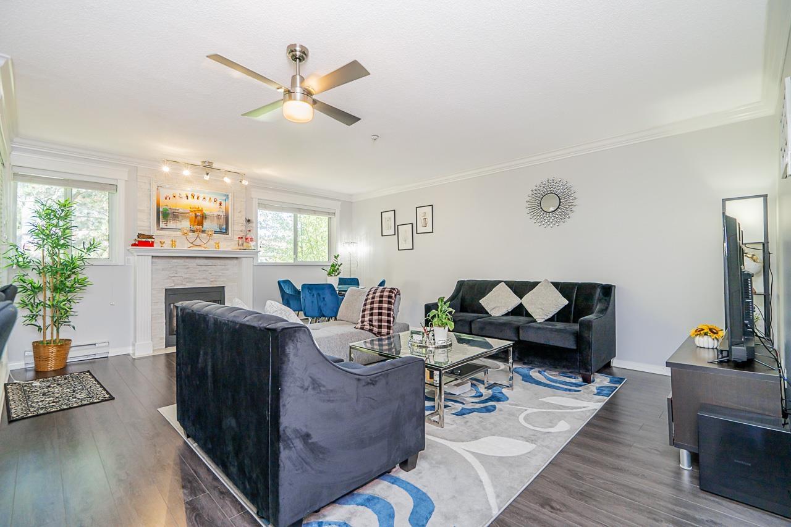
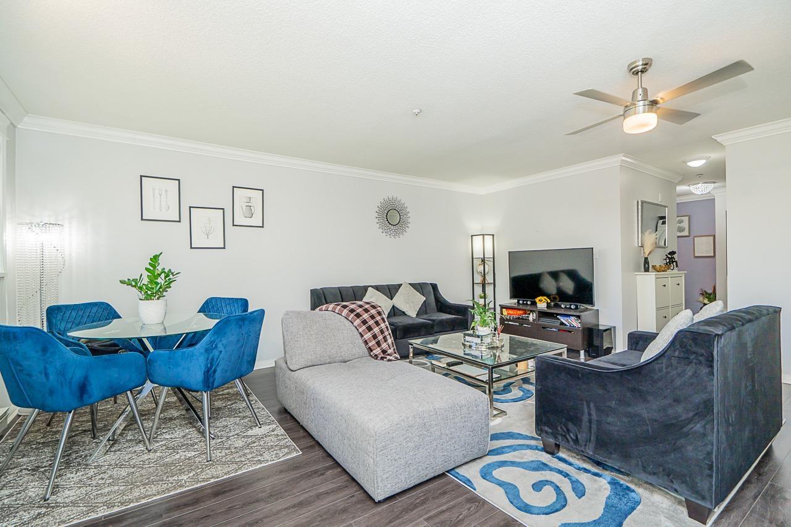
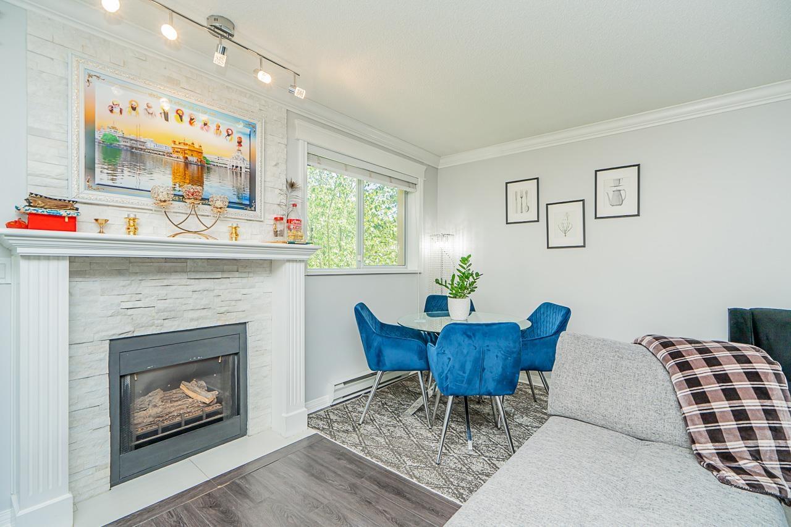
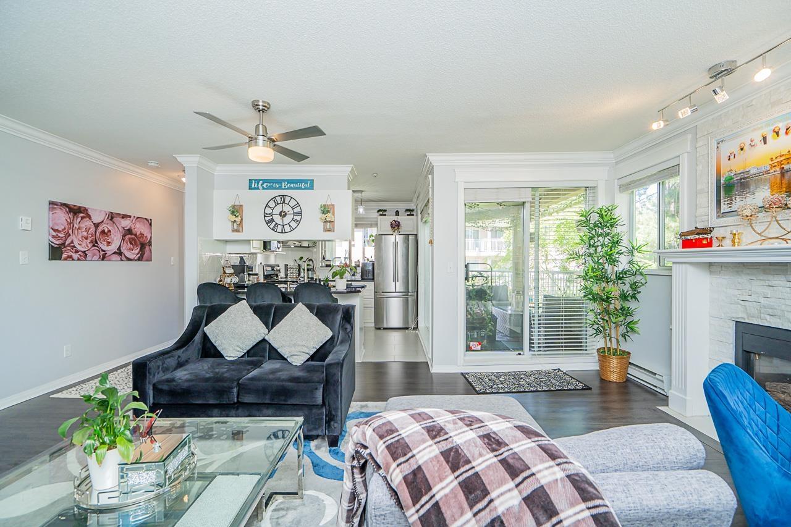
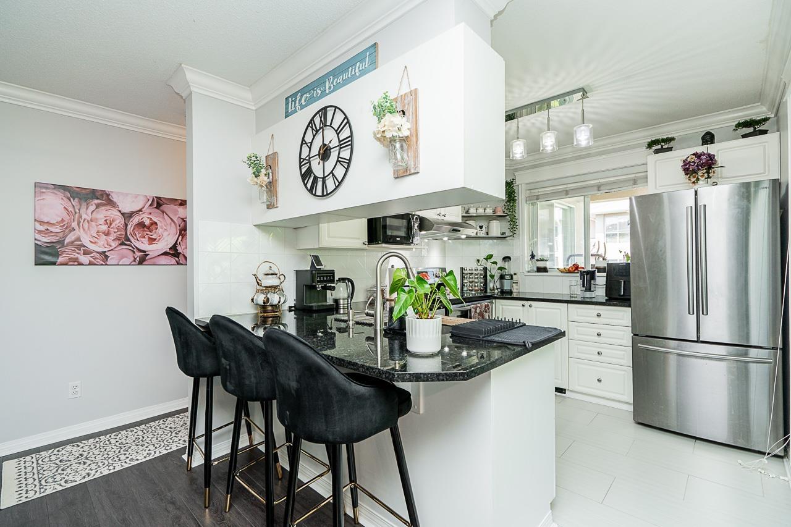
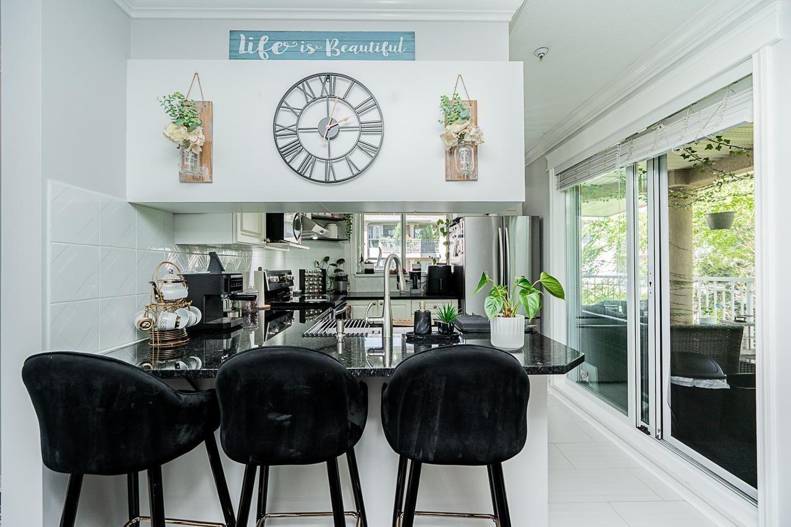
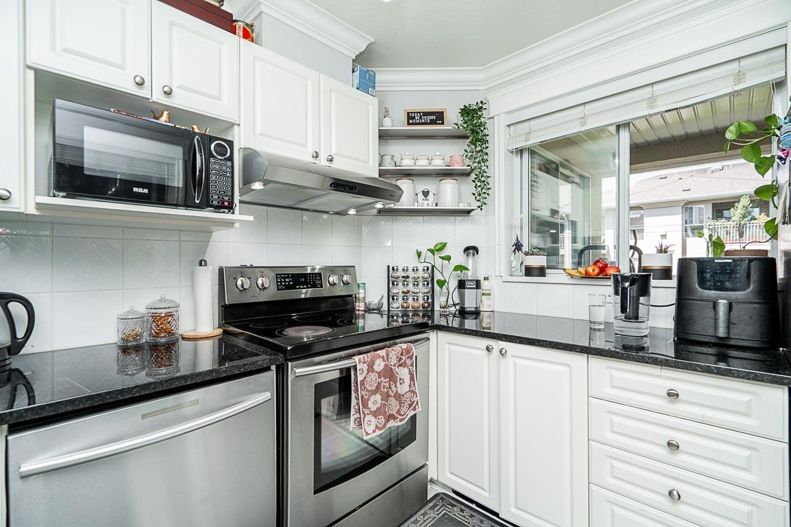
Beautiful and spacious upper corner unit with views of the treed & manicured courtyard this lovely private and updated condo is a must see! Every room has been updated with exquisite detail from the flooring, to the granite countertops, stainless steel appliances, custom blinds & screens, crown molding, updated lighting & gorgeous stone fireplace. 2 bed/2 full baths. Primary bdrm features a 4-piece ensuite & large walk-in closet. 3 sets of sliding glass doors lead to an expansive covered & wrap-around patio perfect for sunrise coffee! Proactive strata. Newer roof, gas hot water boilers & healthy contingency plus a social lounge & exercise center. Steps to shopping, transportation & restaurants. 2 secure parking & 1 storage included. Pets/rentals allowed with rest. Call for private viewing! (id:66939)
Property details
- Price
- $555,000
- Bedrooms
- 2
- Bathrooms
- 2
- Living area
- 944 square feet
- Parking
- 2
- Year built
- 1995
- Property type
- Single Family
- Basement
- None, Unknown
- MLS® number
- R3160718
Location
Want more homes like this?
Tell Mohammed what you would change about this property and get a personally reviewed shortlist of active MLS® matches.
Quick fit check
Find Out If This Home Is Right for You
Three quick questions. Get a personalized read on this listing, and a private showing if it fits.
Own a home nearby?
This listing is part of the active competition a nearby seller is pricing against. Ask Mohammed for a local pricing review of your own property.
Review my home valueSource board: Fraser Valley Real Estate Board.
Listing data is provided by the Canadian Real Estate Association (CREA) through the REALTOR.ca Data Distribution Facility (DDF®) and is deemed reliable but not guaranteed accurate. The trademarks REALTOR®, REALTORS® and the REALTOR® logo are controlled by CREA and identify real estate professionals who are members of CREA. The trademarks MLS®, Multiple Listing Service® and the associated logos are owned by CREA and identify the quality of services provided by real estate professionals who are members of CREA. Listings displayed may be held by brokerages other than Hamodi Realty / HomeLife Miracle Realty.