
1 14231 18A AVENUE, Surrey
$729,900 · 2 Bed 1 Bath
About this property
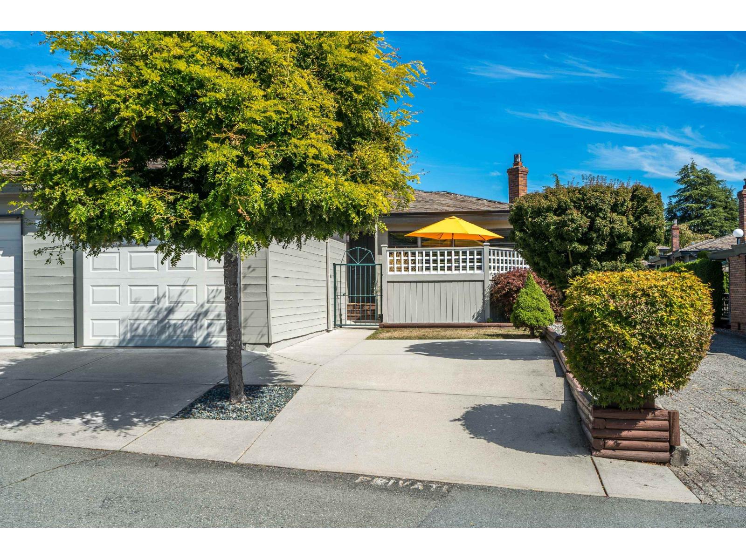
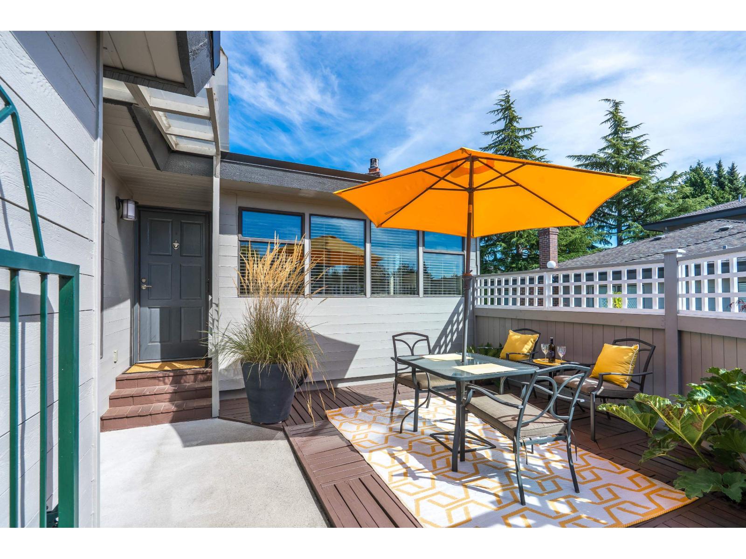
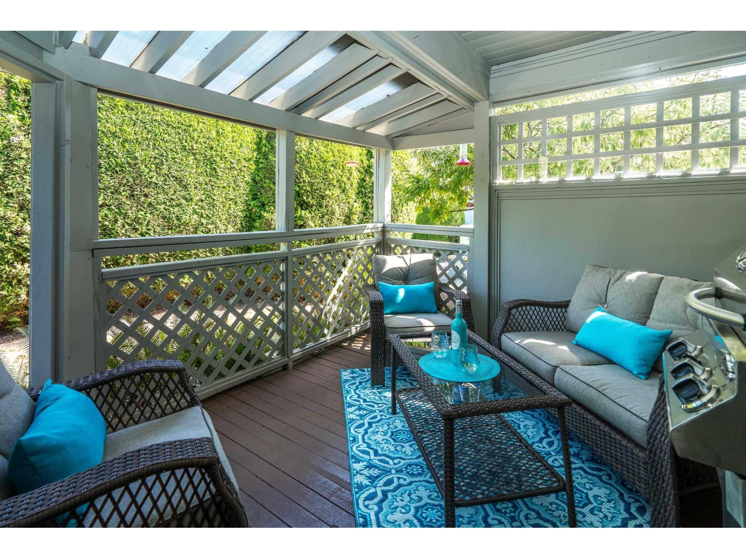
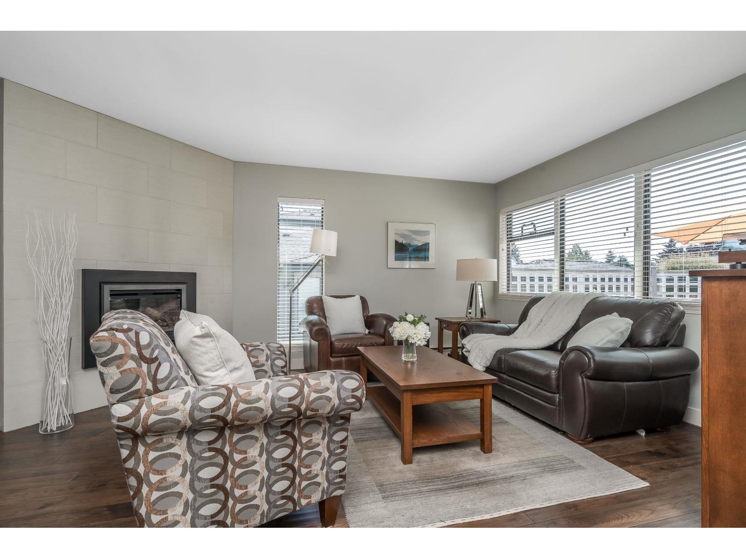
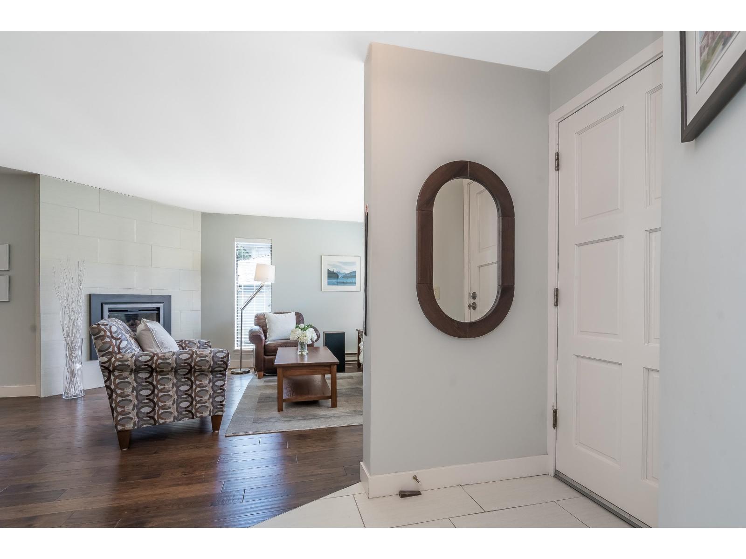
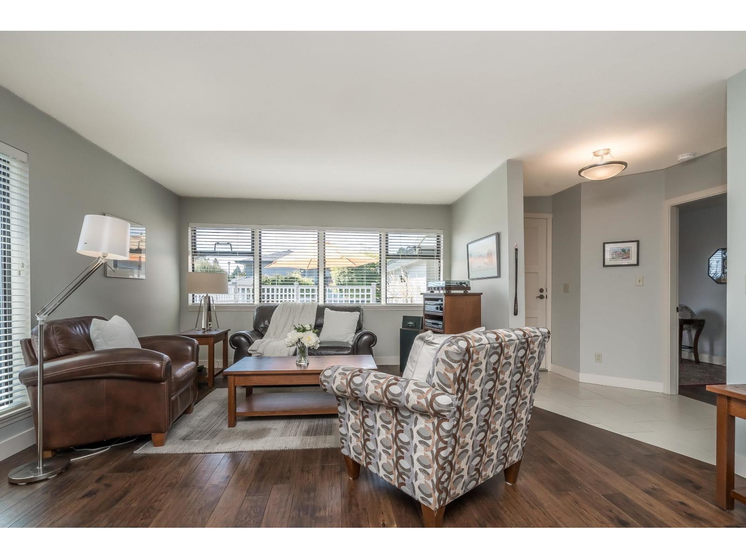
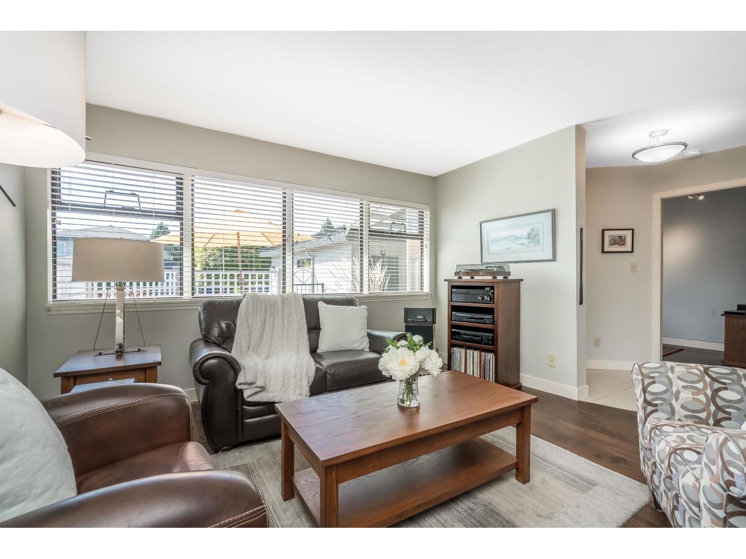
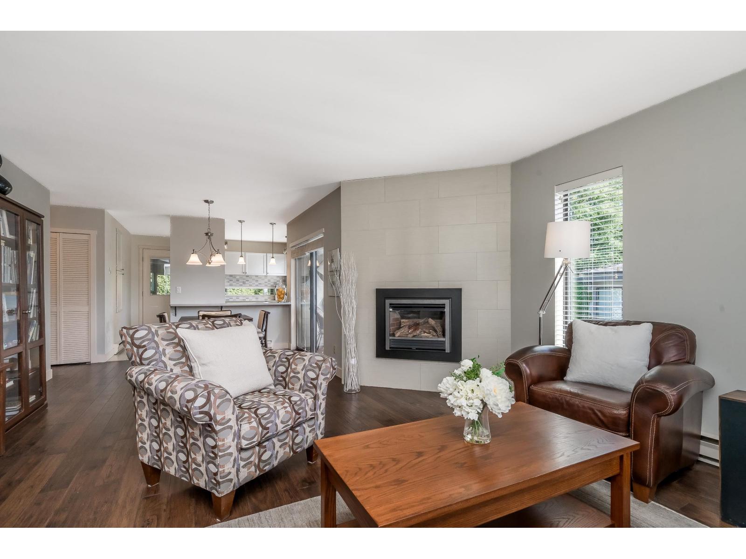
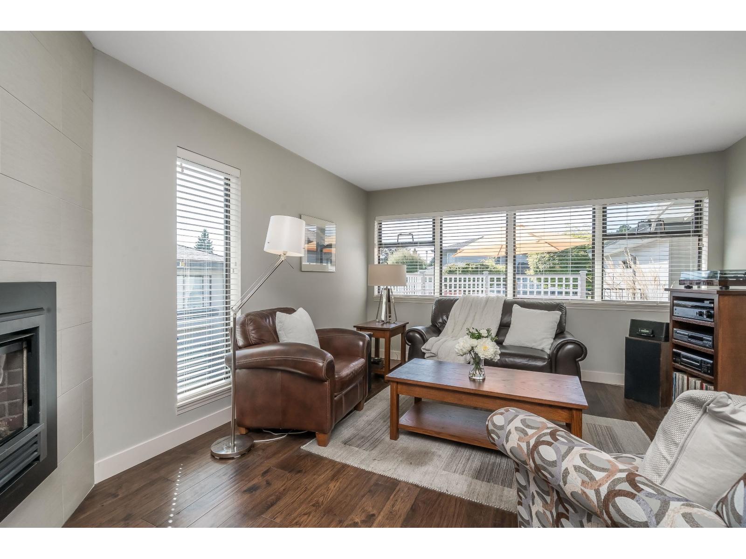
SUNHILL GARDENS. One of the brightest DUPLEX-STYLE ranchers you will find! Updated with engineered hardwood floors, gas fireplace, new lighting, bathroom & kitchen area opened to dining space. This SW Exp. 2 bedroom & den (roughed in for 2nd bathroom) home feels larger with all the windows and 3 outdoor sitting areas. Huge, west exposed, fenced patio area at the front, a second covered deck area (east exp) at the back with gas barbeque hook-up and a third deck (south exp) off the dining area. Single car garage plus a parking pad in front. Walking distance to Bayridge elementary & Semiahmoo High School. A short walk to park & South Surrey Rec Centre. Lots of visitors' parking. Meticulously maintained, lots of privacy,quiet location, excellent neighbours. A must see! (id:66939)
Property details
- Price
- $729,900
- Bedrooms
- 2
- Bathrooms
- 1
- Living area
- 1,118 square feet
- Parking
- 2
- Year built
- 1983
- Property type
- Single Family
- Basement
- Finished, Crawl space
- MLS® number
- R3160513
Location
Want more homes like this?
Tell Mohammed what you would change about this property and get a personally reviewed shortlist of active MLS® matches.
Quick fit check
Find Out If This Home Is Right for You
Three quick questions. Get a personalized read on this listing, and a private showing if it fits.
Own a home nearby?
This listing is part of the active competition a nearby seller is pricing against. Ask Mohammed for a local pricing review of your own property.
Review my home valueSource board: Fraser Valley Real Estate Board.
Listing data is provided by the Canadian Real Estate Association (CREA) through the REALTOR.ca Data Distribution Facility (DDF®) and is deemed reliable but not guaranteed accurate. The trademarks REALTOR®, REALTORS® and the REALTOR® logo are controlled by CREA and identify real estate professionals who are members of CREA. The trademarks MLS®, Multiple Listing Service® and the associated logos are owned by CREA and identify the quality of services provided by real estate professionals who are members of CREA. Listings displayed may be held by brokerages other than Hamodi Realty / HomeLife Miracle Realty.