
14 3122 160TH STREET, Surrey
$1,300,000 · 3 Bed 4 Bath
About this property
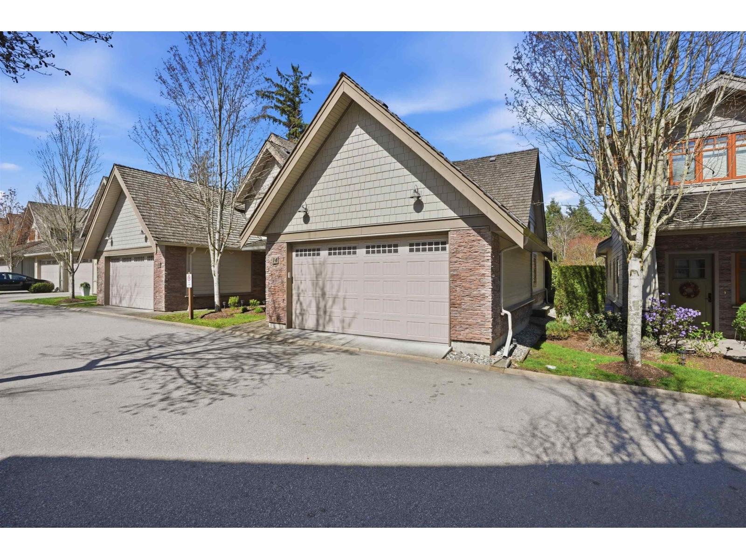
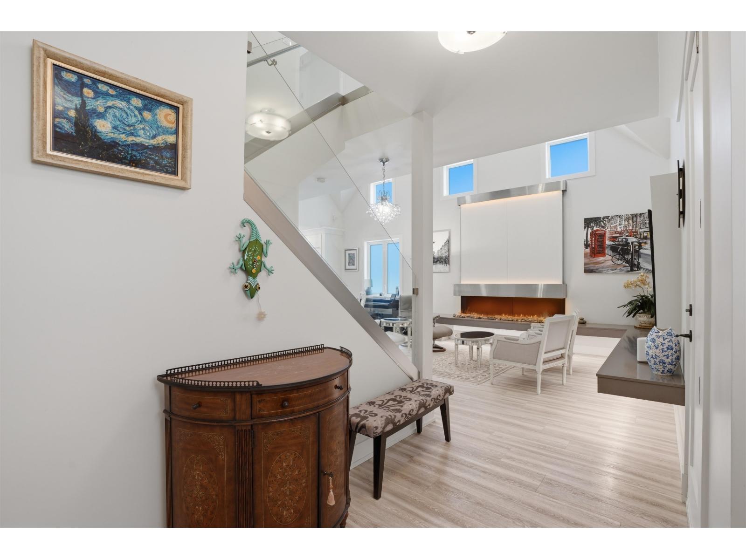
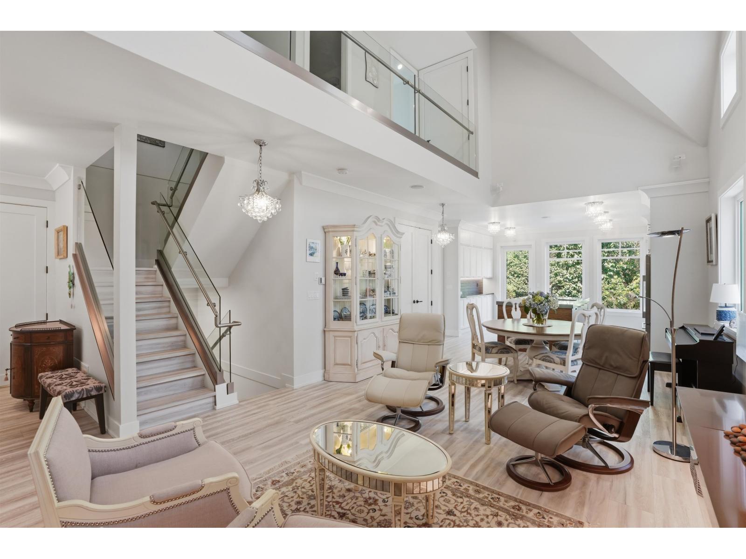
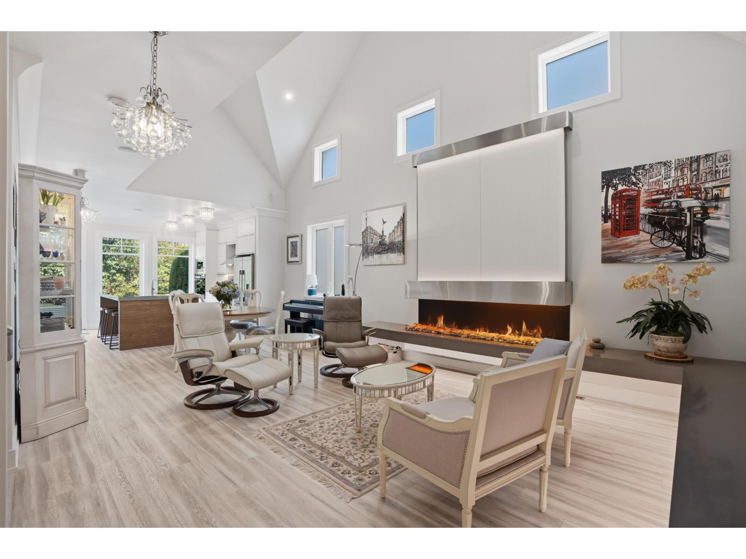
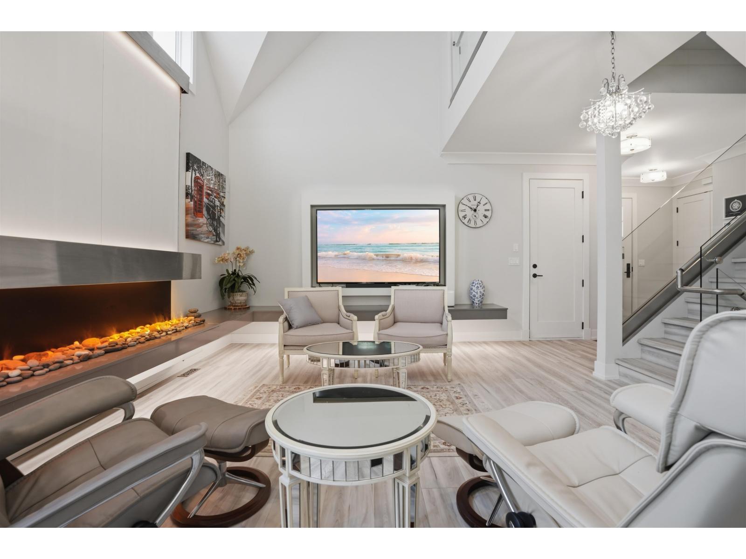
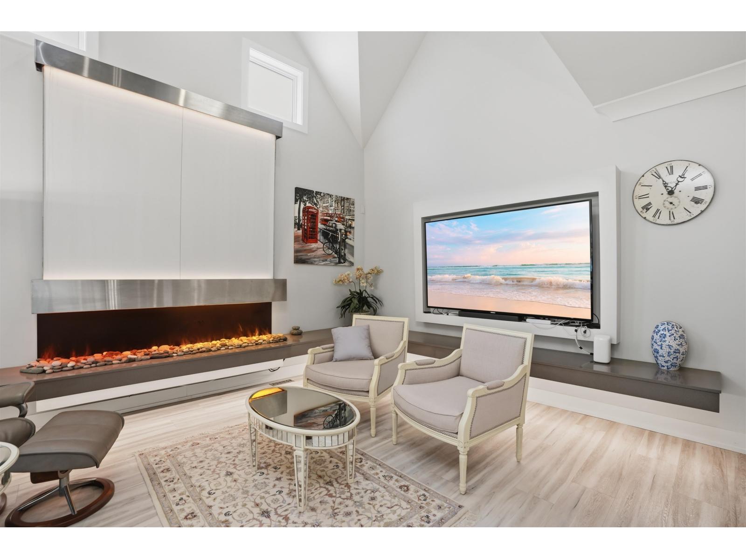
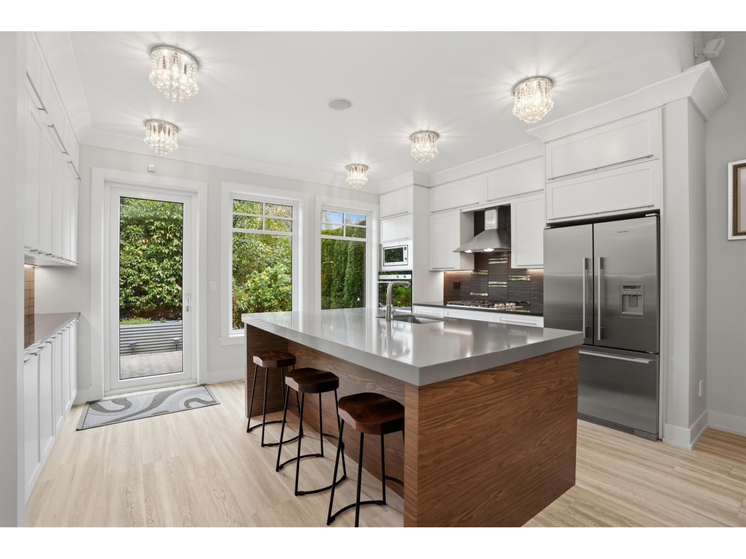
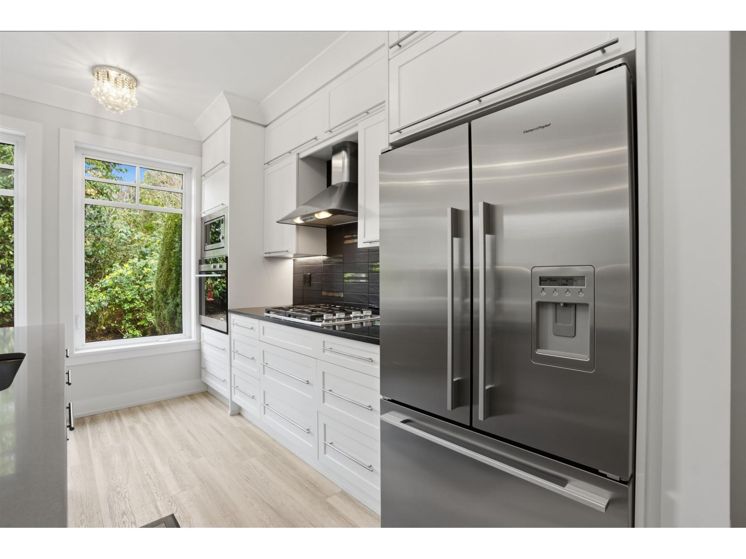
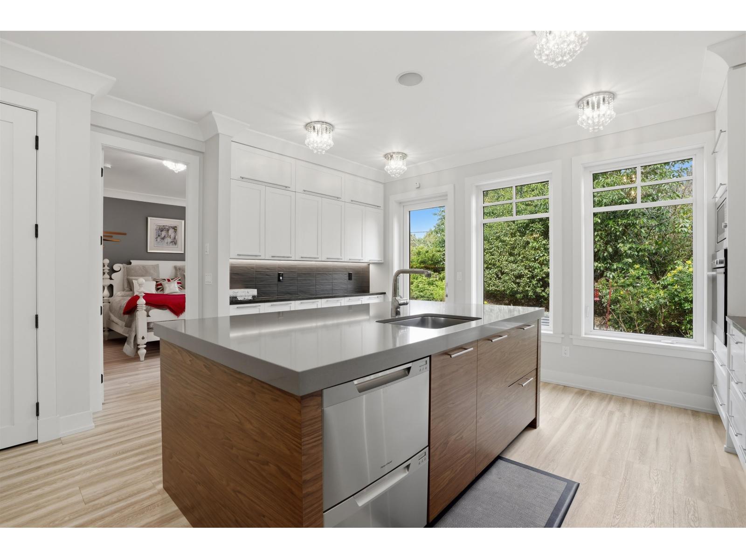
Primary Bedroom on the Main with Spa like ensuite and french doors opening to a private backyard. This is a former show home, duplex style townhome in award winning Wills Creek. Significantly updated from original with amazing waterfall feature wall, Bright Chef Kitchen, Fisher & Paykel Stainless Steel Appliances, convection oven, kitchen island, Crown Mouldings, Granite Countertops. Features include built in ceiling speakers, Cathedral Ceilings, Geothermal Heating & AC included in Strata fee, designer paint, heated ensuite tiles & Engineered Hardwood Floors. 2 additional Bedrooms upstairs and extra storage. Large basement offers space for recreation/media room. Serene walking paths, outdoor pool, hot tub & fitness centre. Five minutes from Southridge School & Morgan Creek Golf Course. (id:66939)
Property details
- Price
- $1,300,000
- Bedrooms
- 3
- Bathrooms
- 4
- Living area
- 2,486 square feet
- Parking
- 2
- Year built
- 2012
- Property type
- Single Family
- Basement
- Finished, Full
- MLS® number
- R3160480
Location
Want more homes like this?
Tell Mohammed what you would change about this property and get a personally reviewed shortlist of active MLS® matches.
Quick fit check
Find Out If This Home Is Right for You
Three quick questions. Get a personalized read on this listing, and a private showing if it fits.
Own a home nearby?
This listing is part of the active competition a nearby seller is pricing against. Ask Mohammed for a local pricing review of your own property.
Review my home valueSource board: Fraser Valley Real Estate Board.
Listing data is provided by the Canadian Real Estate Association (CREA) through the REALTOR.ca Data Distribution Facility (DDF®) and is deemed reliable but not guaranteed accurate. The trademarks REALTOR®, REALTORS® and the REALTOR® logo are controlled by CREA and identify real estate professionals who are members of CREA. The trademarks MLS®, Multiple Listing Service® and the associated logos are owned by CREA and identify the quality of services provided by real estate professionals who are members of CREA. Listings displayed may be held by brokerages other than Hamodi Realty / HomeLife Miracle Realty.