
4560 198 STREET, Langley
$2,799,000 · 5 Bed 6 Bath
About this property
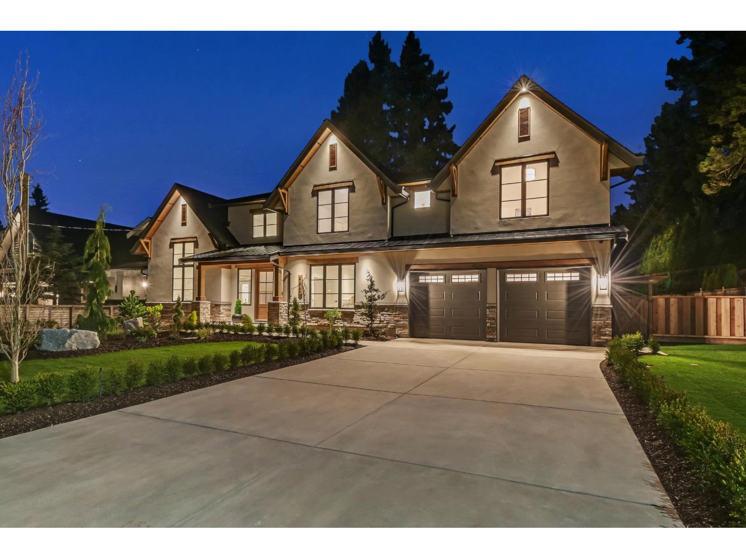
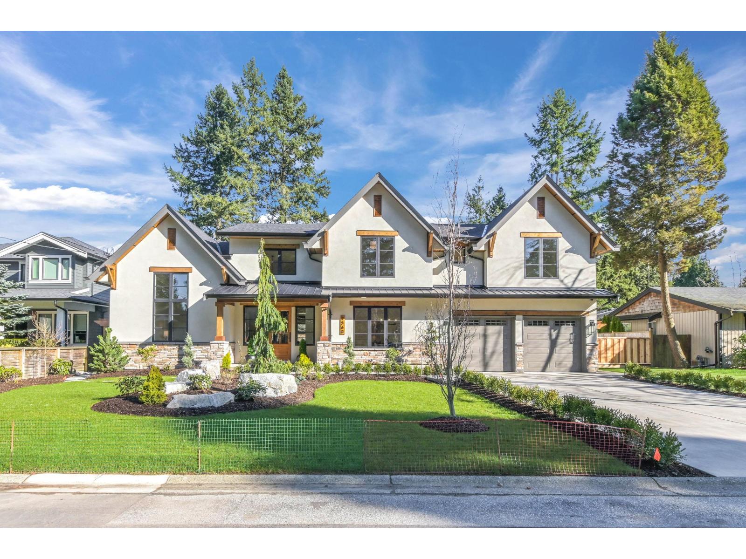
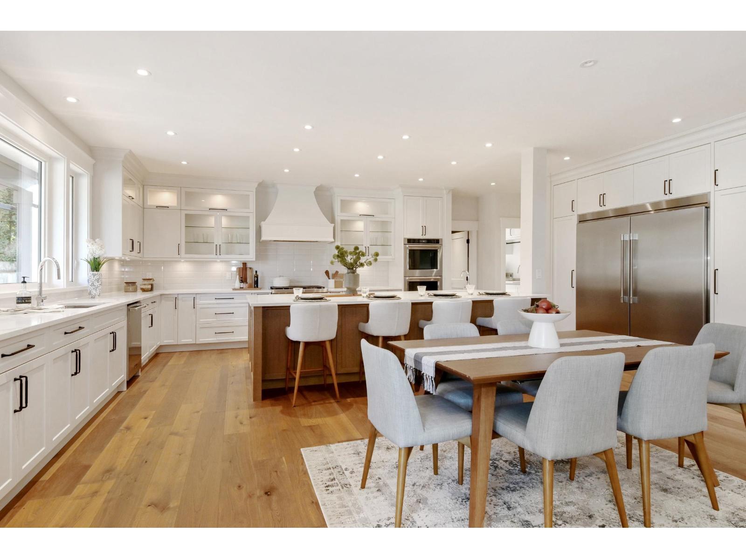
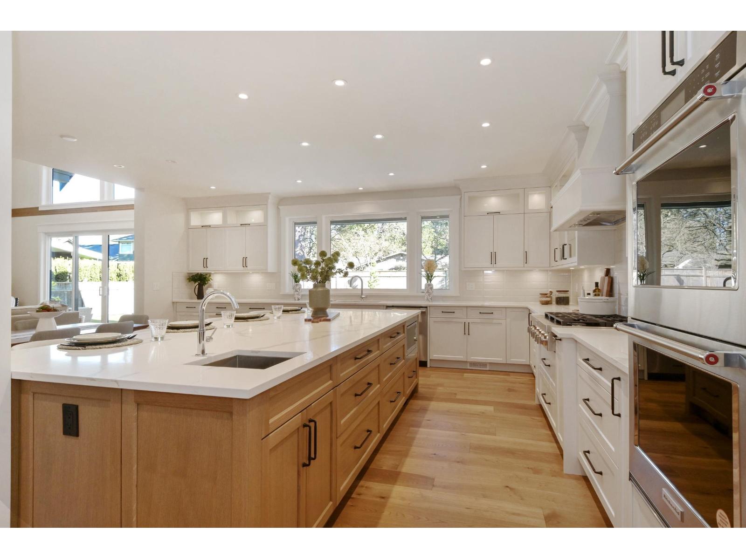
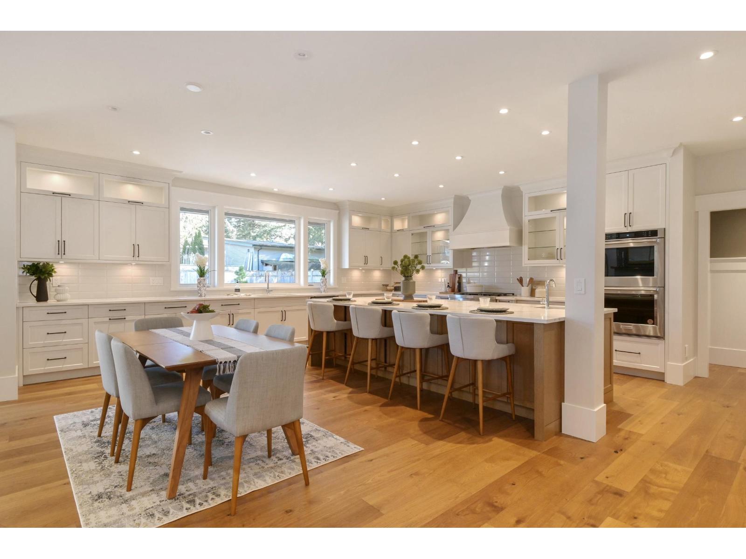
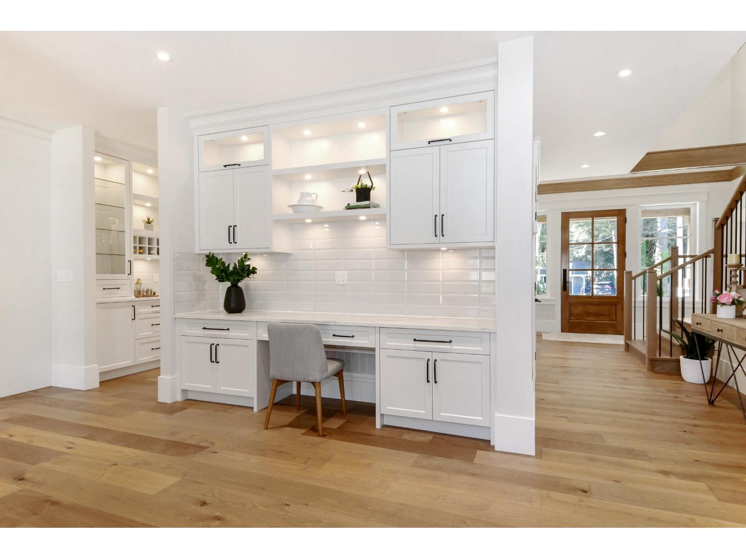
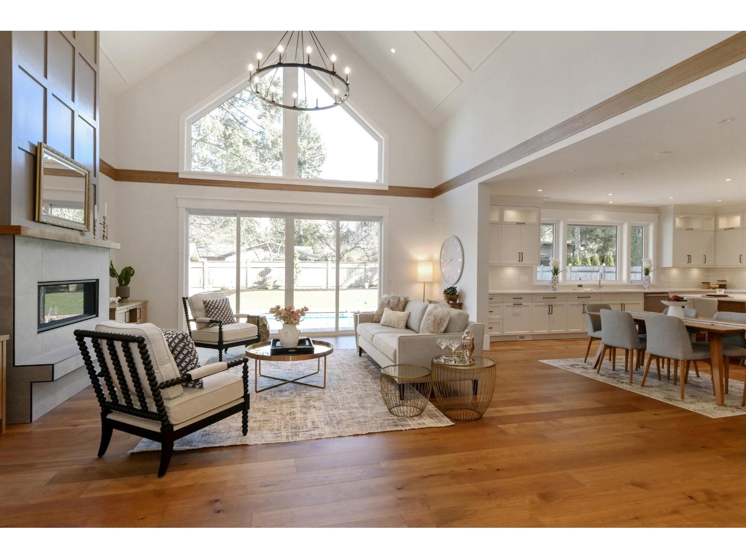
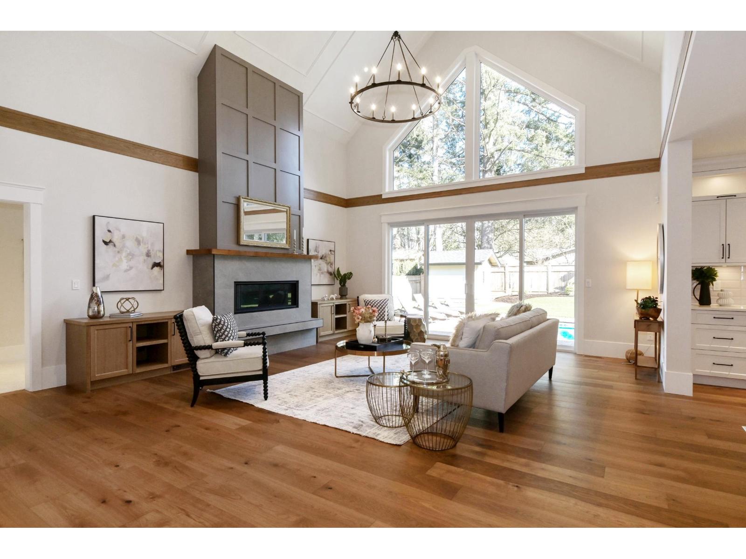
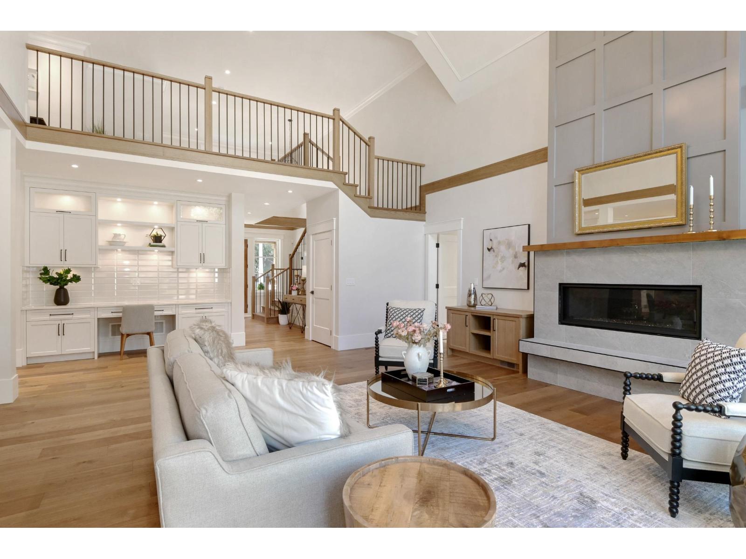
*** OPEN HOUSE - Saturday (Sept 19) 1-3pm *** Luxury living meets perfection in this stunning 4,800 + sq ft 2 storey home on over a quarter acre! Featuring vaulted ceilings, engineered hardwood flooring w/a floor to ceiling gas fireplace adds comfort & style to this ideal layout w/5 bdrms, 6 bthrms & a secondary Master on the main floor. The chef's style kitchen w/large island has been finished w/quartz countertops, SS appliances & abundant storage - perfect for entertaining. Easy potential for a beautiful in-law side suite making it ideal for extended family or home based business. Relax & enjoy the in-ground pool, RV parking & space for a shop all situated in a quiet cul-de-sac location. This exceptional home truly has it all! (id:66939)
Property details
- Price
- $2,799,000
- Bedrooms
- 5
- Bathrooms
- 6
- Living area
- 4,891 square feet
- Lot size
- 11968 square feet
- Parking
- 8
- Year built
- 2026
- Property type
- Single Family
- Basement
- Finished, Crawl space
- MLS® number
- R3160398
Location
Want more homes like this?
Tell Mohammed what you would change about this property and get a personally reviewed shortlist of active MLS® matches.
Quick fit check
Find Out If This Home Is Right for You
Three quick questions. Get a personalized read on this listing, and a private showing if it fits.
Own a home nearby?
This listing is part of the active competition a nearby seller is pricing against. Ask Mohammed for a local pricing review of your own property.
Review my home valueSource board: Fraser Valley Real Estate Board.
Listing data is provided by the Canadian Real Estate Association (CREA) through the REALTOR.ca Data Distribution Facility (DDF®) and is deemed reliable but not guaranteed accurate. The trademarks REALTOR®, REALTORS® and the REALTOR® logo are controlled by CREA and identify real estate professionals who are members of CREA. The trademarks MLS®, Multiple Listing Service® and the associated logos are owned by CREA and identify the quality of services provided by real estate professionals who are members of CREA. Listings displayed may be held by brokerages other than Hamodi Realty / HomeLife Miracle Realty.