
26567 28A AVENUE, Langley
$1,128,000 · 5 Bed 3 Bath
About this property
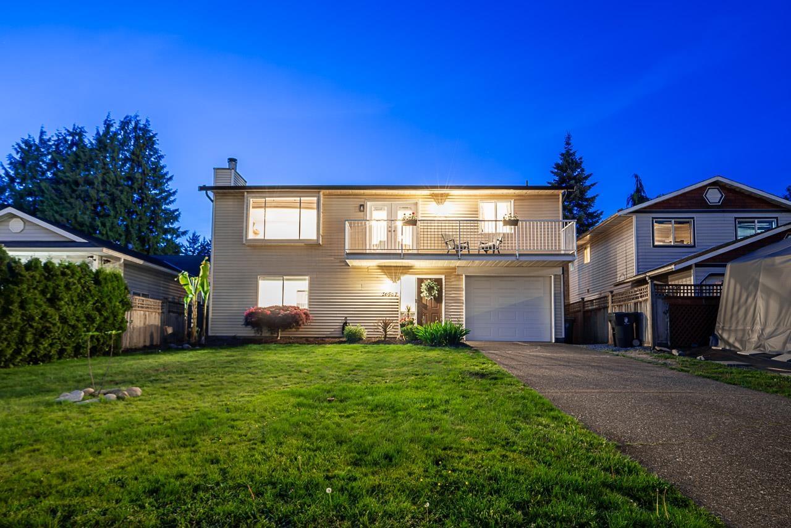
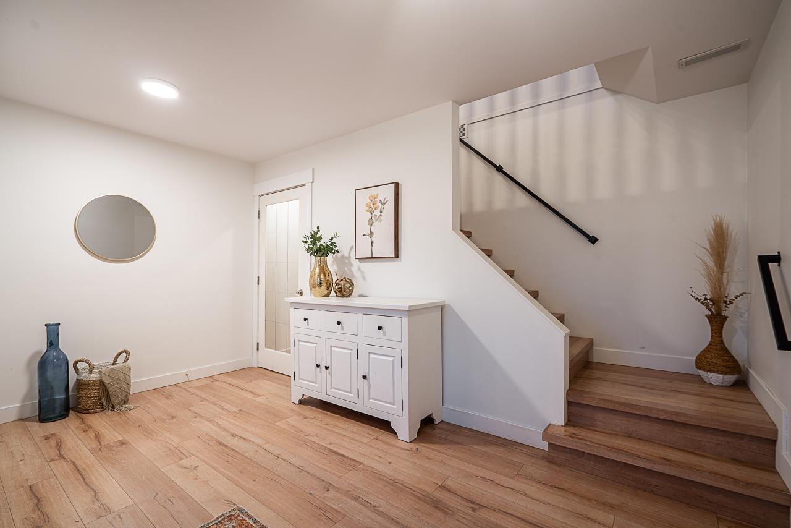
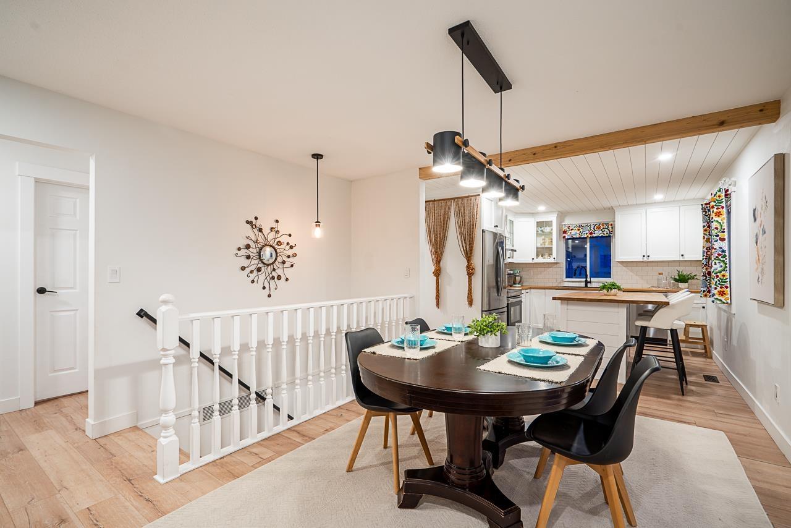
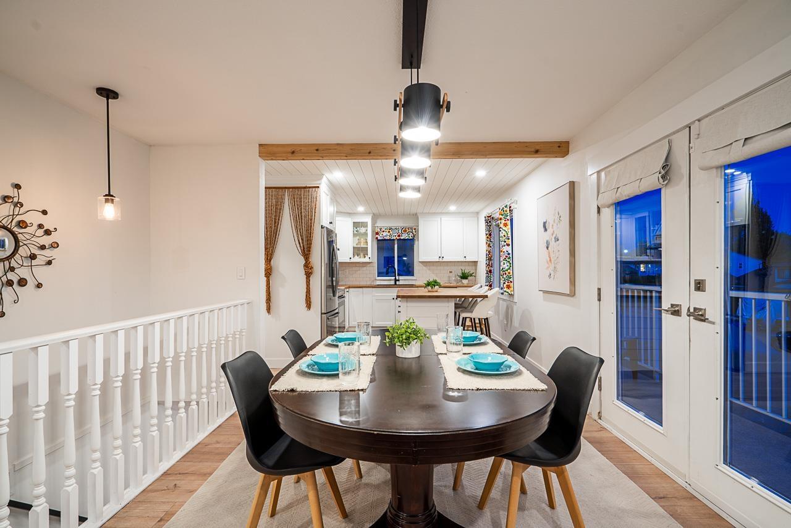
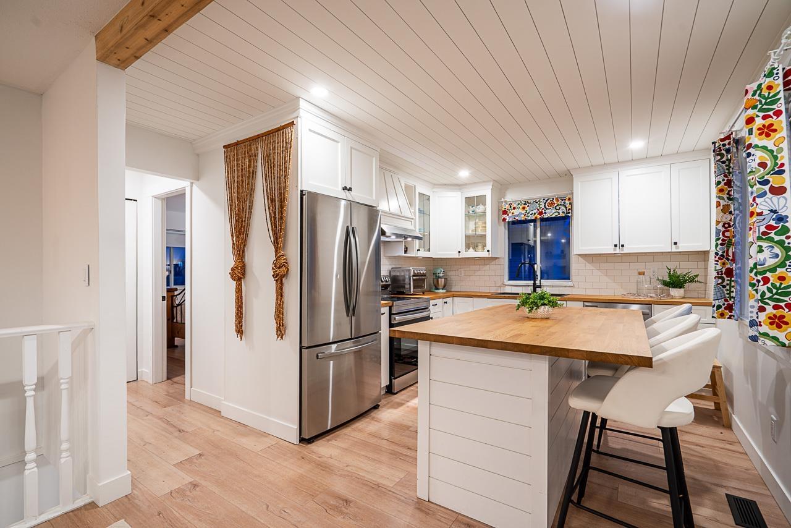
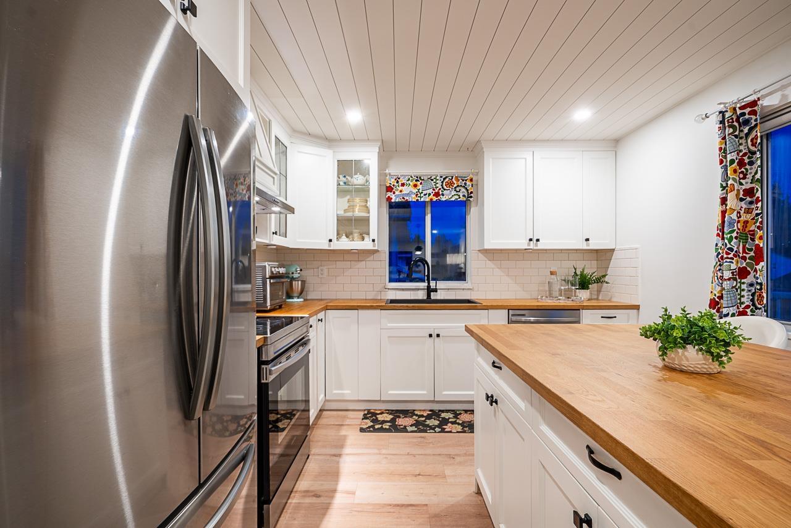
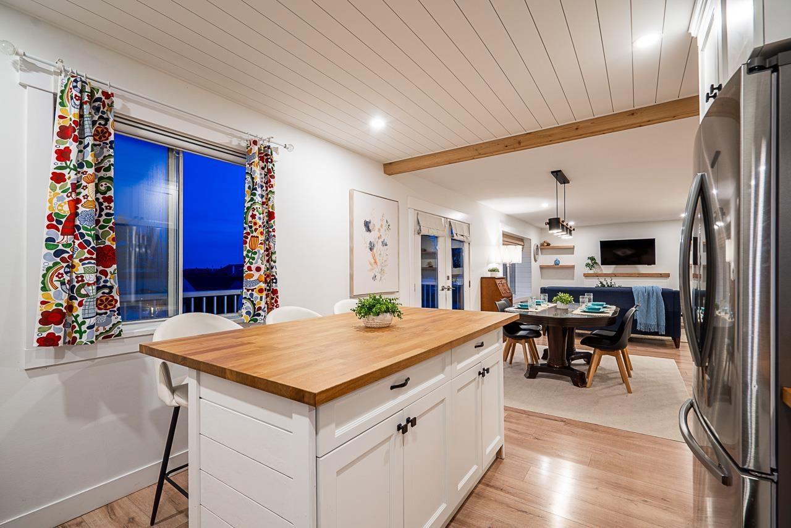
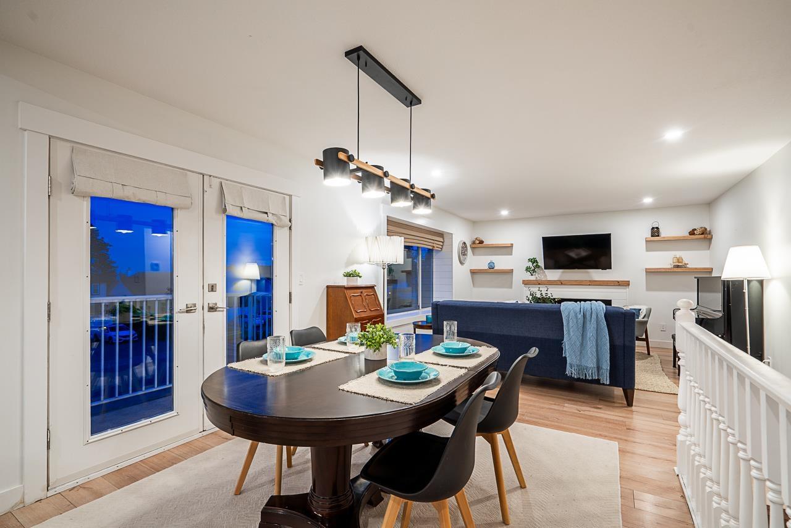
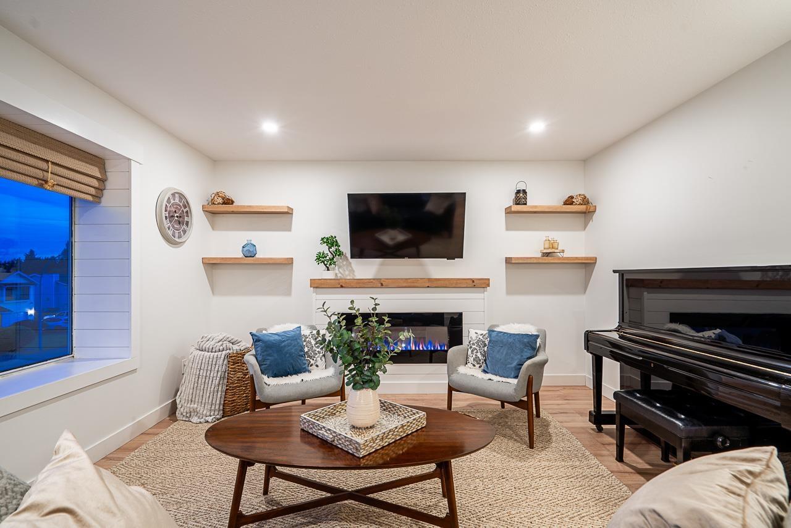
NEW PRICE This Showhome is tucked away on a quiet street of manicured homes and truly kind neighbours, this beautifully remodelled Aldergrove farmhouse offers stunning mountain views, from sunrise to sunset! Nothing to do but move in and relax. Major updates are done: roof, furnace & hot water tank (2017). This bright & spacious home features a designer kitchen with stainless steel appliances, updated bathrooms, pot lighting, flooring & paint, plus a cozy fireplace. Enjoy your morning coffee or unwind on the spacious upper deck. Bonus: Stylish 2 bedroom above ground suite, ideal for in laws or added income. Flat, private yard for kids and pets. Walk to Shortreed Elementary, Aldergrove Community Secondary, Aldergrove Athletic & the new town centre. Quick access to Hwy 1 and the US border. (id:66939)
Property details
- Price
- $1,128,000
- Bedrooms
- 5
- Bathrooms
- 3
- Living area
- 2,340 square feet
- Lot size
- 5382 square feet
- Parking
- 3
- Year built
- 1985
- Property type
- Single Family
- Basement
- Finished, Full
- MLS® number
- R3160308
Location
Want more homes like this?
Tell Mohammed what you would change about this property and get a personally reviewed shortlist of active MLS® matches.
Quick fit check
Find Out If This Home Is Right for You
Three quick questions. Get a personalized read on this listing, and a private showing if it fits.
Own a home nearby?
This listing is part of the active competition a nearby seller is pricing against. Ask Mohammed for a local pricing review of your own property.
Review my home valueSource board: Fraser Valley Real Estate Board.
Listing data is provided by the Canadian Real Estate Association (CREA) through the REALTOR.ca Data Distribution Facility (DDF®) and is deemed reliable but not guaranteed accurate. The trademarks REALTOR®, REALTORS® and the REALTOR® logo are controlled by CREA and identify real estate professionals who are members of CREA. The trademarks MLS®, Multiple Listing Service® and the associated logos are owned by CREA and identify the quality of services provided by real estate professionals who are members of CREA. Listings displayed may be held by brokerages other than Hamodi Realty / HomeLife Miracle Realty.