
6040 MARA CRESCENT, Richmond
$1,468,000 · 4 Bed 3 Bath
About this property
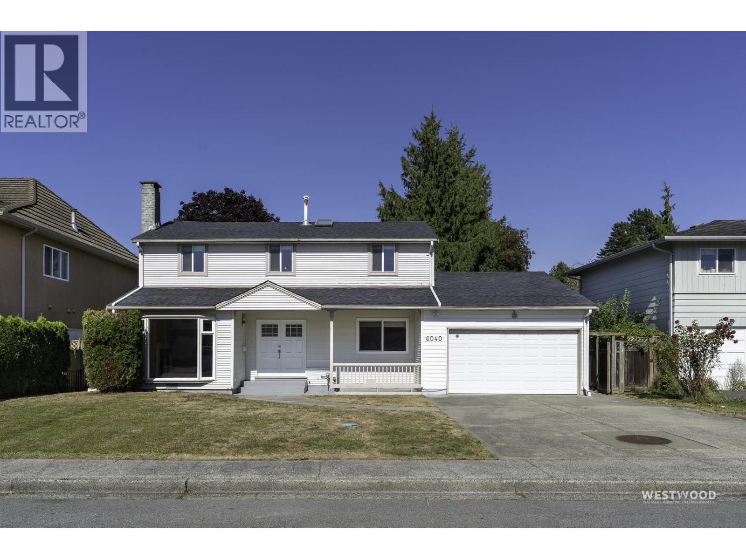
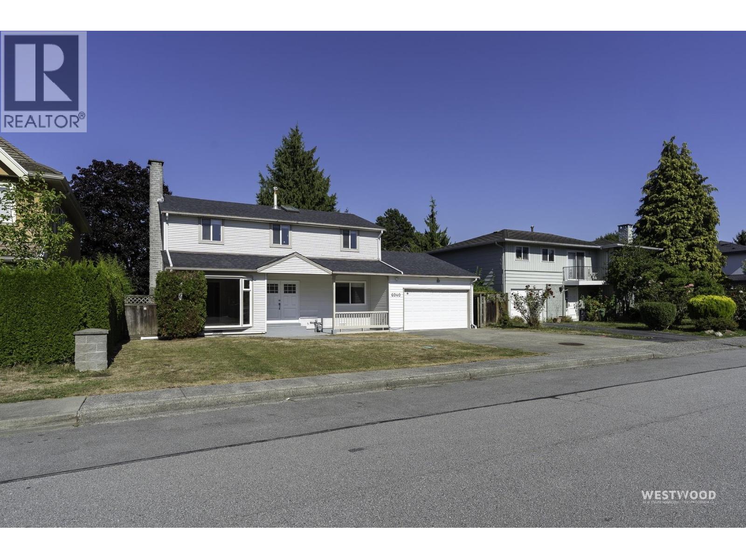
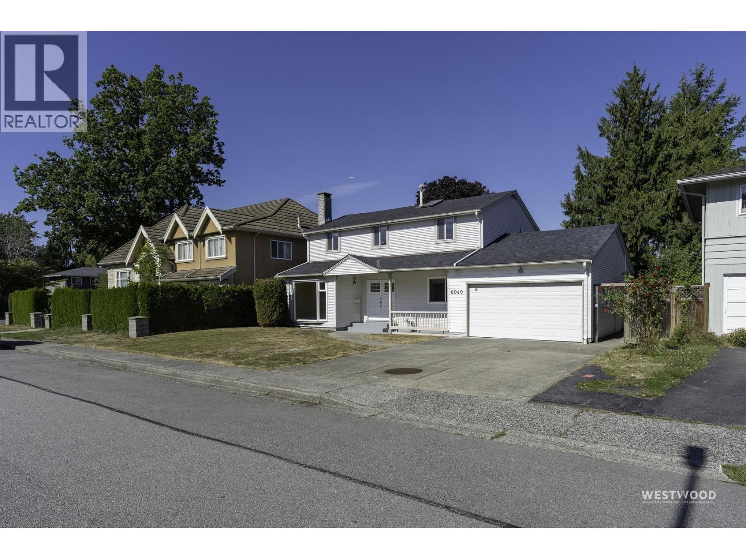
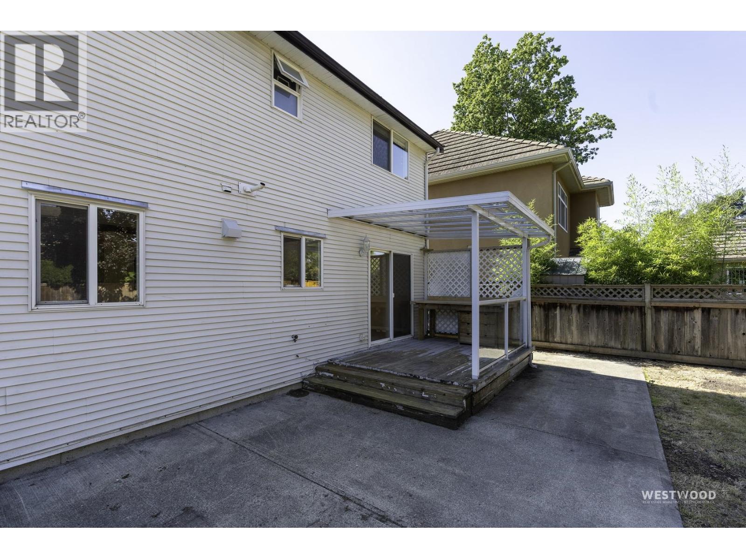
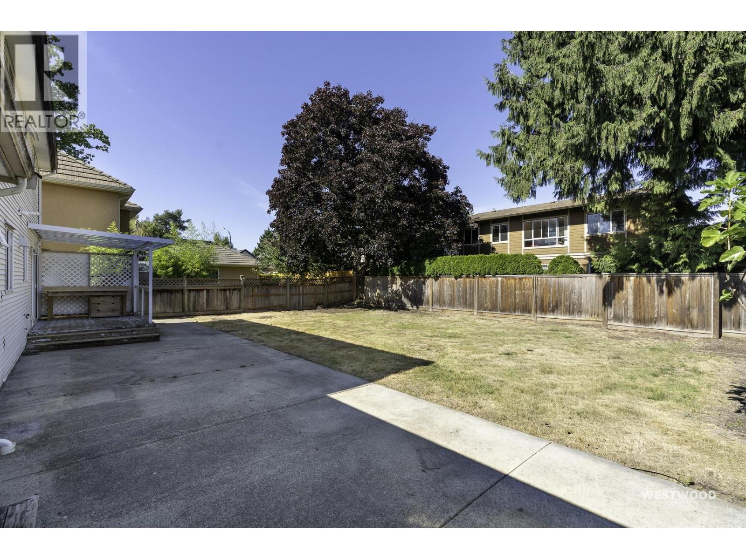
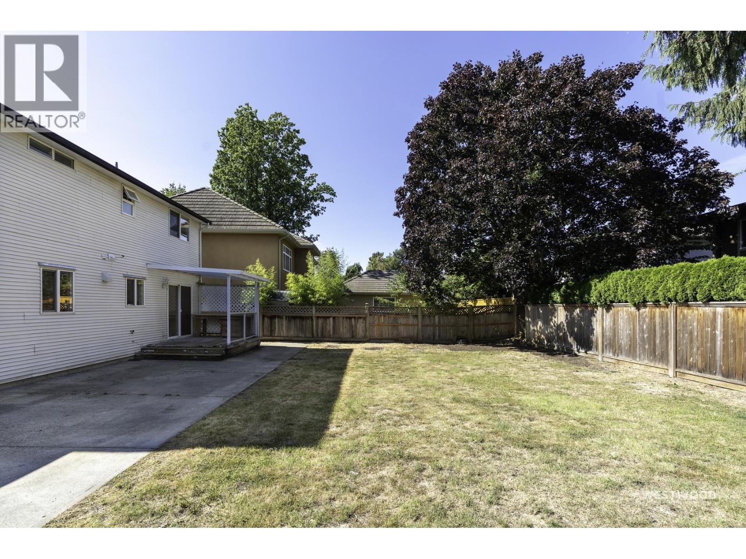
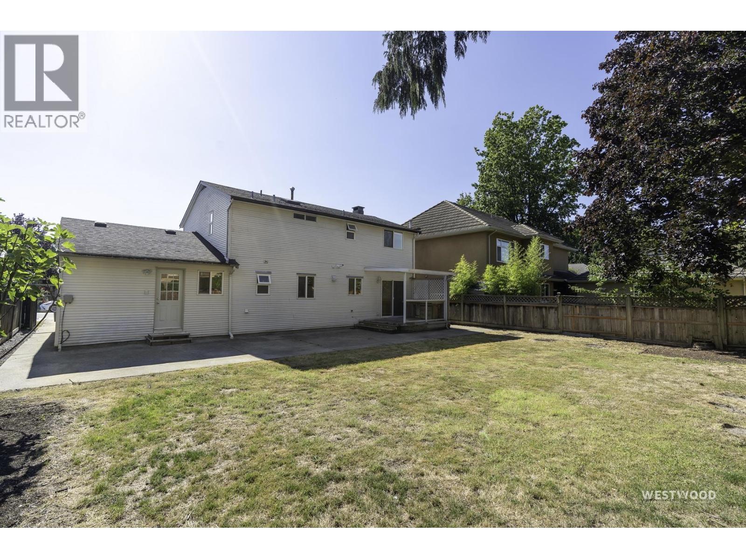
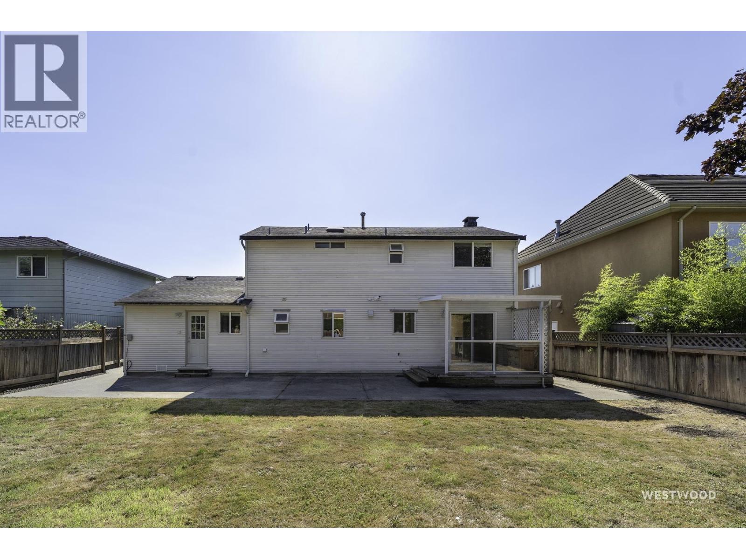
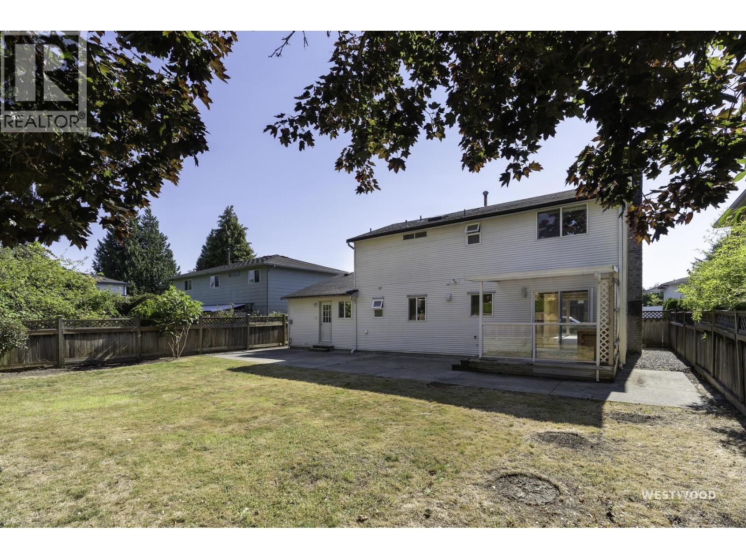
Bright, move-in-ready family home on a quiet crescent in one of Richmond's most established neighbourhoods. Freshly painted throughout, this two-level home features wide plank & laminate flooring, refreshed bathrooms, and an updated kitchen new tile flooring, newer stainless appliances, and exterior-vented hood fan. Major systems are done: 2015 roof, 2015 Lennox high-efficiency furnace, and a brand new hot water tank - comfort and peace of mind without the to-do list. Enjoy a generous, fully fenced backyard with mature trees and open lawn - room to play, garden, or simply unwind. Attached garage plus ample driveway parking. Unbeatable central location in the Brighouse Elementary and Richmond Secondary, minutes to Richmond Centre, the Canada Line, Minoru Park, and Richmond Hospital. (id:66939)
Property details
- Price
- $1,468,000
- Bedrooms
- 4
- Bathrooms
- 3
- Living area
- 1,890 square feet
- Lot size
- 6000 square feet
- Parking
- 3
- Year built
- 1963
- Property type
- Single Family
- MLS® number
- R3160077
Location
Want more homes like this?
Tell Mohammed what you would change about this property and get a personally reviewed shortlist of active MLS® matches.
Quick fit check
Find Out If This Home Is Right for You
Three quick questions. Get a personalized read on this listing, and a private showing if it fits.
Own a home nearby?
This listing is part of the active competition a nearby seller is pricing against. Ask Mohammed for a local pricing review of your own property.
Review my home valueSource board: Greater Vancouver REALTORS®.
Listing data is provided by the Canadian Real Estate Association (CREA) through the REALTOR.ca Data Distribution Facility (DDF®) and is deemed reliable but not guaranteed accurate. The trademarks REALTOR®, REALTORS® and the REALTOR® logo are controlled by CREA and identify real estate professionals who are members of CREA. The trademarks MLS®, Multiple Listing Service® and the associated logos are owned by CREA and identify the quality of services provided by real estate professionals who are members of CREA. Listings displayed may be held by brokerages other than Hamodi Realty / HomeLife Miracle Realty.