
8121 SHAUGHNESSY STREET, Vancouver
$1,499,000 · 3 Bed 3 Bath
About this property
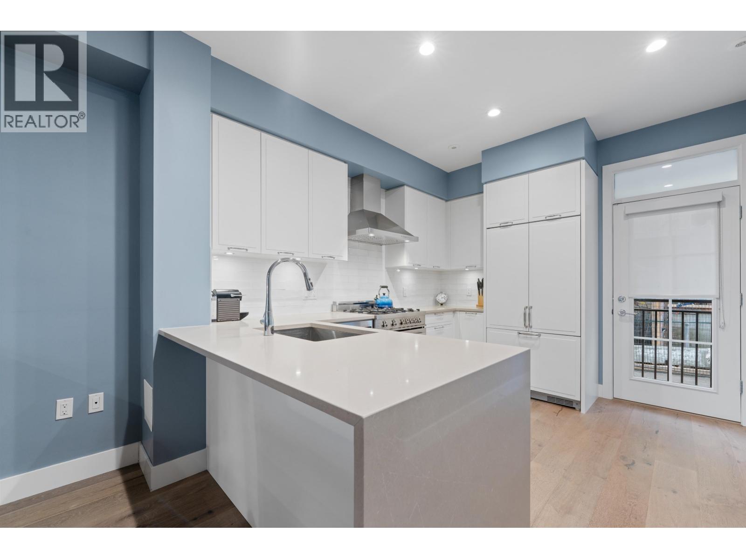
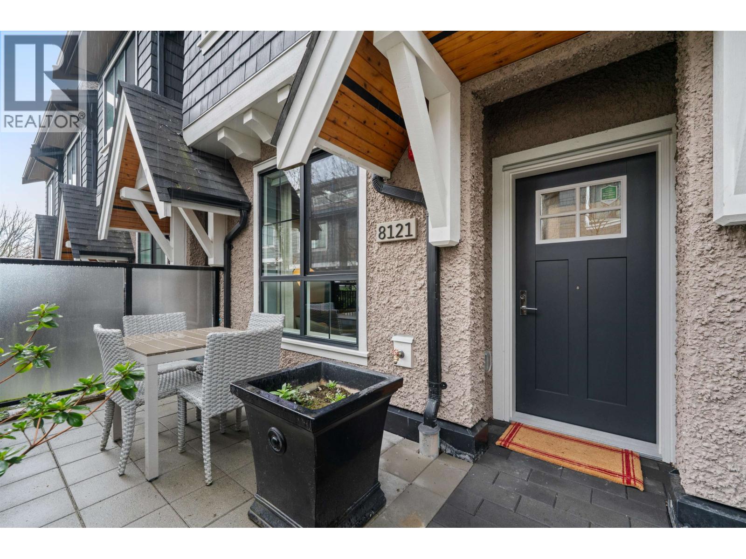
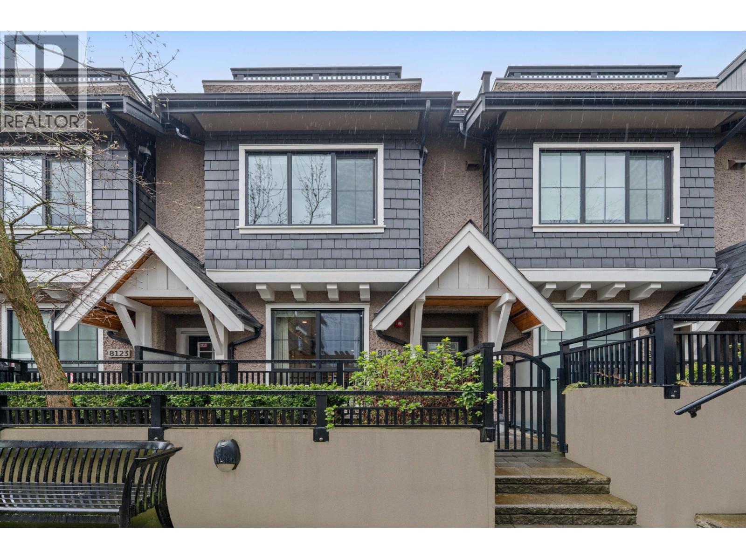
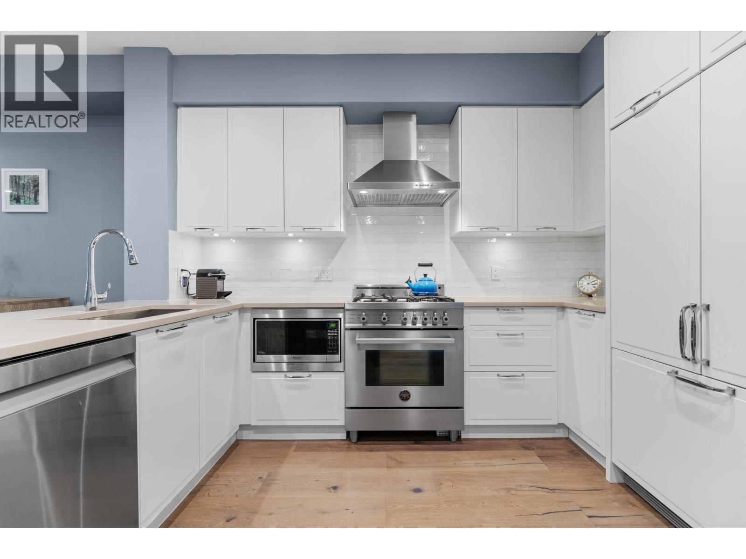
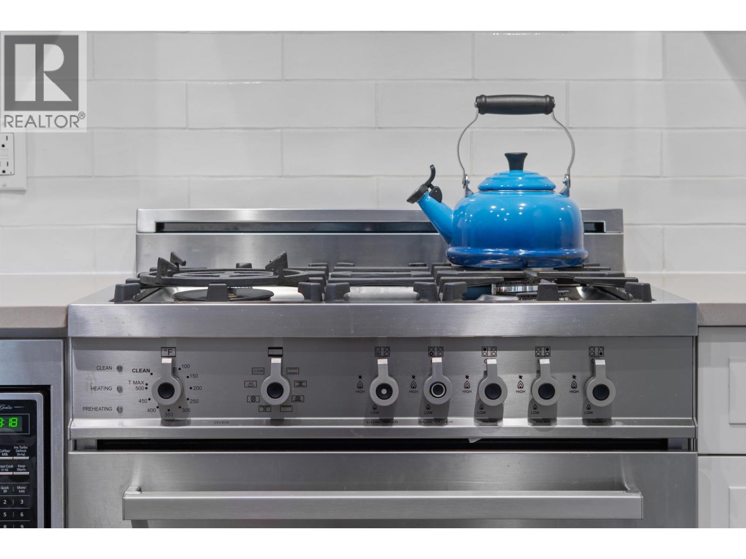
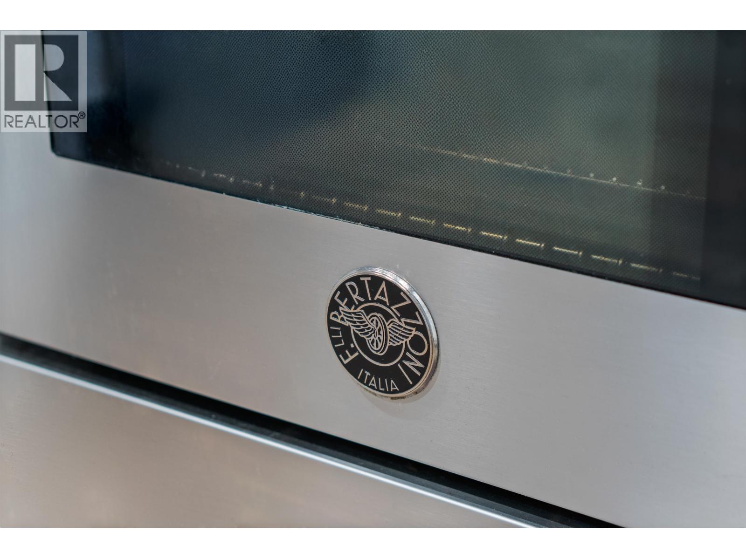
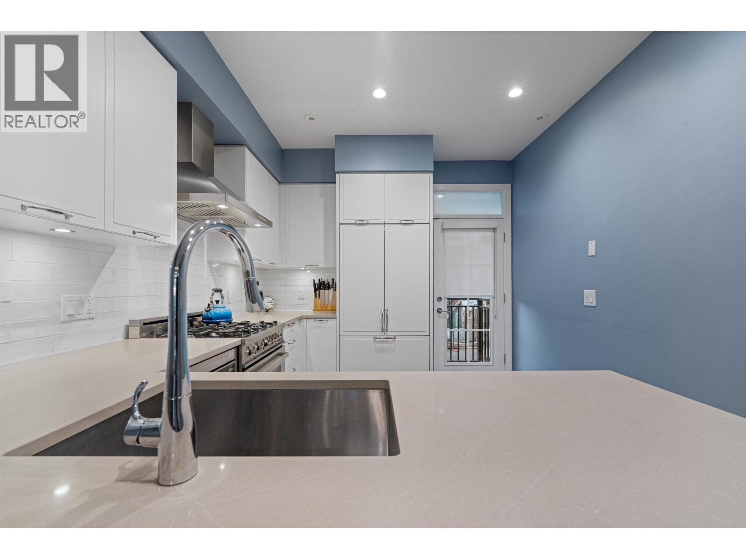
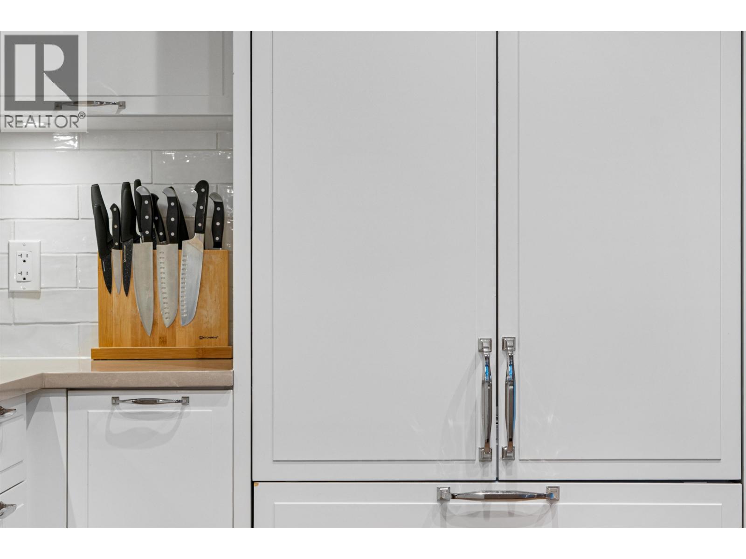
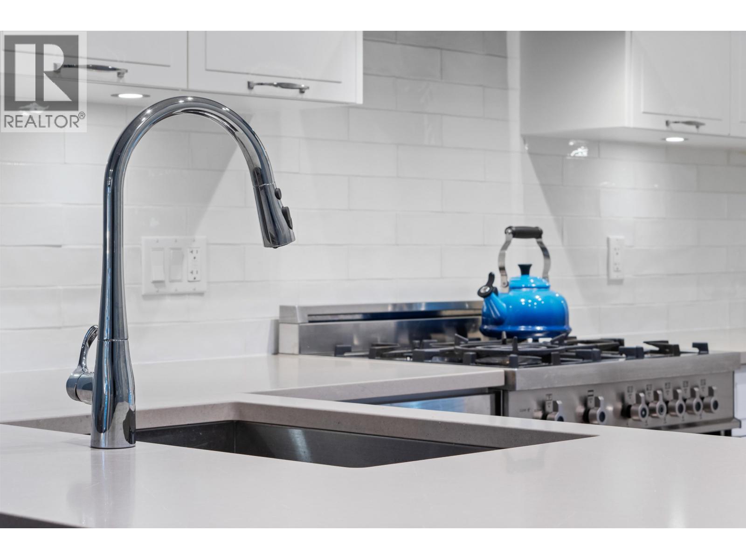
So many features for this upgraded 1653sf 3 bed + TWO DEN, 2.5 bath, 3 balcony townhome on quiet Shaughnessy St:BRAND NEW HEAT PUMP A/C, custom CALIFORNIA CLOSET storage, brand new carpet/flooring, HIGH 9´3 ceilings, NAVIEN high efficiency instant hot water heater, Bertazzoni gas range, direct access from parking to entry, & NUHEAT in-floor heating. Private, gated courtyard entrance on a Cherry blossom lined street! 3 outdoor spaces - a sunny, East facing primary bedroom upper balcony & 2 patios on the main floor - great for grilling and entertaining. A large office on the lower floor (w/high ceilings!) & another one next to the 2nd bedroom! Built by reputable Alabaster Homes & designed by Formwerks. Walk to Marine Gateway Skytrain, Safeway/Granville shopping, Oak Park, & the future new Marpole Community Center. Send your kids to Sir Winston Churchill (IB & French Immersion). Welcome to Shaughnessy Residences. OPEN HOUSE SUNDAY SEPT 6th 12-2pm (id:66939)
Property details
- Price
- $1,499,000
- Bedrooms
- 3
- Bathrooms
- 3
- Living area
- 1,653 square feet
- Lot size
- 0 square feet
- Parking
- 1
- Year built
- 2018
- Property type
- Single Family
- Basement
- Finished, Unknown, Unknown
- MLS® number
- R3160064
Location
Want more homes like this?
Tell Mohammed what you would change about this property and get a personally reviewed shortlist of active MLS® matches.
Quick fit check
Find Out If This Home Is Right for You
Three quick questions. Get a personalized read on this listing, and a private showing if it fits.
Own a home nearby?
This listing is part of the active competition a nearby seller is pricing against. Ask Mohammed for a local pricing review of your own property.
Review my home valueSource board: Greater Vancouver REALTORS®.
Listing data is provided by the Canadian Real Estate Association (CREA) through the REALTOR.ca Data Distribution Facility (DDF®) and is deemed reliable but not guaranteed accurate. The trademarks REALTOR®, REALTORS® and the REALTOR® logo are controlled by CREA and identify real estate professionals who are members of CREA. The trademarks MLS®, Multiple Listing Service® and the associated logos are owned by CREA and identify the quality of services provided by real estate professionals who are members of CREA. Listings displayed may be held by brokerages other than Hamodi Realty / HomeLife Miracle Realty.