
165 16080 82 AVENUE, Surrey
$830,000 · 3 Bed 3 Bath
About this property
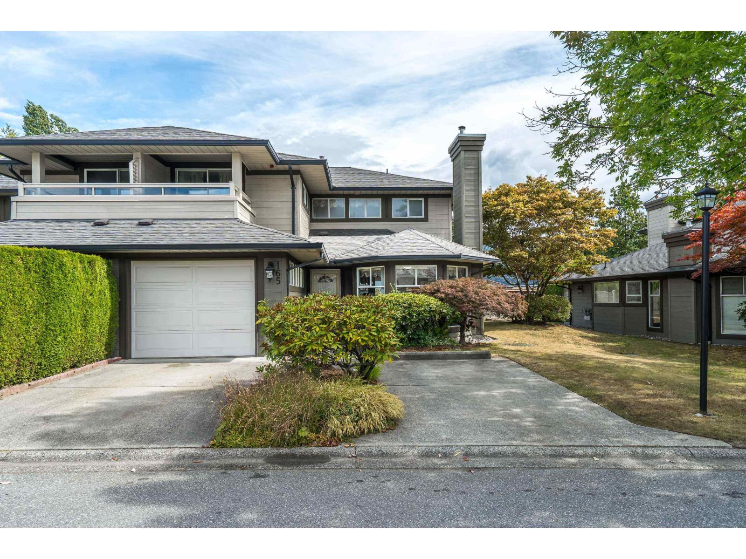
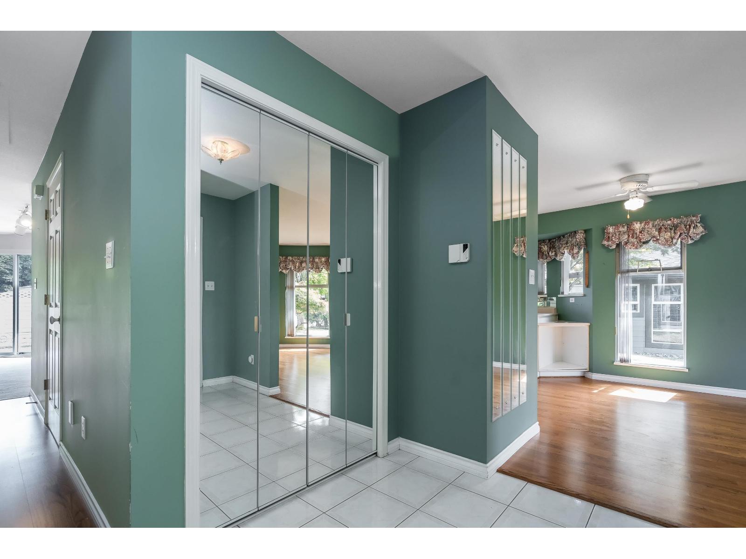
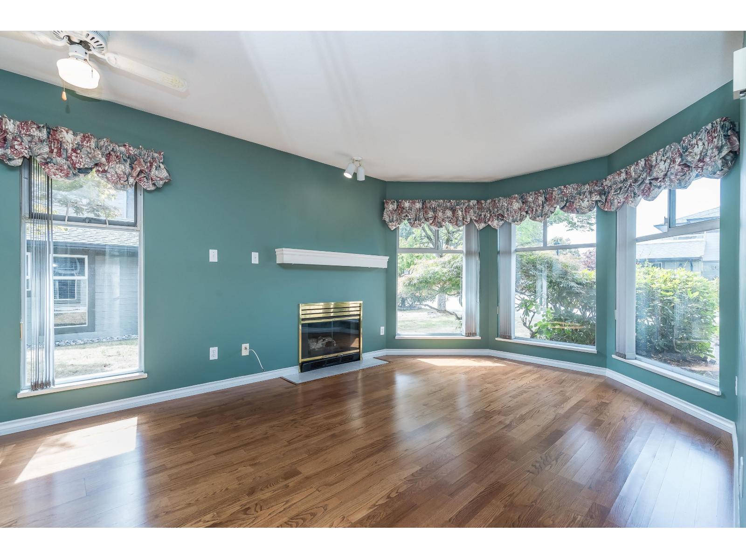
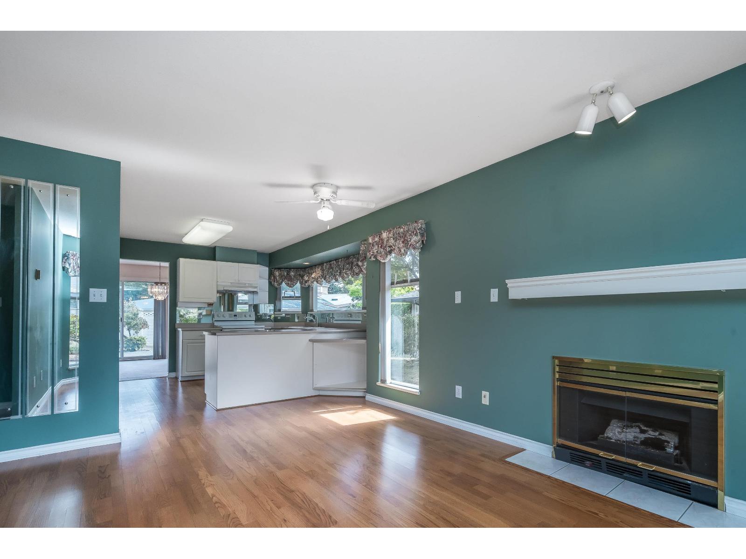
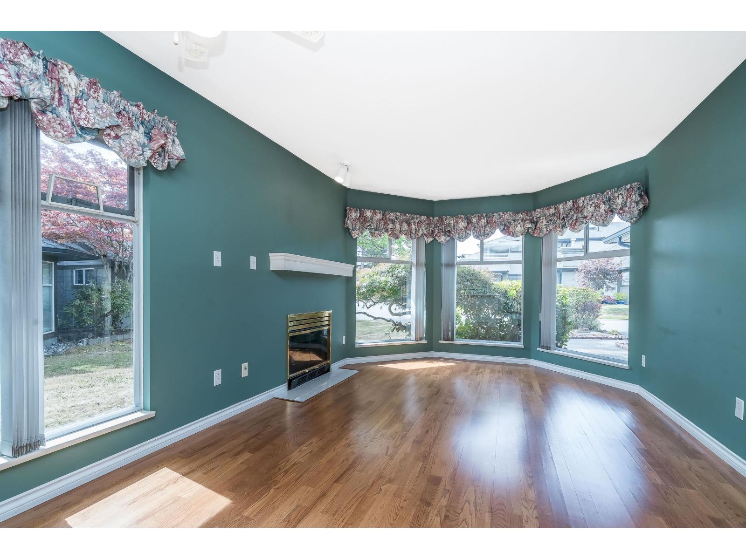
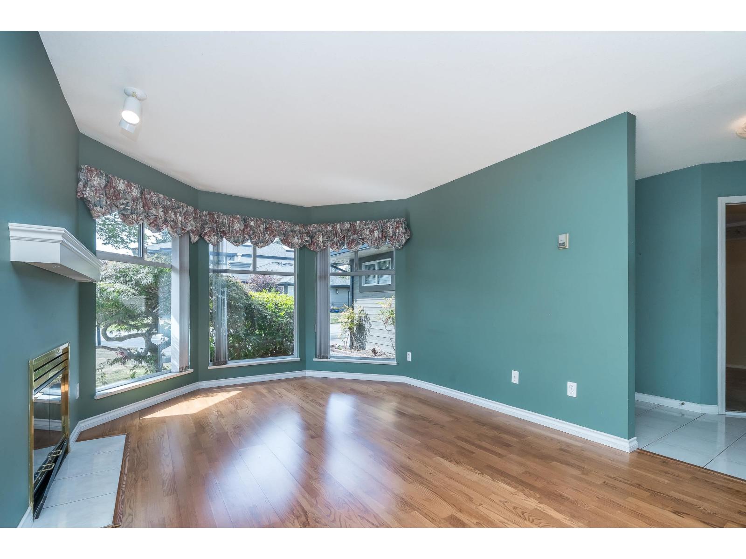
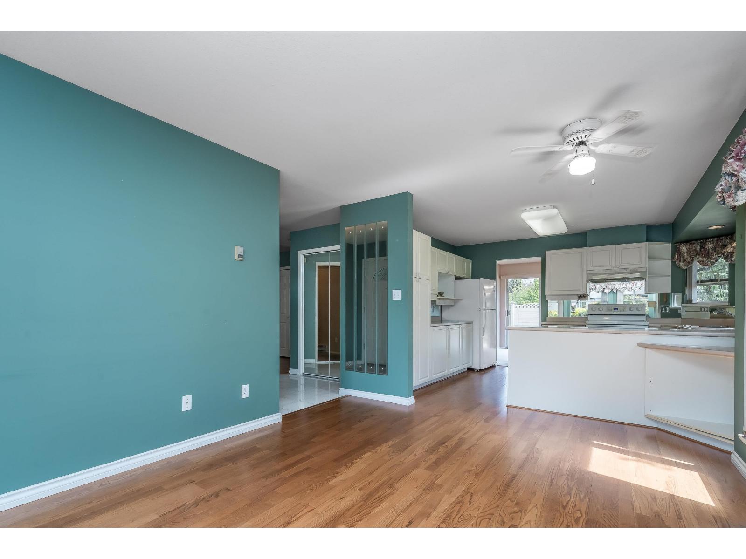
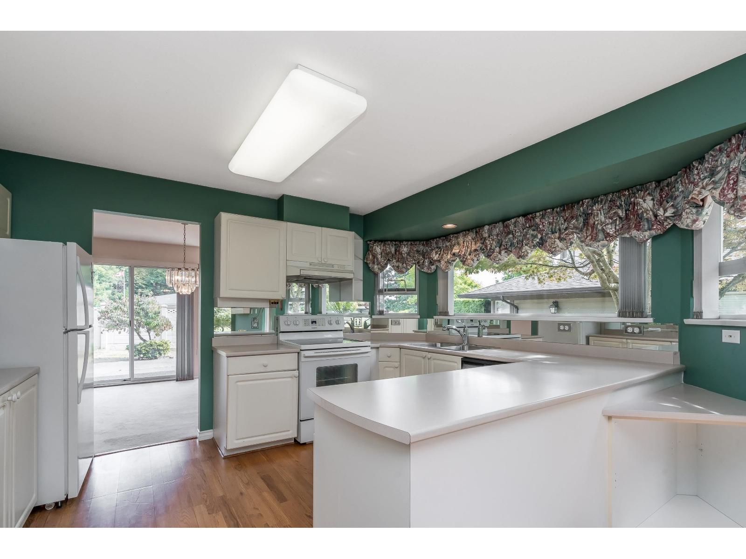
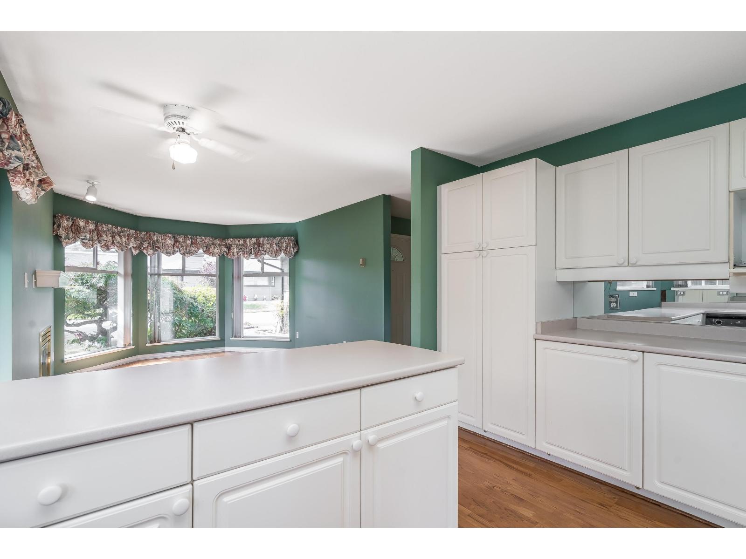
Lovingly cared for bright & welcoming 3-bd, 2.5-bth Fleetwood home offers over 2,000 sq. ft. across 2 levels. Abundant windows & 2 skylights fill the home w/ beautiful natural light. Main floor feat spacious livng rm w/ a 2-sided gas f/p shared w/ the dining rm, a lrge kitchen, & a versatile front eating area/den w/ its own gas f/p. Radiant flr heating on main & bse/brd hting upstairs, + a lrge mn flr patio & private 2nd-floor balcony. Spac. prim. bedrm offers a walk-in closet &ensuite w/ a soaker tub & separate shower. Rec. replaced h/w tnk & wshing mchine Located in a proactive, well-maint. strata, vacant & ready for it's next chapter, 3 prking spaces . Central location close to all amen. inc. Walnut Grve Elemen & Fltwood Park Sec. Estate Sale, sold as is where is. Subject to Prob (id:66939)
Property details
- Price
- $830,000
- Bedrooms
- 3
- Bathrooms
- 3
- Living area
- 2,073 square feet
- Parking
- 3
- Year built
- 1992
- Property type
- Single Family
- Basement
- None, Unknown
- MLS® number
- R3160013
Location
Want more homes like this?
Tell Mohammed what you would change about this property and get a personally reviewed shortlist of active MLS® matches.
Quick fit check
Find Out If This Home Is Right for You
Three quick questions. Get a personalized read on this listing, and a private showing if it fits.
Own a home nearby?
This listing is part of the active competition a nearby seller is pricing against. Ask Mohammed for a local pricing review of your own property.
Review my home valueSource board: Fraser Valley Real Estate Board.
Listing data is provided by the Canadian Real Estate Association (CREA) through the REALTOR.ca Data Distribution Facility (DDF®) and is deemed reliable but not guaranteed accurate. The trademarks REALTOR®, REALTORS® and the REALTOR® logo are controlled by CREA and identify real estate professionals who are members of CREA. The trademarks MLS®, Multiple Listing Service® and the associated logos are owned by CREA and identify the quality of services provided by real estate professionals who are members of CREA. Listings displayed may be held by brokerages other than Hamodi Realty / HomeLife Miracle Realty.