
5351 COLBECK ROAD, Richmond
$3,766,000 · 5 Bed 7 Bath
About this property
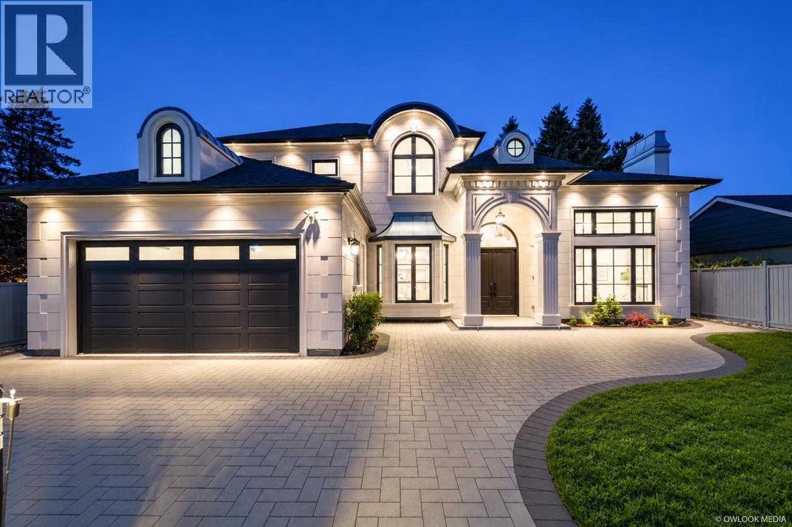
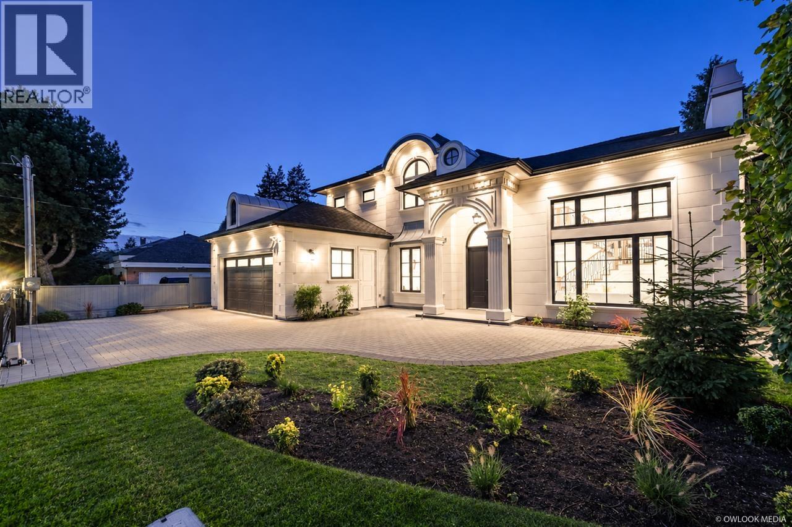
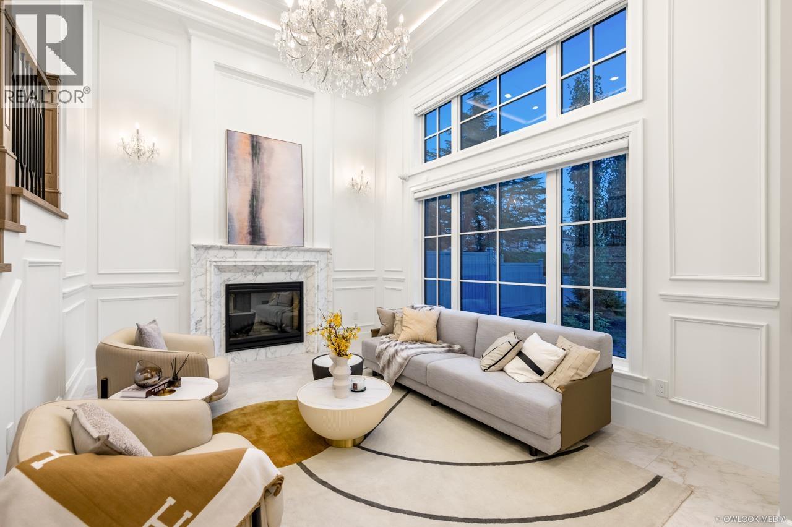
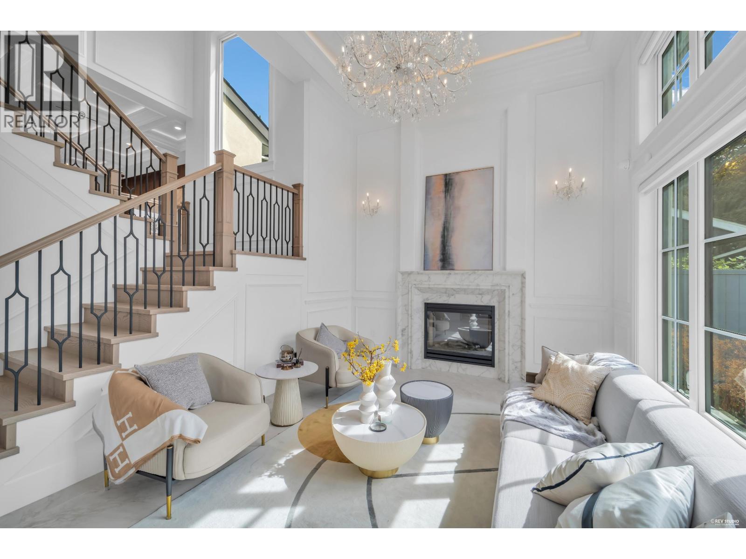
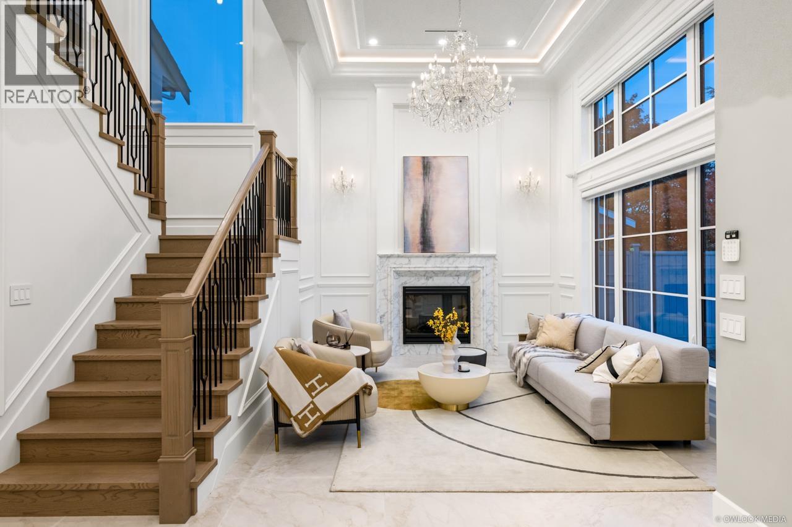
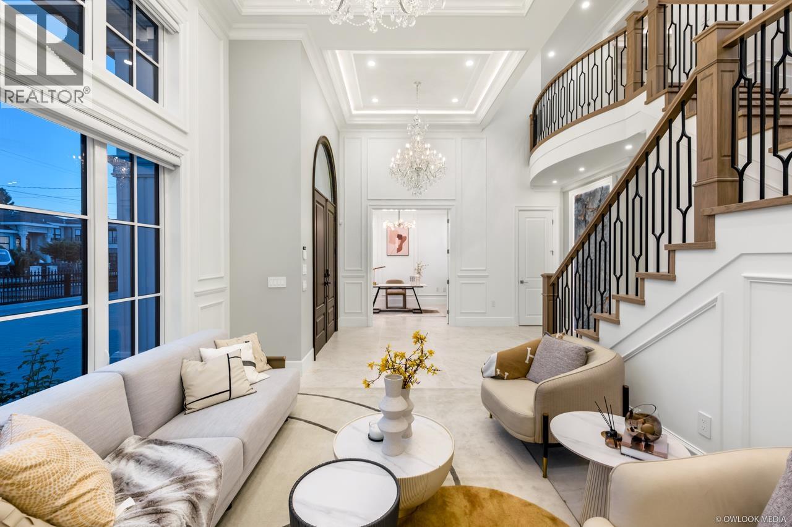
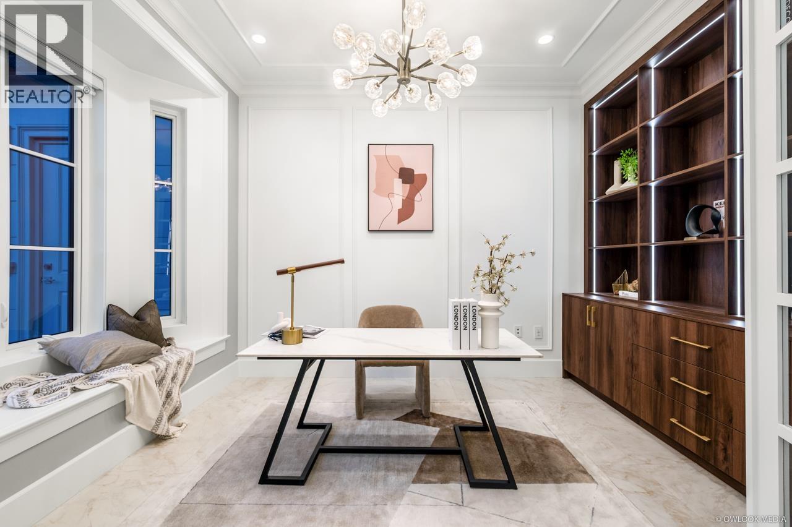
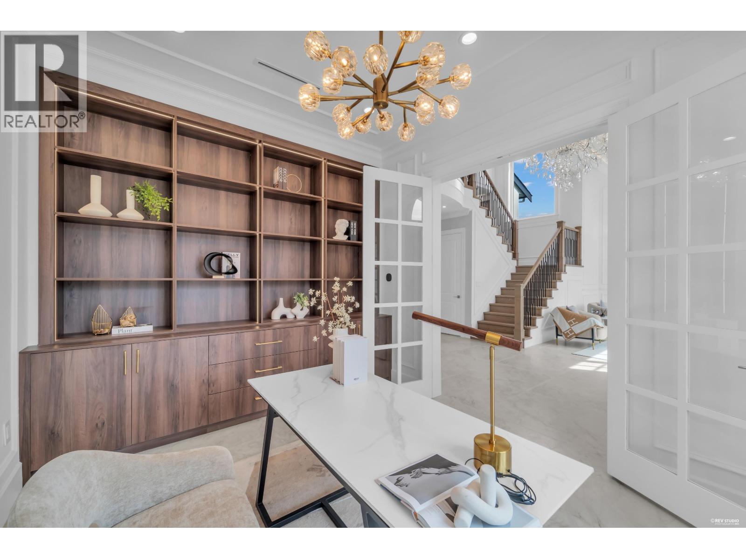
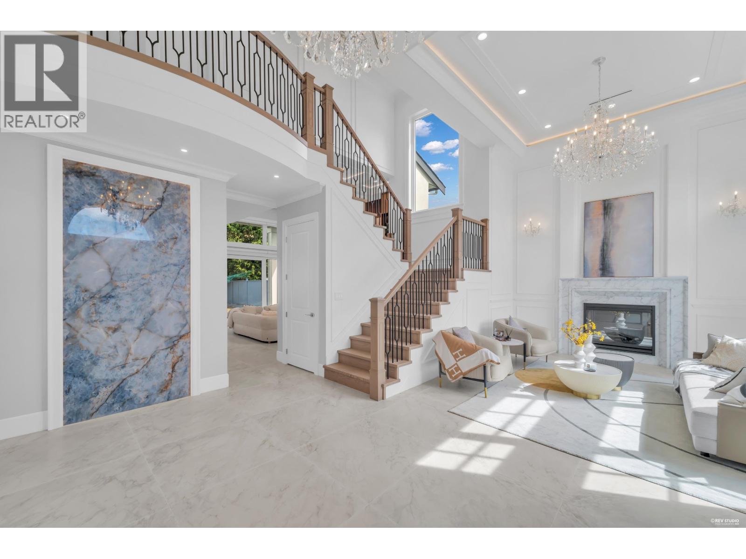
Beautiful barely-used custom luxury home with high-end finishes throughout.It features five bedrooms and a.dedicated media room with private bath,lofty ceilings, elegant curved details,European tilt-and-turn windows and a large 10-ft sliding door filling rooms with natural light. Chef-grade kitchen includes German cabinetry, full Miele.appliance suite,quartz waterfall island,wine chiller and spice kitchen.Kohler fixtures run throughout. Powder room. and main ensuite boast premium Cosentino Italian marble vanities.This sought-after Richmond home has a main-floor flex room ideal for senior living.Whole-home smart system controls lights, switches,motorized shades and ceiling speakers.Radiant heating, HRV and private balcony complete this exceptional property.Open September 12 Sat. 2-4pm (id:66939)
Property details
- Price
- $3,766,000
- Bedrooms
- 5
- Bathrooms
- 7
- Living area
- 3,717 square feet
- Lot size
- 7922 square feet
- Parking
- 6
- Year built
- 2024
- Property type
- Single Family
- MLS® number
- R3159777
Location
Want more homes like this?
Tell Mohammed what you would change about this property and get a personally reviewed shortlist of active MLS® matches.
Quick fit check
Find Out If This Home Is Right for You
Three quick questions. Get a personalized read on this listing, and a private showing if it fits.
Own a home nearby?
This listing is part of the active competition a nearby seller is pricing against. Ask Mohammed for a local pricing review of your own property.
Review my home valueSource board: Greater Vancouver REALTORS®.
Listing data is provided by the Canadian Real Estate Association (CREA) through the REALTOR.ca Data Distribution Facility (DDF®) and is deemed reliable but not guaranteed accurate. The trademarks REALTOR®, REALTORS® and the REALTOR® logo are controlled by CREA and identify real estate professionals who are members of CREA. The trademarks MLS®, Multiple Listing Service® and the associated logos are owned by CREA and identify the quality of services provided by real estate professionals who are members of CREA. Listings displayed may be held by brokerages other than Hamodi Realty / HomeLife Miracle Realty.