
16671 30A AVENUE, Surrey
$2,699,000 · 5 Bed 5 Bath
About this property
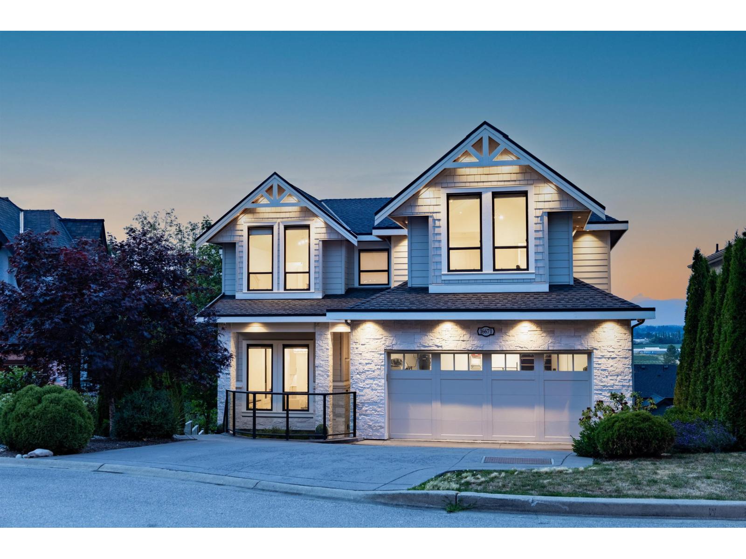
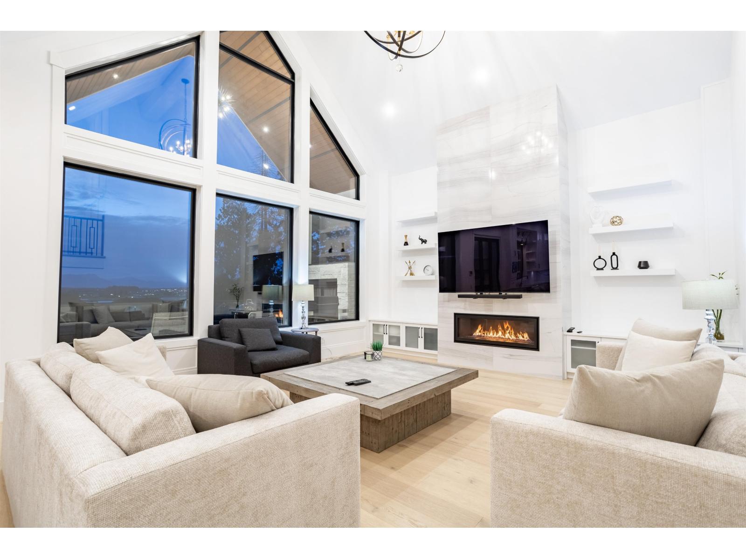
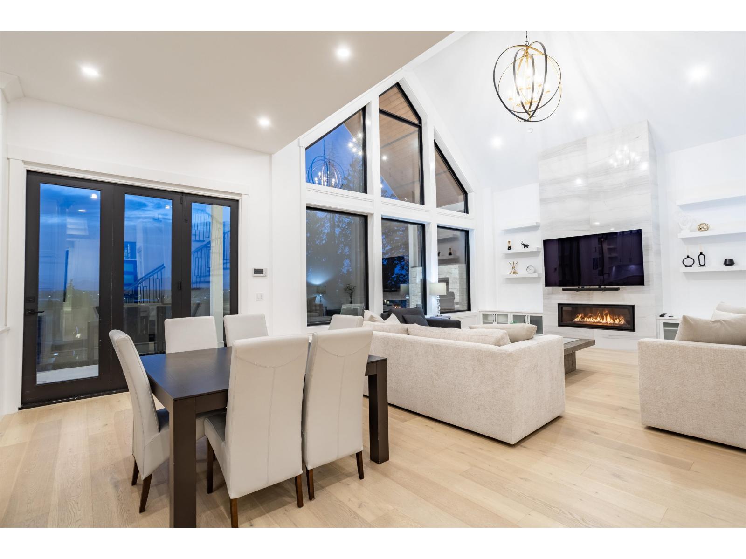
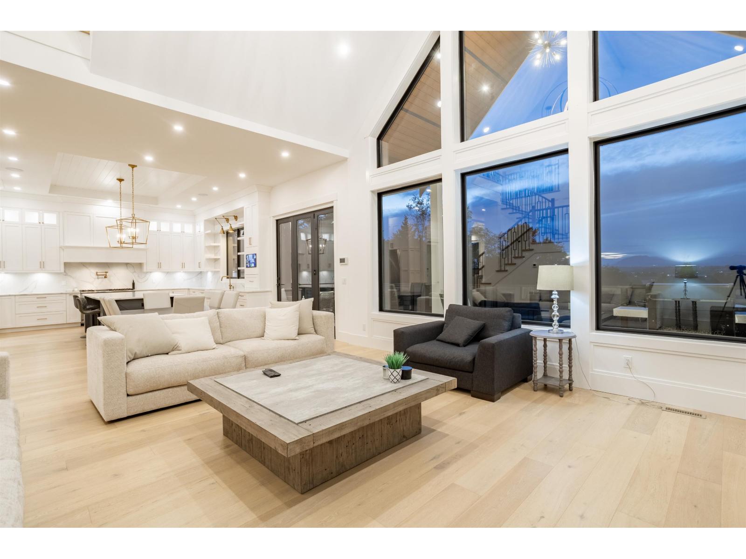
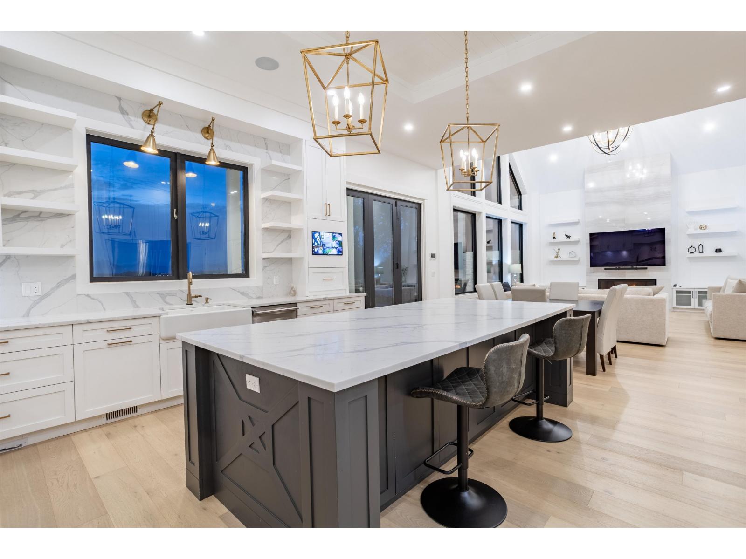
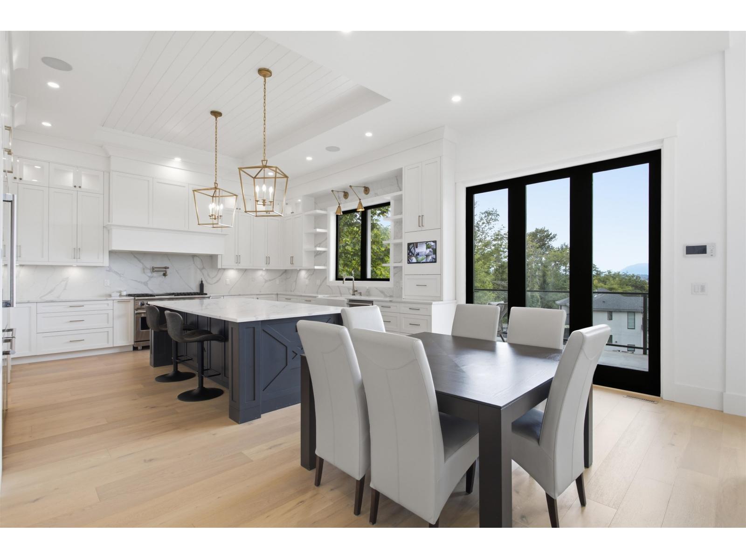
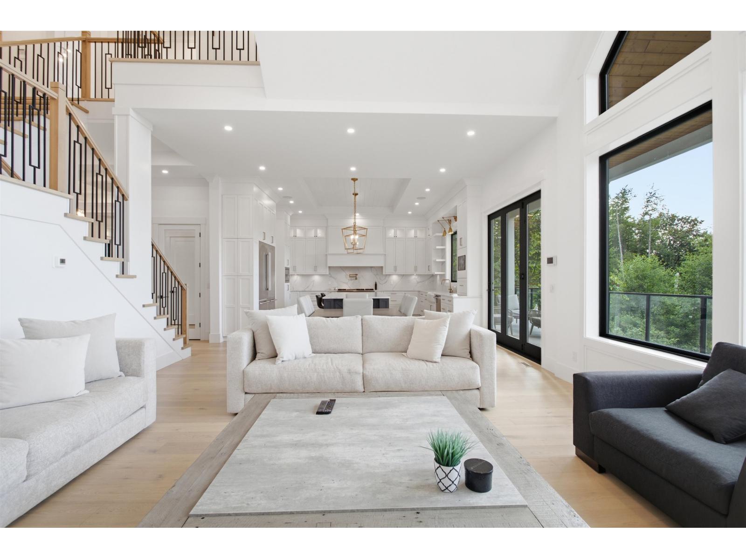
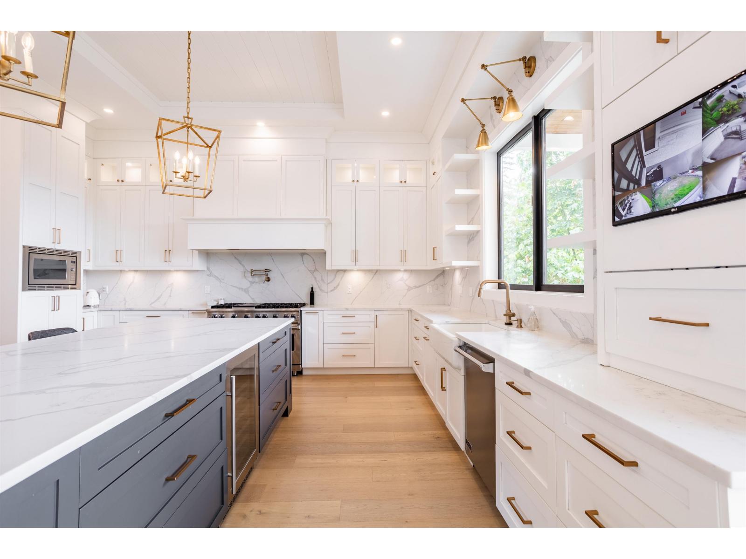
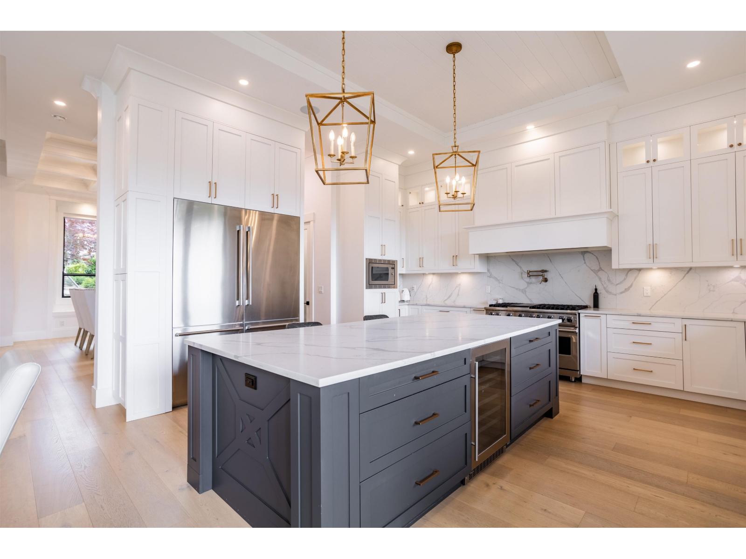
Wake each morning to breathtaking North Shore mountain & protected greenbelt views from this exceptional modern farmhouse on a private 10,920 sq.ft. cul-de-sac lot. Offering 5,653 sq.ft. of luxury living, this home features soaring 20.3' vaulted ceilings, wide-plank hardwood, custom millwork & oversized windows. The chef-inspired kitchen showcases a 6-burner Viking gas range, Blomberg double fridge & freezer, quartz countertops & backsplash, walk-in pantry & folding glass doors opening to a covered patio with fireplace for indoor-outdoor entertaining. The grand primary retreat offers French doors, fireplace, view balcony & spa-inspired ensuite with heated floors, soaker tub & body-jet rain shower. The walk-out lower level features a glass wine cellar, wet bar, theatre, gym & steam shower. (id:66939)
Property details
- Price
- $2,699,000
- Bedrooms
- 5
- Bathrooms
- 5
- Living area
- 5,653 square feet
- Lot size
- 10920 square feet
- Parking
- 4
- Year built
- 2019
- Property type
- Single Family
- Basement
- Finished, Full
- MLS® number
- R3159681
Location
Want more homes like this?
Tell Mohammed what you would change about this property and get a personally reviewed shortlist of active MLS® matches.
Quick fit check
Find Out If This Home Is Right for You
Three quick questions. Get a personalized read on this listing, and a private showing if it fits.
Own a home nearby?
This listing is part of the active competition a nearby seller is pricing against. Ask Mohammed for a local pricing review of your own property.
Review my home valueSource board: Fraser Valley Real Estate Board.
Listing data is provided by the Canadian Real Estate Association (CREA) through the REALTOR.ca Data Distribution Facility (DDF®) and is deemed reliable but not guaranteed accurate. The trademarks REALTOR®, REALTORS® and the REALTOR® logo are controlled by CREA and identify real estate professionals who are members of CREA. The trademarks MLS®, Multiple Listing Service® and the associated logos are owned by CREA and identify the quality of services provided by real estate professionals who are members of CREA. Listings displayed may be held by brokerages other than Hamodi Realty / HomeLife Miracle Realty.