
144 5421 10 AVENUE, Delta
$449,900 · 1 Bed 1 Bath
About this property
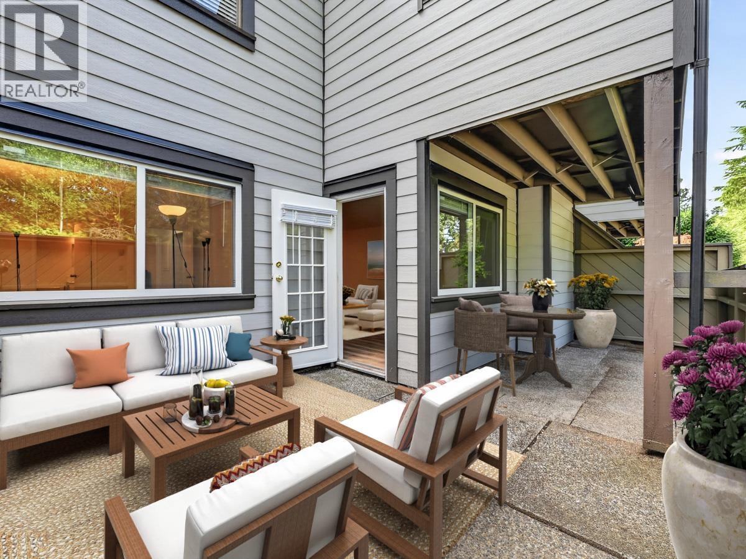
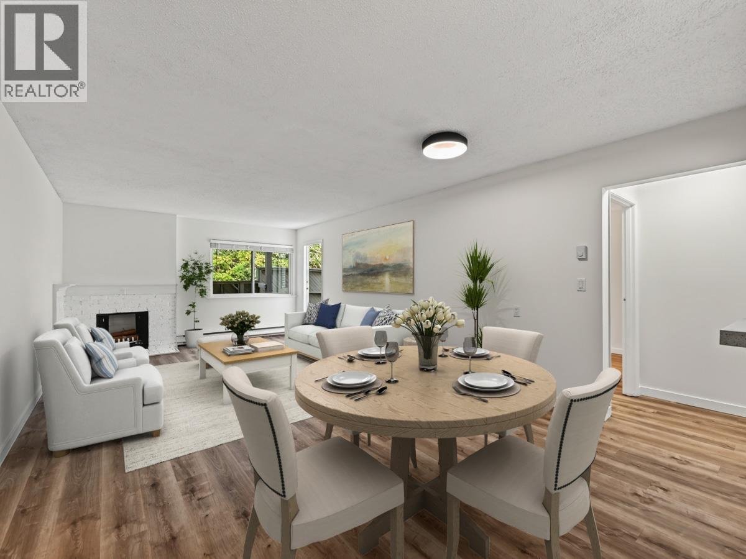
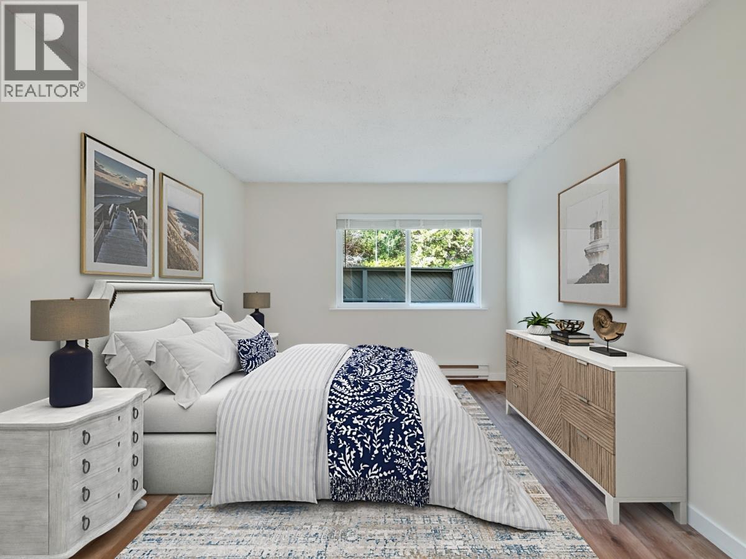
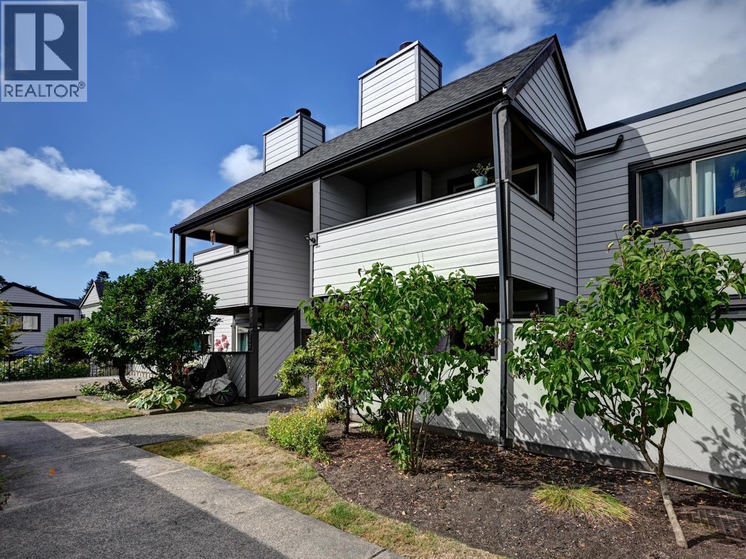
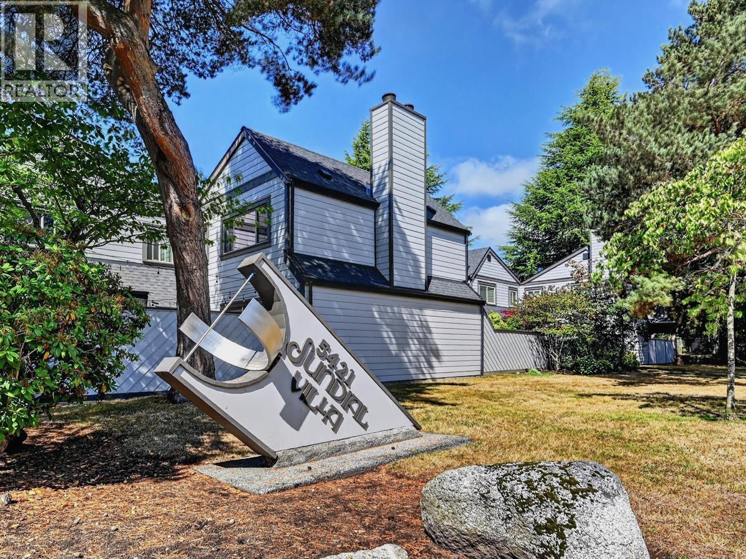
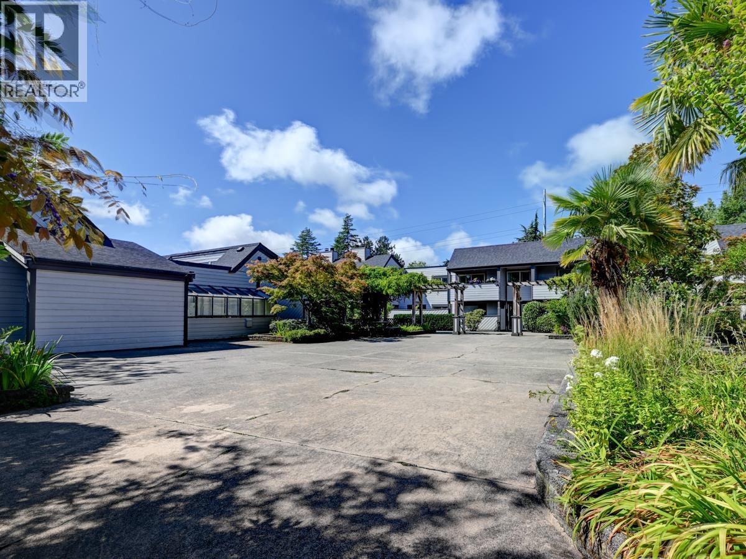
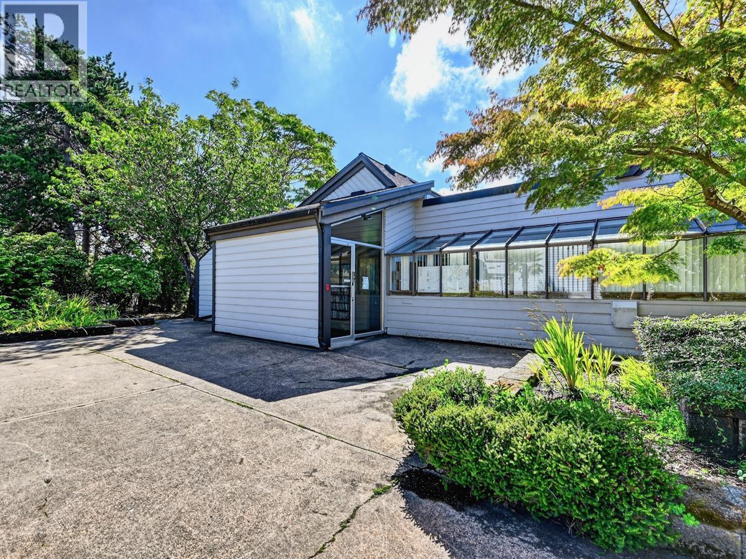
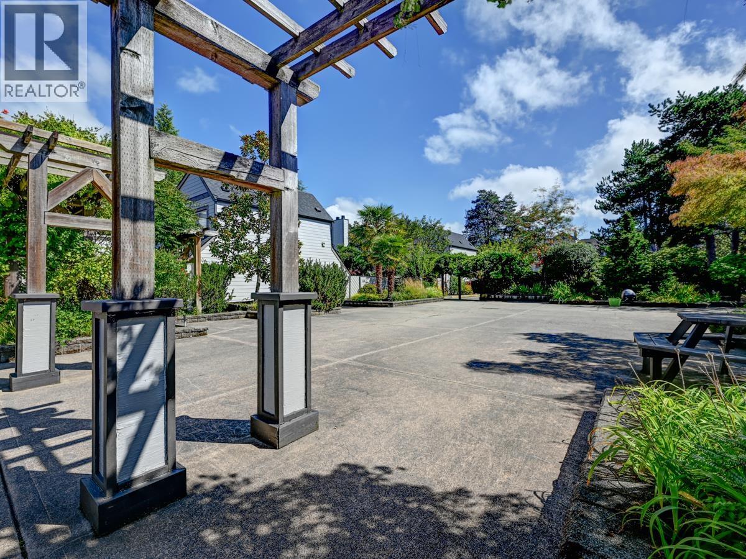
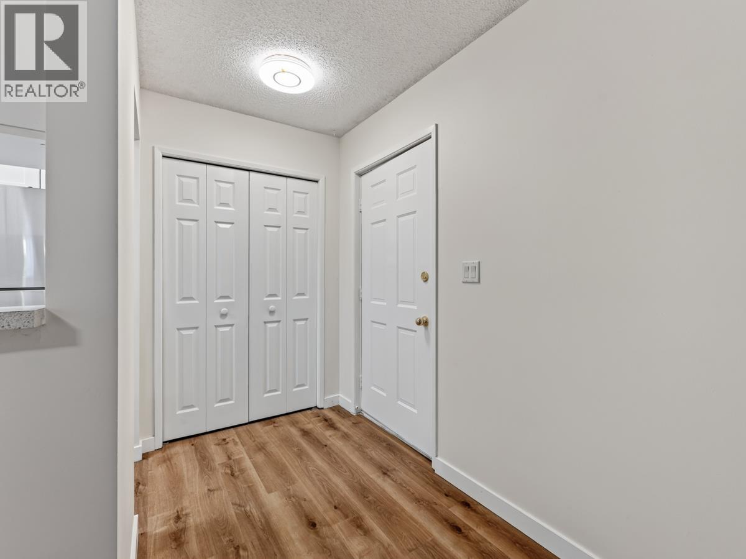
Beautiful Garden level Living in the City Center! Can't Beat the Location /Price! YES, west facing Sunny Garden-241 sqft ! Exterior entrance from your cool, quiet, forest / nature walk w 'Snoopy'. YES, Free at Last, No more driving!5 Minutes walk to Thrifty Food, town center, parks, swimming pool, restaurants and amenities. YES, Newly Renovated & Move in Ready Now! Fantastic ground floor corner home in popular Sundial! Solid, Well Run & Pet Friendly Complex. Hardy Plank Siding (2025), New :Windows, Paint ,electrical, Lightings, Laminate floor, Kitchen, Appliances, cabinets, hood fan, thermostat, humidistat controls, Bathroom with your own laundry!!Spacious 763sqft, Huge master bedroom, walk in closet. Low condo fee. Secure underground parking#83, locker #44. MUST SEE! SUN OPEN 2 - 4 pm (id:66939)
Property details
- Price
- $449,900
- Bedrooms
- 1
- Bathrooms
- 1
- Living area
- 763 square feet
- Lot size
- 0 square feet
- Parking
- 1
- Year built
- 1976
- Property type
- Single Family
- MLS® number
- R3159642
Location
Want more homes like this?
Tell Mohammed what you would change about this property and get a personally reviewed shortlist of active MLS® matches.
Quick fit check
Find Out If This Home Is Right for You
Three quick questions. Get a personalized read on this listing, and a private showing if it fits.
Own a home nearby?
This listing is part of the active competition a nearby seller is pricing against. Ask Mohammed for a local pricing review of your own property.
Review my home valueSource board: Greater Vancouver REALTORS®.
Listing data is provided by the Canadian Real Estate Association (CREA) through the REALTOR.ca Data Distribution Facility (DDF®) and is deemed reliable but not guaranteed accurate. The trademarks REALTOR®, REALTORS® and the REALTOR® logo are controlled by CREA and identify real estate professionals who are members of CREA. The trademarks MLS®, Multiple Listing Service® and the associated logos are owned by CREA and identify the quality of services provided by real estate professionals who are members of CREA. Listings displayed may be held by brokerages other than Hamodi Realty / HomeLife Miracle Realty.