
207 7161 17TH AVENUE, Burnaby
$1,025,000 · 3 Bed 3 Bath
About this property
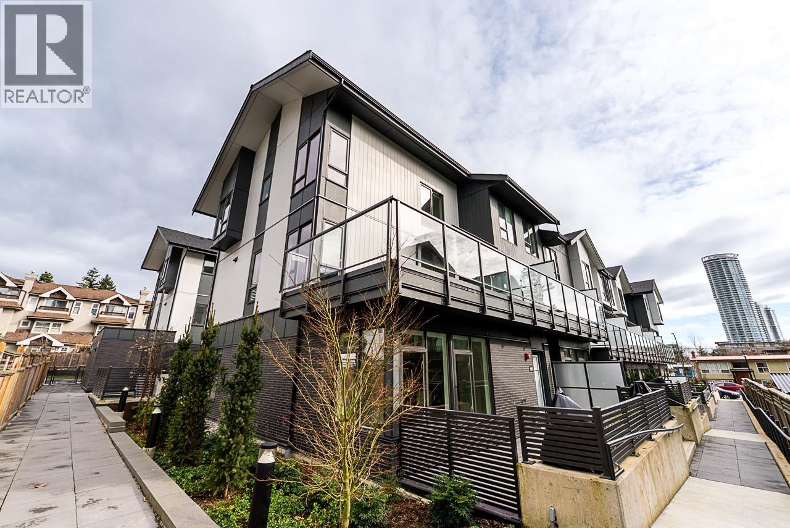
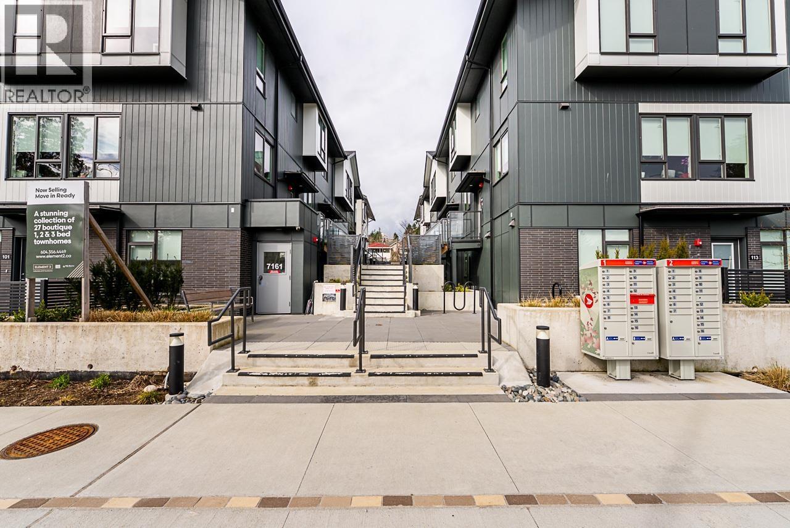
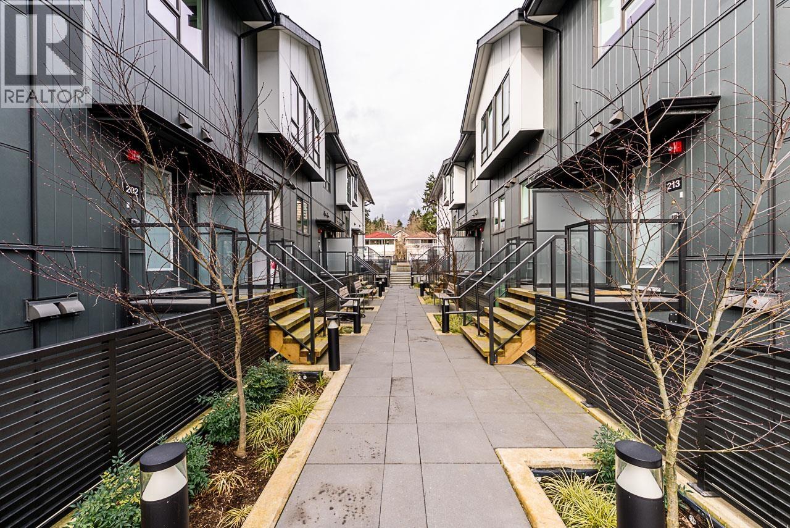
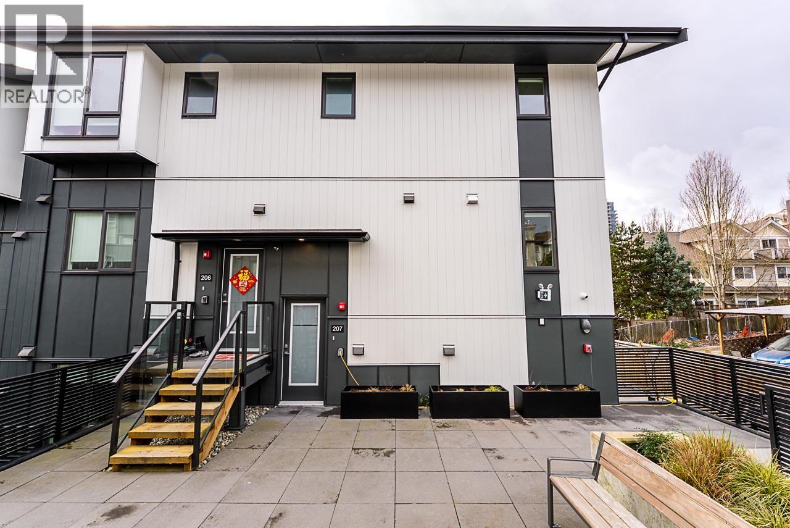
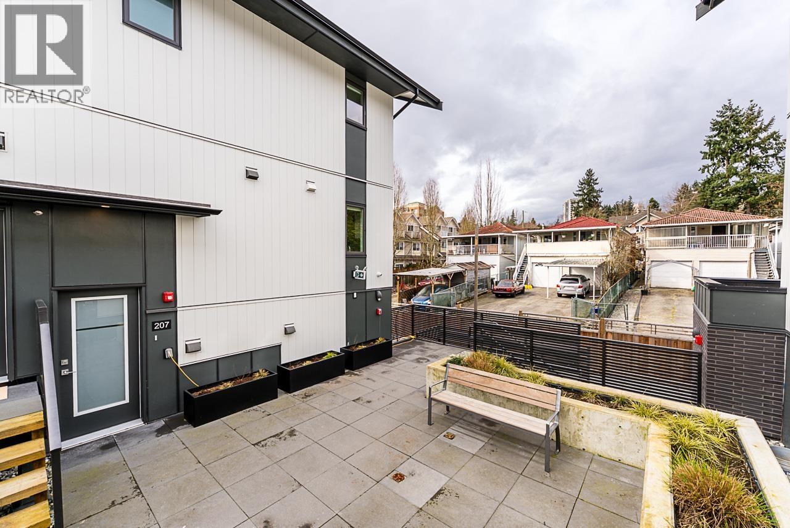
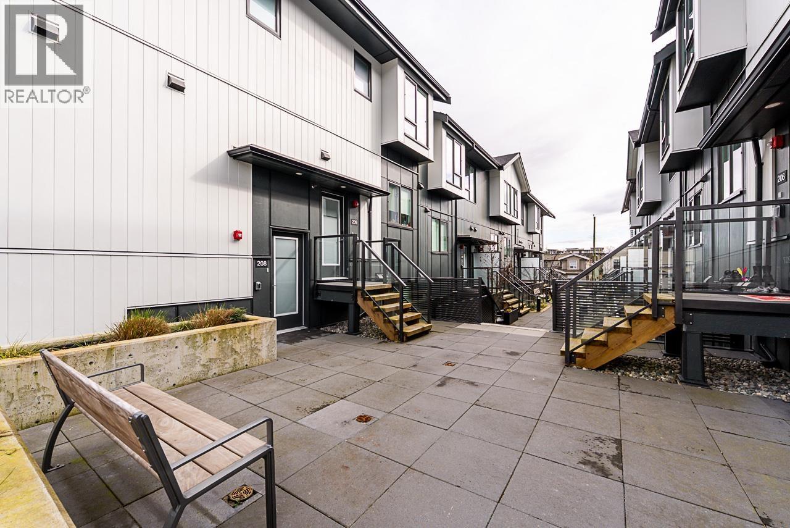
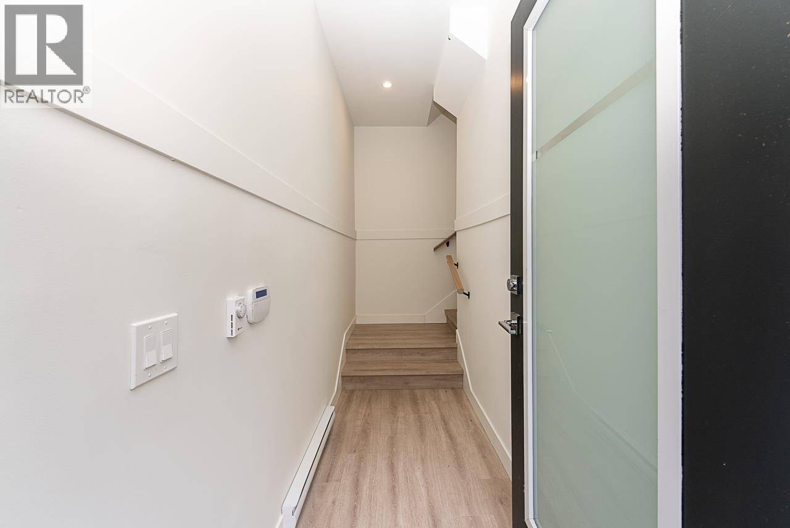
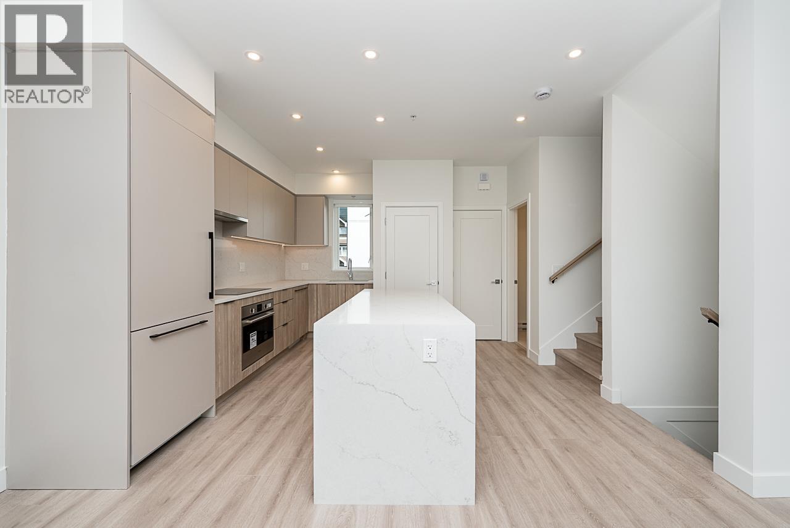
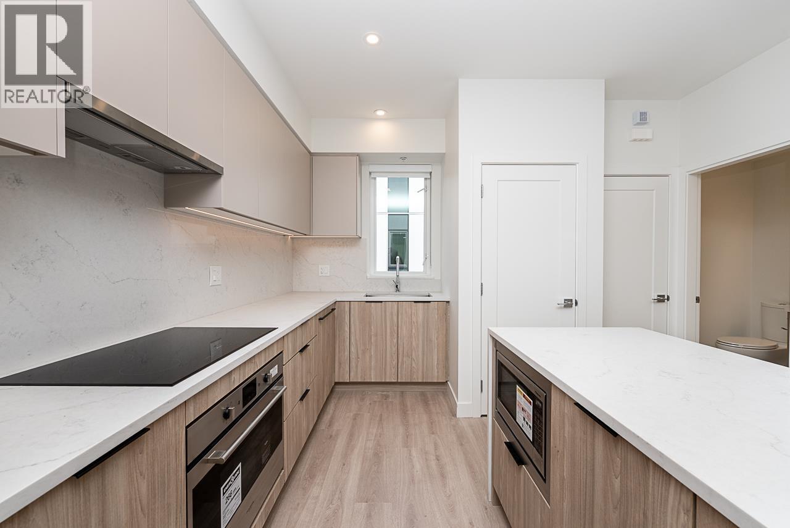
Boutique collection of move-in ready townhomes steps to Edmonds SkyTrain Station! Bright open-concept layouts with 9´ ceilings and expansive windows maximize natural light. Gourmet kitchens feature quartz countertops, waterfall islands, sleek cabinetry, matching backsplashes and integrated Italian appliances-perfect for entertaining or daily living. Premium finishes include roller blinds and pot lights throughout, option to add air-conditioning. Walk to Stride Avenue Ravine Park, Poplar Park & Ernie Winch Park with tennis courts. Minutes to Edmonds Community Centre, Rosemary Brown Rec Centre, Highgate Village, plus shops, dining & transit along Kingsway. School Catchments: Taylor Park Elementary & Byrne Creek Secondary. (id:66939)
Property details
- Price
- $1,025,000
- Bedrooms
- 3
- Bathrooms
- 3
- Living area
- 1,281 square feet
- Lot size
- 0 square feet
- Parking
- 2
- Year built
- 2025
- Property type
- Single Family
- MLS® number
- R3159410
Location
Want more homes like this?
Tell Mohammed what you would change about this property and get a personally reviewed shortlist of active MLS® matches.
Quick fit check
Find Out If This Home Is Right for You
Three quick questions. Get a personalized read on this listing, and a private showing if it fits.
Own a home nearby?
This listing is part of the active competition a nearby seller is pricing against. Ask Mohammed for a local pricing review of your own property.
Review my home valueSource board: Greater Vancouver REALTORS®.
Listing data is provided by the Canadian Real Estate Association (CREA) through the REALTOR.ca Data Distribution Facility (DDF®) and is deemed reliable but not guaranteed accurate. The trademarks REALTOR®, REALTORS® and the REALTOR® logo are controlled by CREA and identify real estate professionals who are members of CREA. The trademarks MLS®, Multiple Listing Service® and the associated logos are owned by CREA and identify the quality of services provided by real estate professionals who are members of CREA. Listings displayed may be held by brokerages other than Hamodi Realty / HomeLife Miracle Realty.