
232 8068 120A STREET, Surrey
$519,900 · 2 Bed 2 Bath
About this property
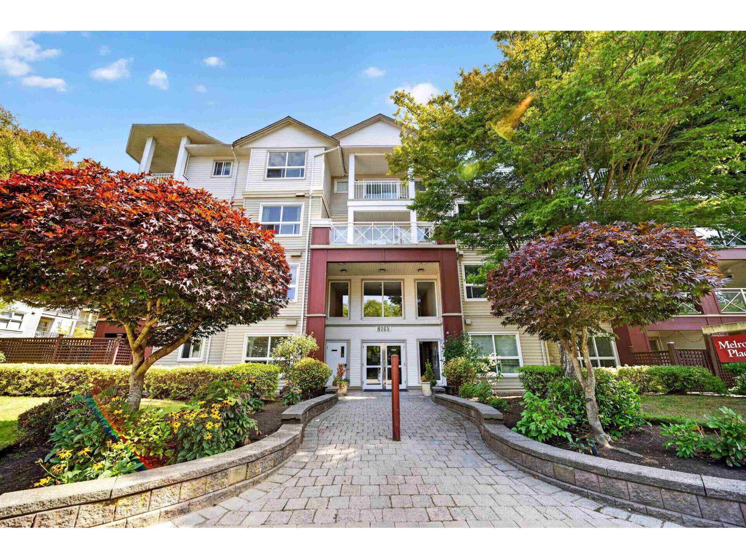
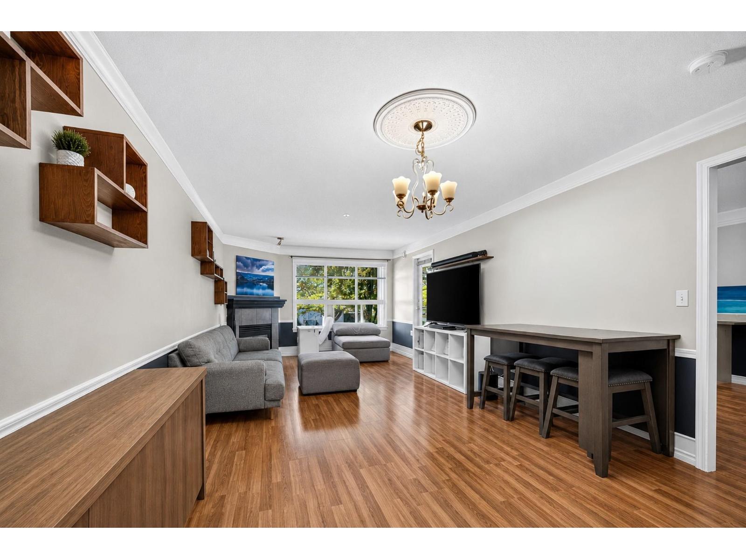
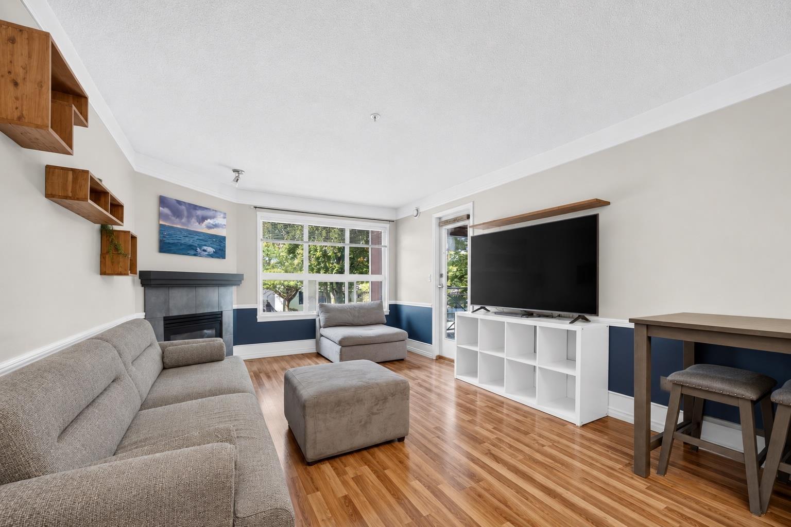
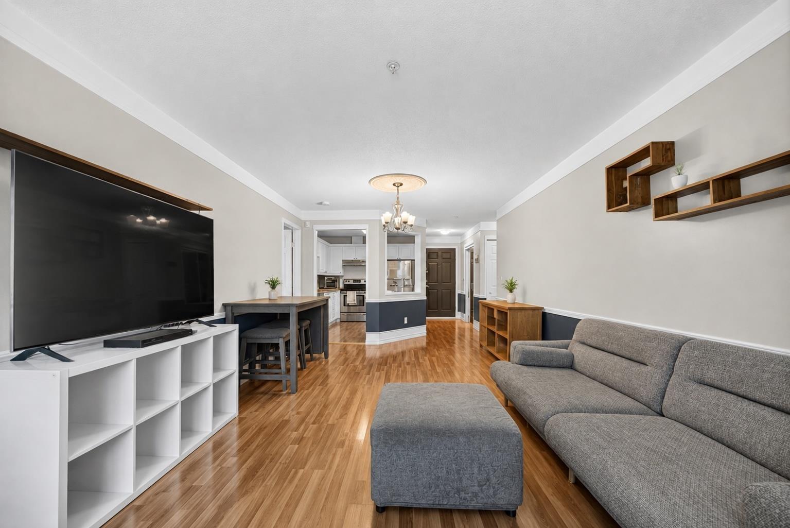
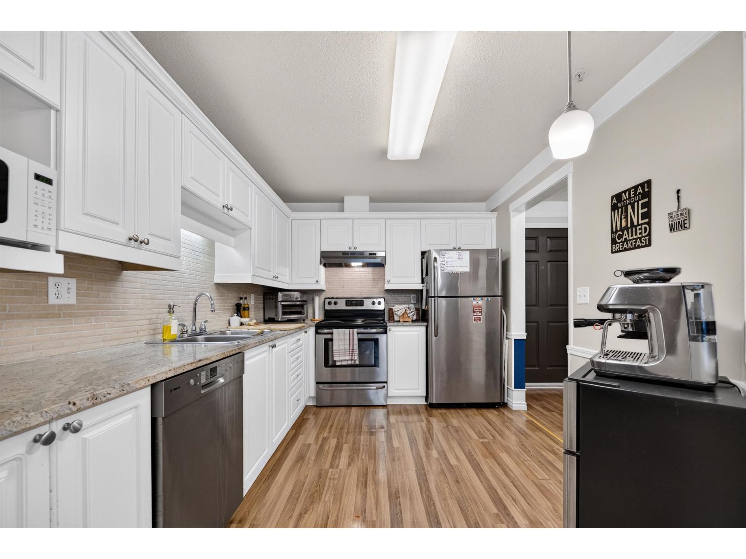
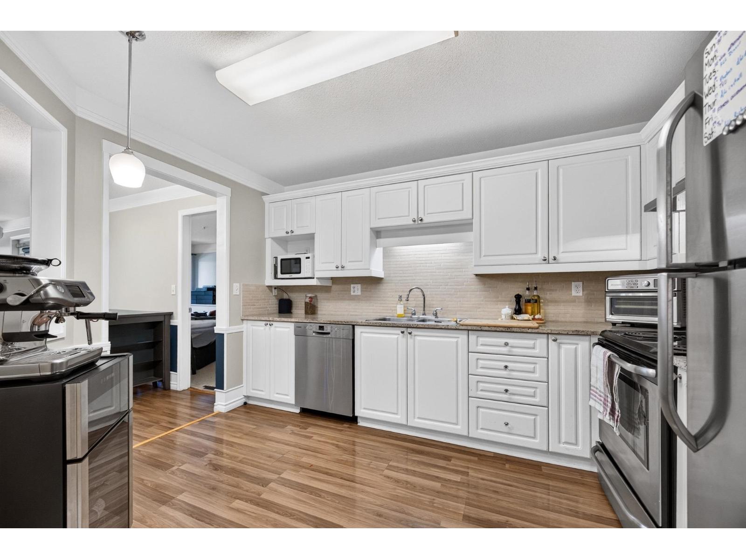
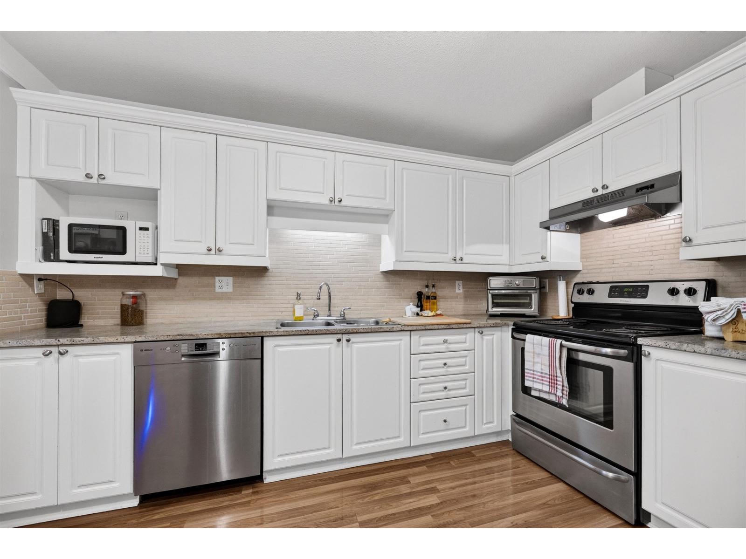
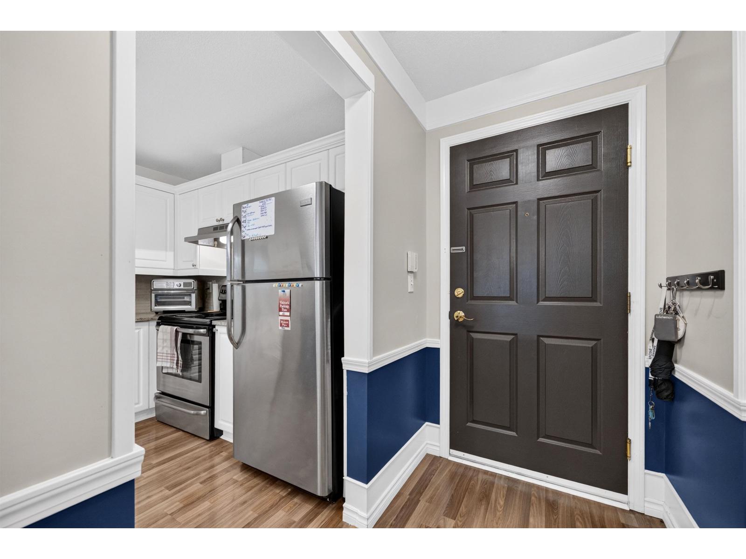
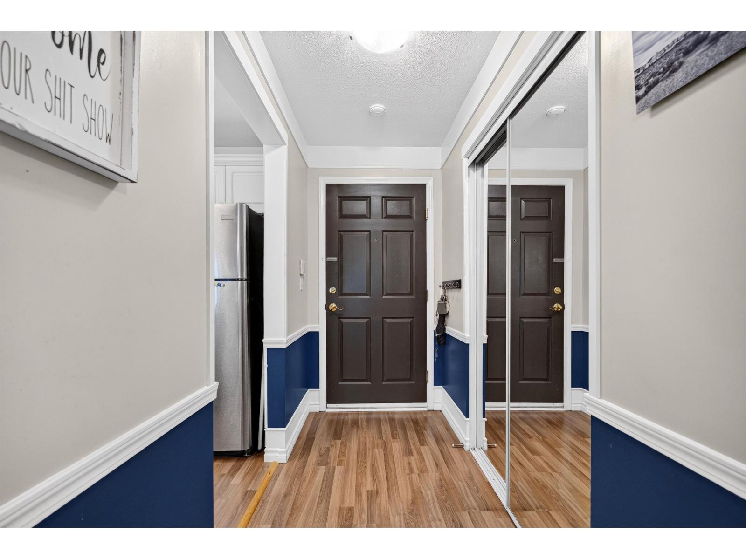
PRICED BELOW ASSESSMENT and ready to SELL!! Welcome to pet friendly Melrose Place! This centrally located 2 Bed, 2 Bath 1031 sq. ft. unit is west facing for maximum sunlight. The new style kitchen features granite countertops with stainless steel Frigidaire appliances, and a brand new dishwasher. The open concept living room flows well out to the sundeck and is complete with crown molding and wainscotting surrounding the natural gas fireplace. The building has guest suites for out of town visitors, amenities room for your family gatherings and bicycle storage separate from your unit's storage locker. A well lit underground parking and a car wash area too. Close to schools, recreation facilities, shopping, transit, and nature parks. Open House Sept. 5th,6th,12th and 13th - 11-2pm each day. (id:66939)
Property details
- Price
- $519,900
- Bedrooms
- 2
- Bathrooms
- 2
- Living area
- 1,031 square feet
- Parking
- 1
- Year built
- 1995
- Property type
- Single Family
- Basement
- None, Unknown
- MLS® number
- R3159299
Location
Want more homes like this?
Tell Mohammed what you would change about this property and get a personally reviewed shortlist of active MLS® matches.
Quick fit check
Find Out If This Home Is Right for You
Three quick questions. Get a personalized read on this listing, and a private showing if it fits.
Own a home nearby?
This listing is part of the active competition a nearby seller is pricing against. Ask Mohammed for a local pricing review of your own property.
Review my home valueSource board: Fraser Valley Real Estate Board.
Listing data is provided by the Canadian Real Estate Association (CREA) through the REALTOR.ca Data Distribution Facility (DDF®) and is deemed reliable but not guaranteed accurate. The trademarks REALTOR®, REALTORS® and the REALTOR® logo are controlled by CREA and identify real estate professionals who are members of CREA. The trademarks MLS®, Multiple Listing Service® and the associated logos are owned by CREA and identify the quality of services provided by real estate professionals who are members of CREA. Listings displayed may be held by brokerages other than Hamodi Realty / HomeLife Miracle Realty.