
2 4023 W 18TH AVENUE, Vancouver
$2,128,000 · 4 Bed 4 Bath
About this property
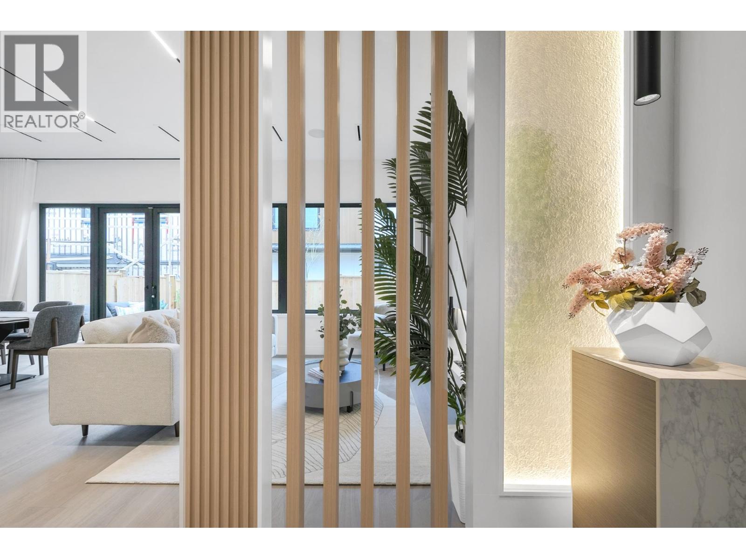
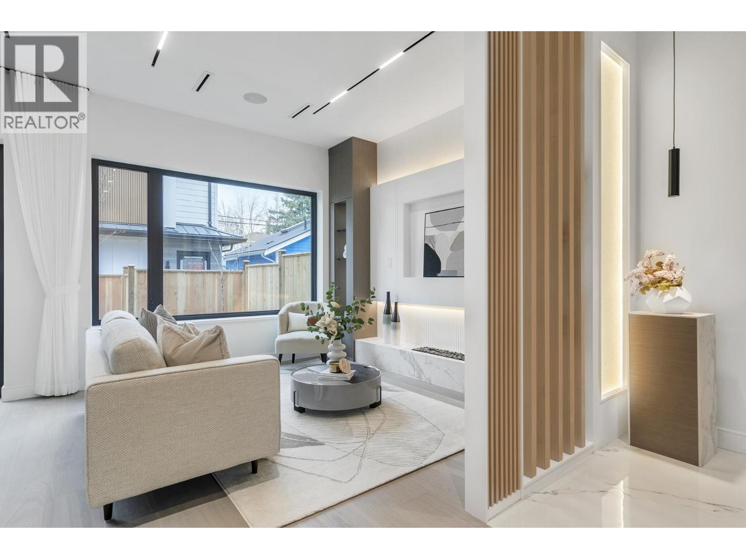
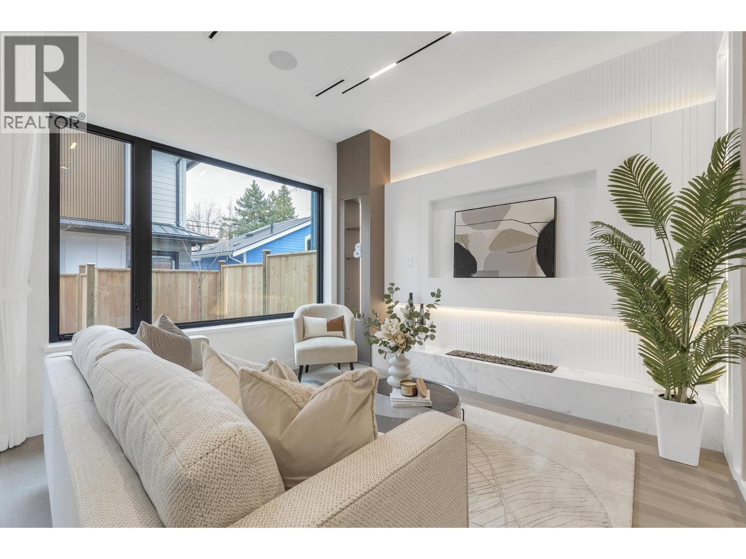
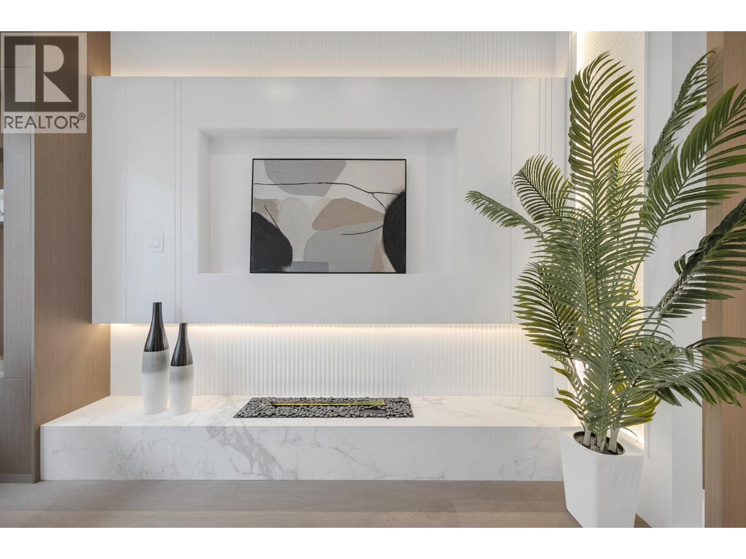
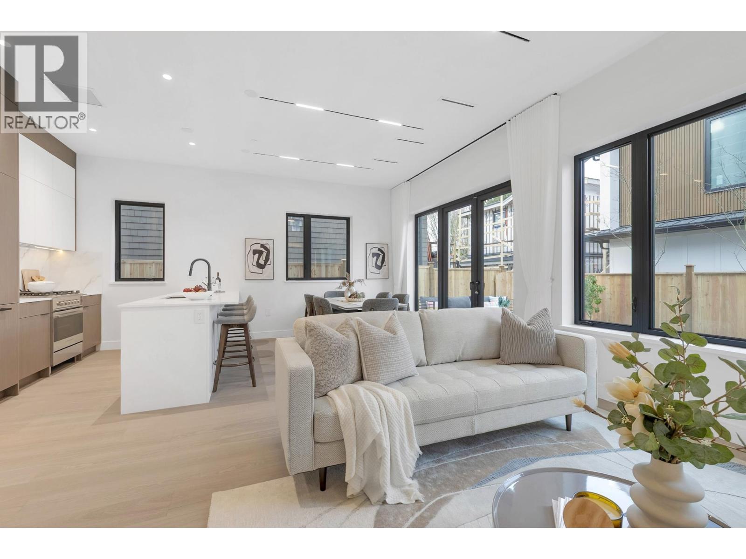
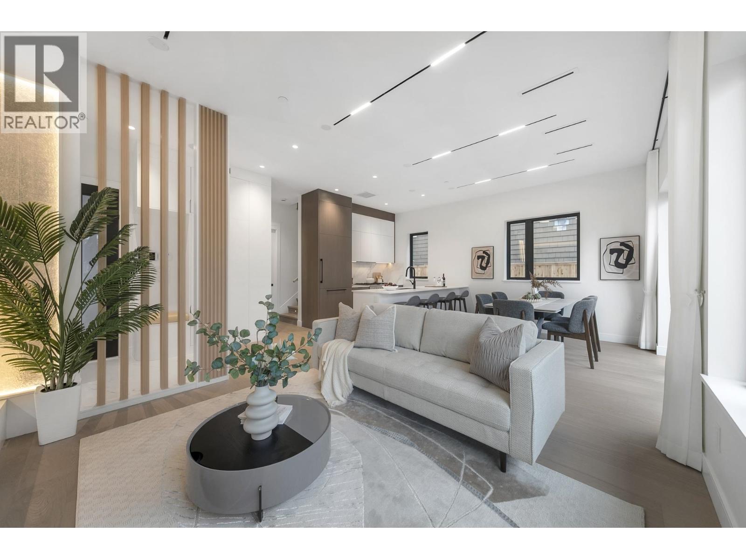
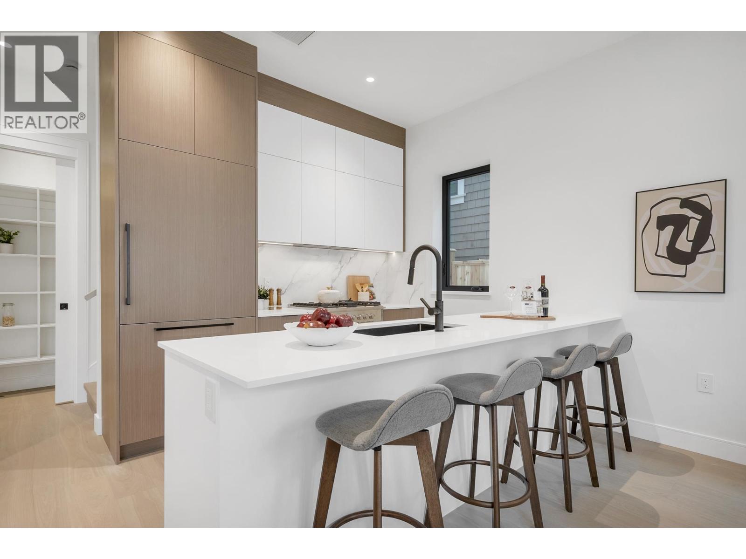
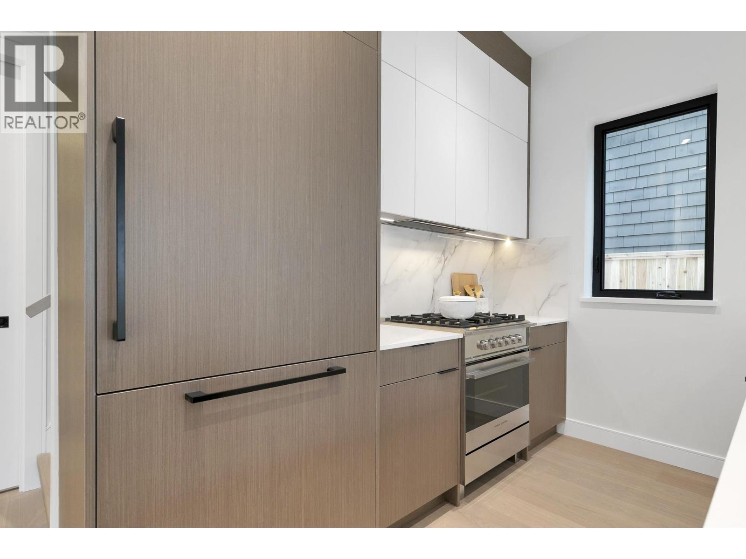
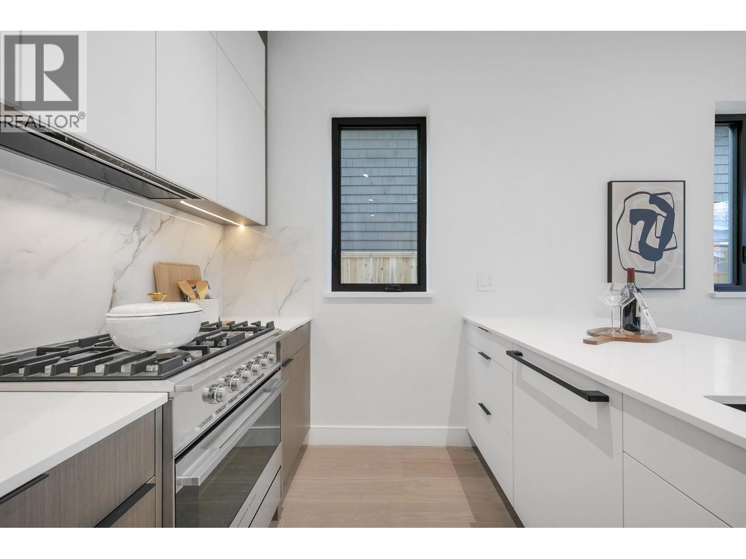
ESSENTA presents this gorgeous new 4BR, 4BA home located in PRIME DUNBAR, 2 blocks from LORD BYNG SCHOOL. The main floor features SOARING 10ft ceilings w custom millwork throughout, in-ceiling Bluetooth speakers, fireplace, a chef´s kitchen with pantry, Fisher Paykel appliances and large French doors opening into a raised patio area overlooking the manicured rear yard. Upstairs you´ll find 2 large ensuited bedrooms, including a master suite with huge walk-in and custom built-ins. Enjoy a spacious laundry area with stacked machines and a folding counter. The top floor contains 2 BR's, with ample storage and a large patio. Additional features include engineered hardwood, LED lighting, heat pump, window coverings, alarm and much more. Located steps from Lord Byng & QE School/Park. (id:66939)
Property details
- Price
- $2,128,000
- Bedrooms
- 4
- Bathrooms
- 4
- Living area
- 1,853 square feet
- Lot size
- 4438.5 square feet
- Parking
- 1
- Year built
- 2026
- Property type
- Single Family
- MLS® number
- R3158998
Location
Want more homes like this?
Tell Mohammed what you would change about this property and get a personally reviewed shortlist of active MLS® matches.
Quick fit check
Find Out If This Home Is Right for You
Three quick questions. Get a personalized read on this listing, and a private showing if it fits.
Own a home nearby?
This listing is part of the active competition a nearby seller is pricing against. Ask Mohammed for a local pricing review of your own property.
Review my home valueSource board: Greater Vancouver REALTORS®.
Listing data is provided by the Canadian Real Estate Association (CREA) through the REALTOR.ca Data Distribution Facility (DDF®) and is deemed reliable but not guaranteed accurate. The trademarks REALTOR®, REALTORS® and the REALTOR® logo are controlled by CREA and identify real estate professionals who are members of CREA. The trademarks MLS®, Multiple Listing Service® and the associated logos are owned by CREA and identify the quality of services provided by real estate professionals who are members of CREA. Listings displayed may be held by brokerages other than Hamodi Realty / HomeLife Miracle Realty.