
D207 8929 202 STREET, Langley
$445,000 · 1 Bed 1 Bath
About this property
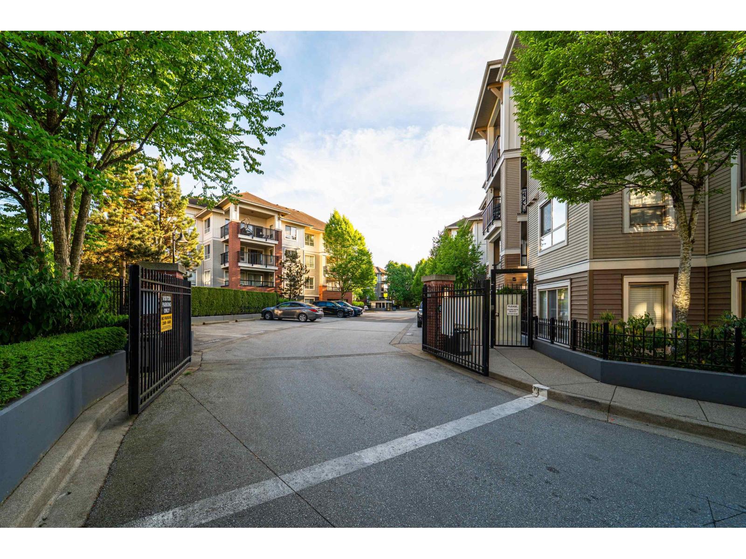
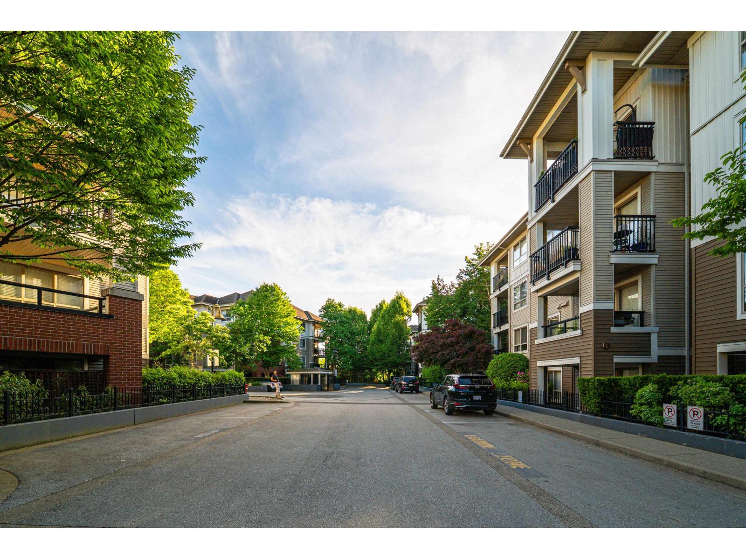
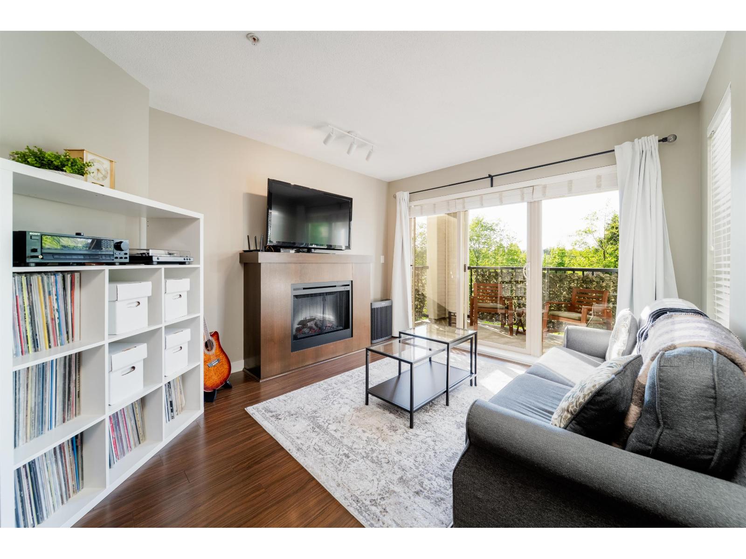
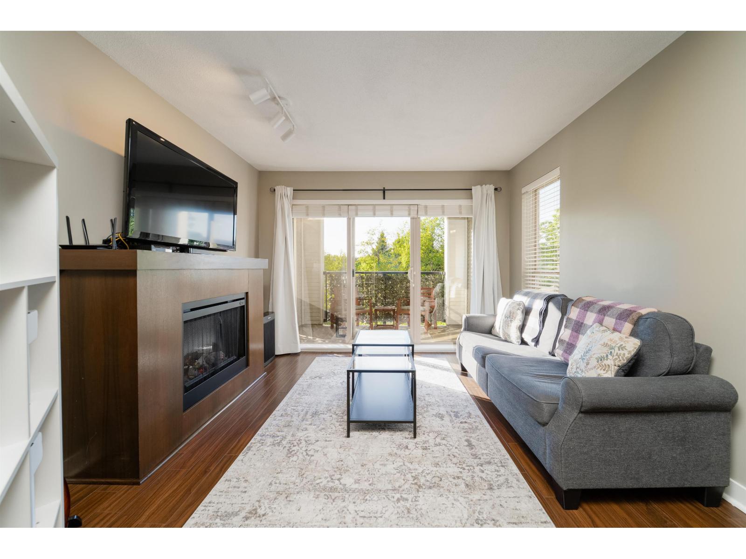
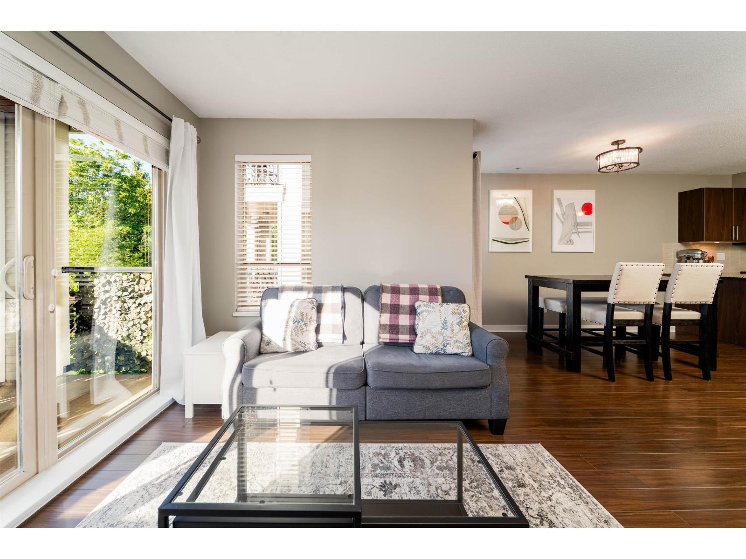
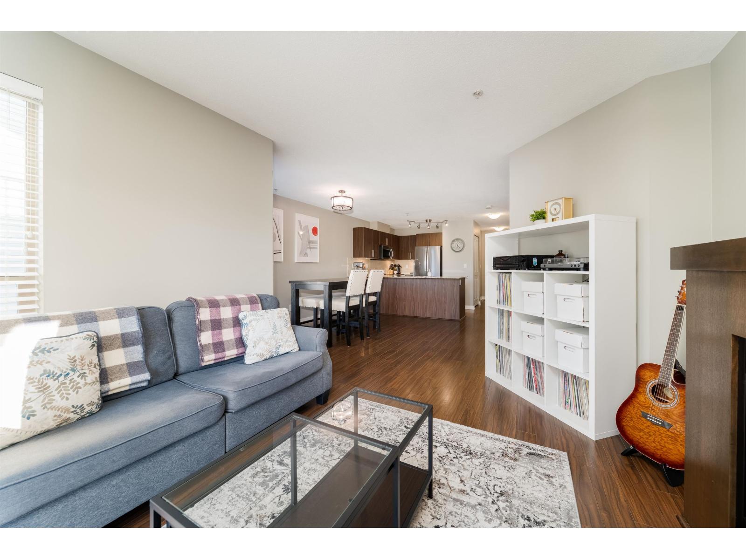
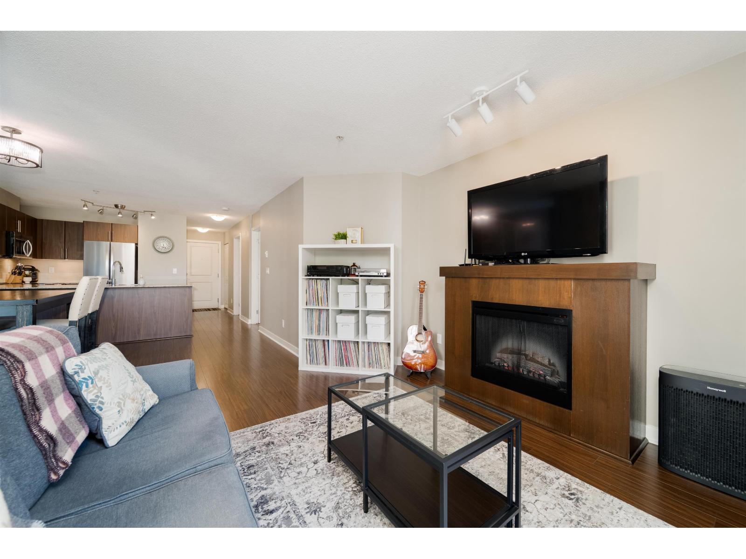
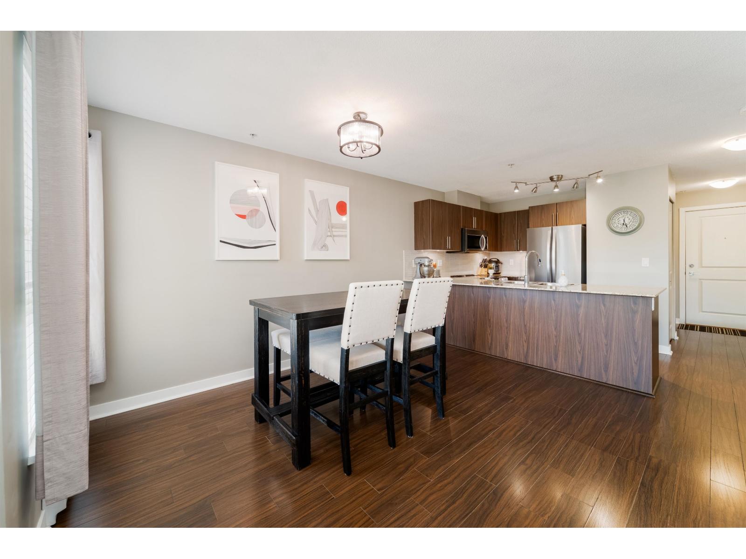
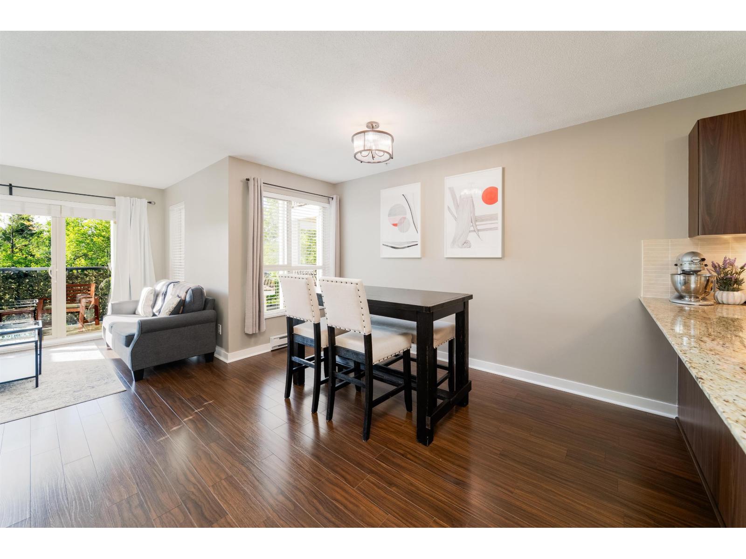
Some homes make you work for it. This isn't one of them. This updated one-bedroom-plus-den is flooded with natural light. The kitchen and dining area are measurably wider than comparable floorplans - you feel it the moment you walk in. Room for a real dining table, not a two-seater against the wall. Granite counters, premium appliances. The bedroom is wider too - not a corridor, it fits a proper bed and a dresser. The covered balcony looks out over a screen of mature trees. No road exposure. Lovingly maintained, with a proactive strata and 2025 depreciation report. Parking beside the elevator, storage locker nearby. Walk to Thunderbird Centre's shops and dining; short drive to Walnut Grove Secondary and the Community Centre. For the buyer who doesn't want a project. Move-in ready. (id:66939)
Property details
- Price
- $445,000
- Bedrooms
- 1
- Bathrooms
- 1
- Living area
- 723 square feet
- Parking
- 1
- Year built
- 2008
- Property type
- Single Family
- Basement
- None, Unknown
- MLS® number
- R3158989
Location
Want more homes like this?
Tell Mohammed what you would change about this property and get a personally reviewed shortlist of active MLS® matches.
Quick fit check
Find Out If This Home Is Right for You
Three quick questions. Get a personalized read on this listing, and a private showing if it fits.
Own a home nearby?
This listing is part of the active competition a nearby seller is pricing against. Ask Mohammed for a local pricing review of your own property.
Review my home valueSource board: Fraser Valley Real Estate Board.
Listing data is provided by the Canadian Real Estate Association (CREA) through the REALTOR.ca Data Distribution Facility (DDF®) and is deemed reliable but not guaranteed accurate. The trademarks REALTOR®, REALTORS® and the REALTOR® logo are controlled by CREA and identify real estate professionals who are members of CREA. The trademarks MLS®, Multiple Listing Service® and the associated logos are owned by CREA and identify the quality of services provided by real estate professionals who are members of CREA. Listings displayed may be held by brokerages other than Hamodi Realty / HomeLife Miracle Realty.