
5856 131ST STREET, Surrey
$1,239,800 · 5 Bed 4 Bath
About this property
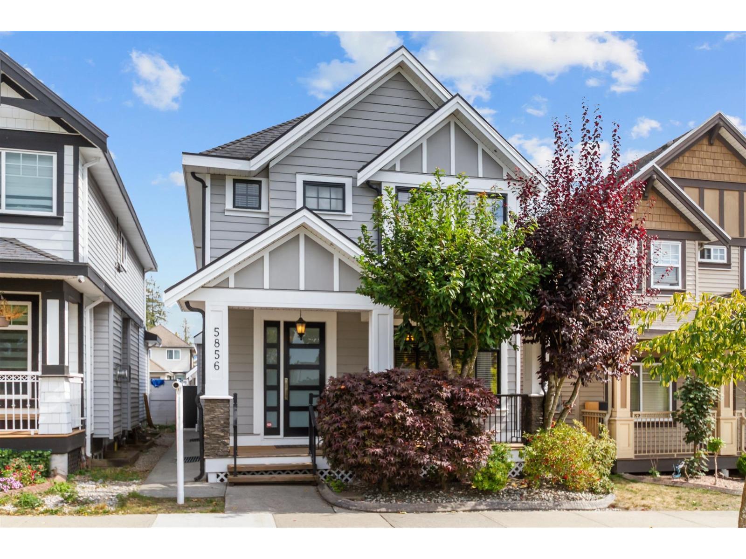
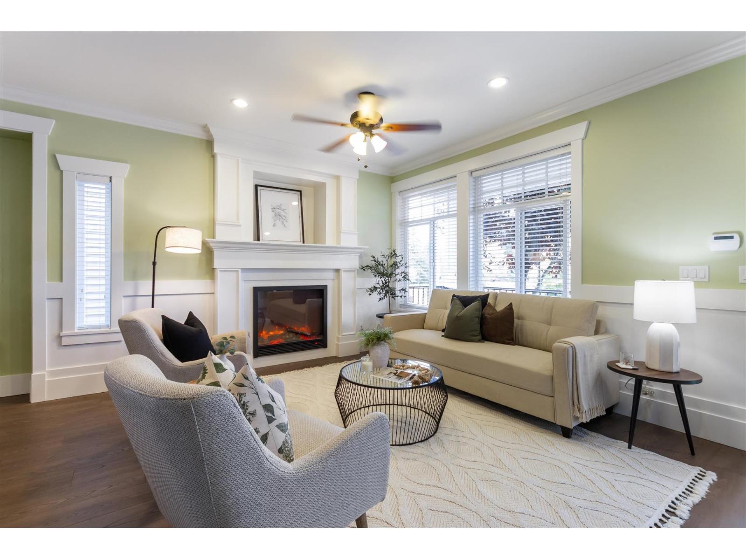
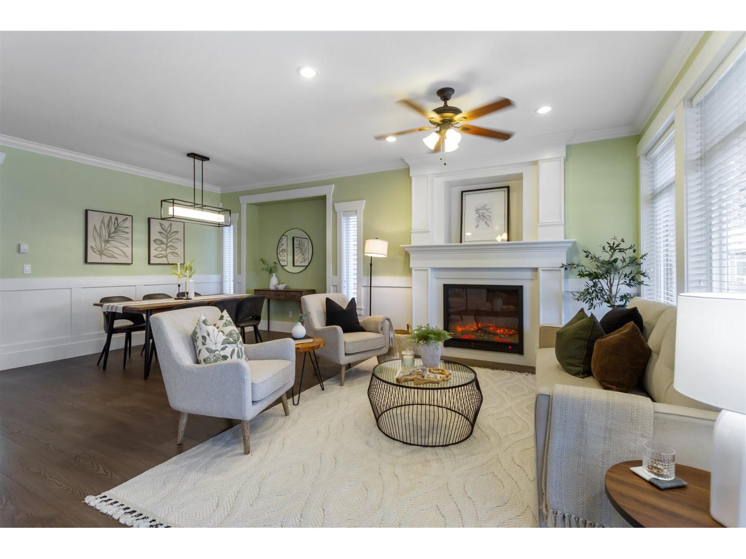
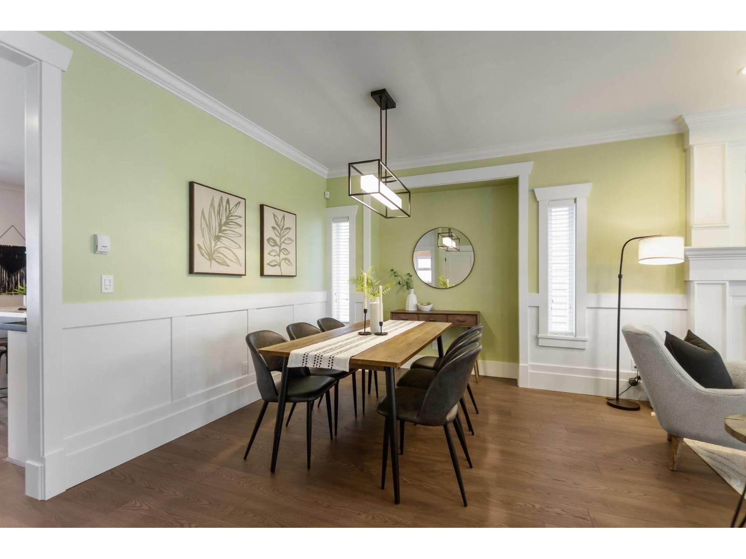
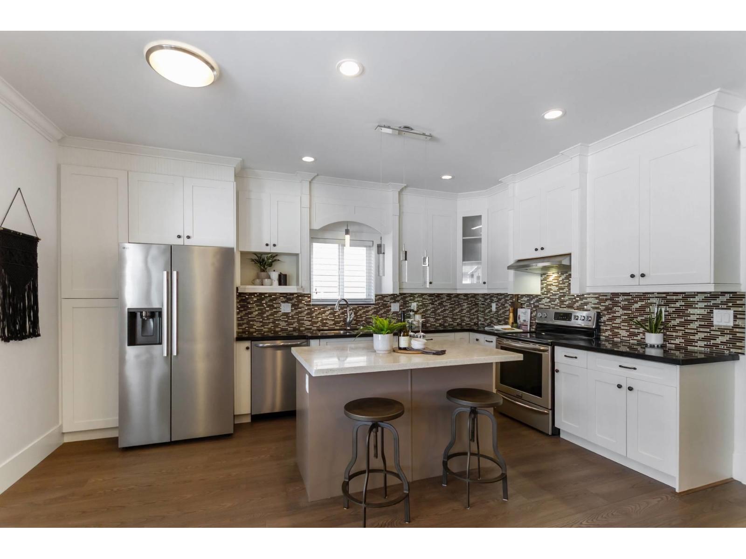
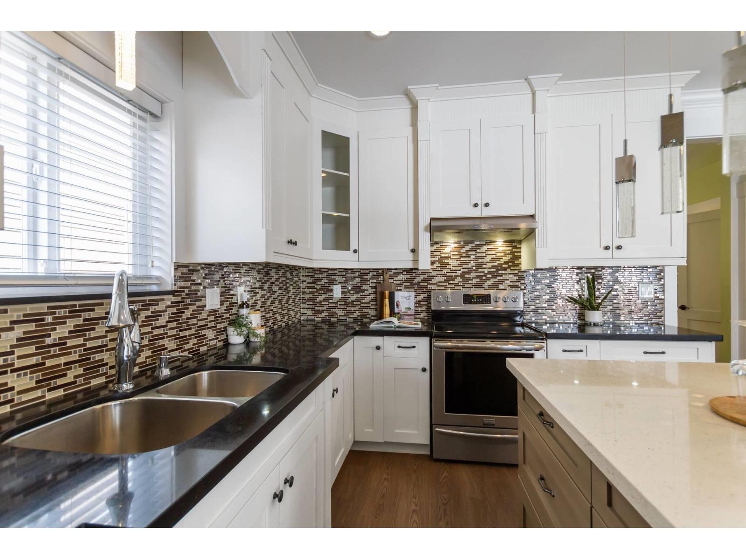
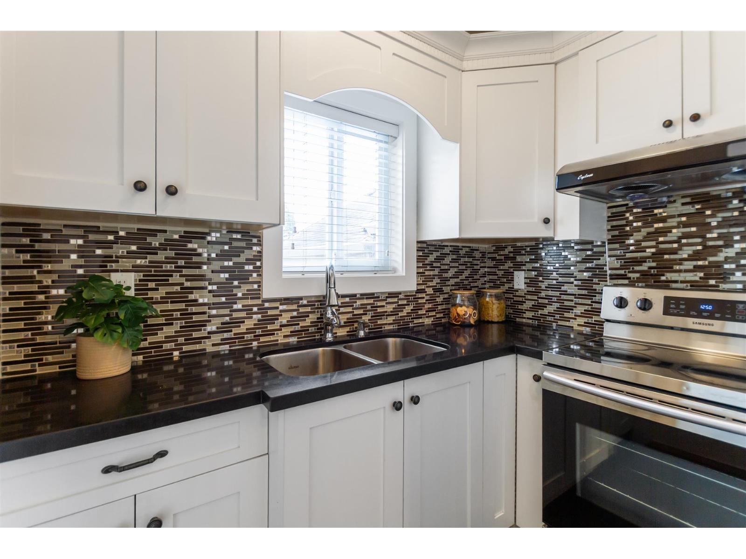
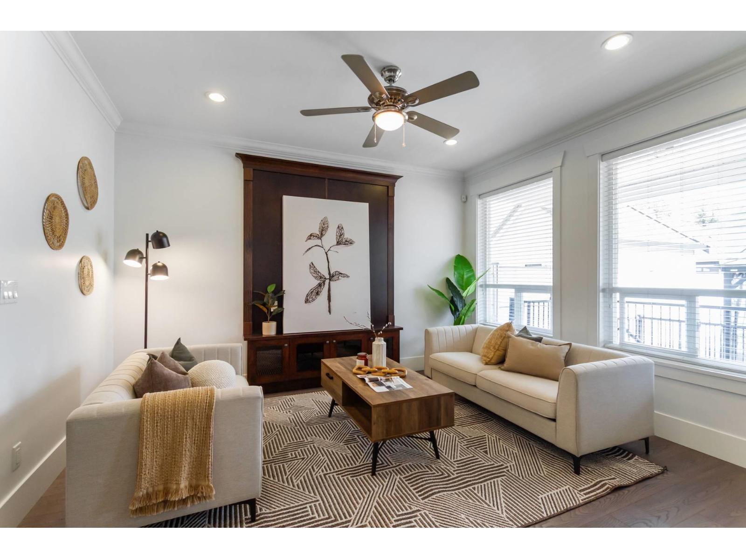
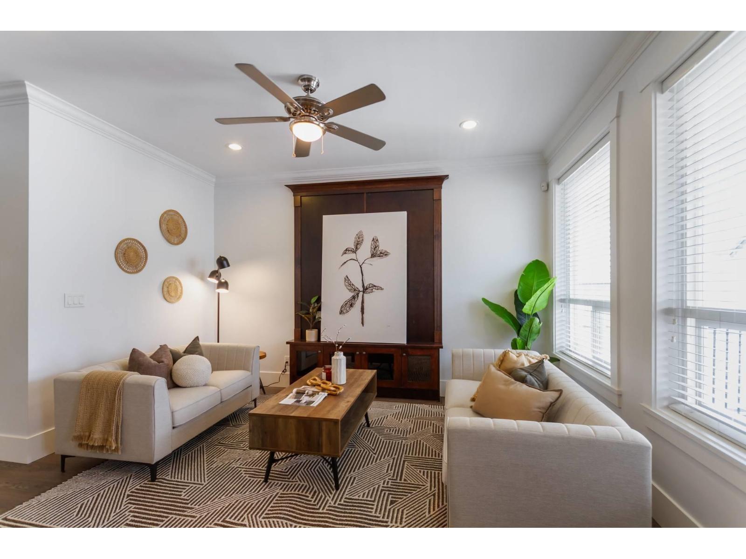
Very spacious 5 bedroom home in fantastic Panorama Area right across from Community Park! Modern open floor plan and lovely decor with newly updated laminate floors and new carpets. The bright white kitchen has centre island, 5 appliances, oven never used, open to family room and has an adjoining spice kitchen with access to sundeck and yard. The Primary bedroom is oversized with 2 closets and 5 piece ensuite with new quartz counters, new sinks & faucets. Main bath also has new quartz counter, new sink and faucet. Brand new washer/dryer. There is a 2 bedroom unauthroized suite in the basement with separate entrance. The back yard is fenced, has a gazebo and has a double garage with smart openers and a separate parking pad for tenant. Staged for a true showhome feeling. OPEN SUNDAY 2-4PM (id:66939)
Property details
- Price
- $1,239,800
- Bedrooms
- 5
- Bathrooms
- 4
- Living area
- 2,503 square feet
- Lot size
- 3554 square feet
- Parking
- 3
- Year built
- 2012
- Property type
- Single Family
- Basement
- Finished, Full
- MLS® number
- R3158987
Location
Want more homes like this?
Tell Mohammed what you would change about this property and get a personally reviewed shortlist of active MLS® matches.
Quick fit check
Find Out If This Home Is Right for You
Three quick questions. Get a personalized read on this listing, and a private showing if it fits.
Own a home nearby?
This listing is part of the active competition a nearby seller is pricing against. Ask Mohammed for a local pricing review of your own property.
Review my home valueSource board: Fraser Valley Real Estate Board.
Listing data is provided by the Canadian Real Estate Association (CREA) through the REALTOR.ca Data Distribution Facility (DDF®) and is deemed reliable but not guaranteed accurate. The trademarks REALTOR®, REALTORS® and the REALTOR® logo are controlled by CREA and identify real estate professionals who are members of CREA. The trademarks MLS®, Multiple Listing Service® and the associated logos are owned by CREA and identify the quality of services provided by real estate professionals who are members of CREA. Listings displayed may be held by brokerages other than Hamodi Realty / HomeLife Miracle Realty.