
401 7920 206 STREET, Langley
$579,900 · 2 Bed 2 Bath
About this property
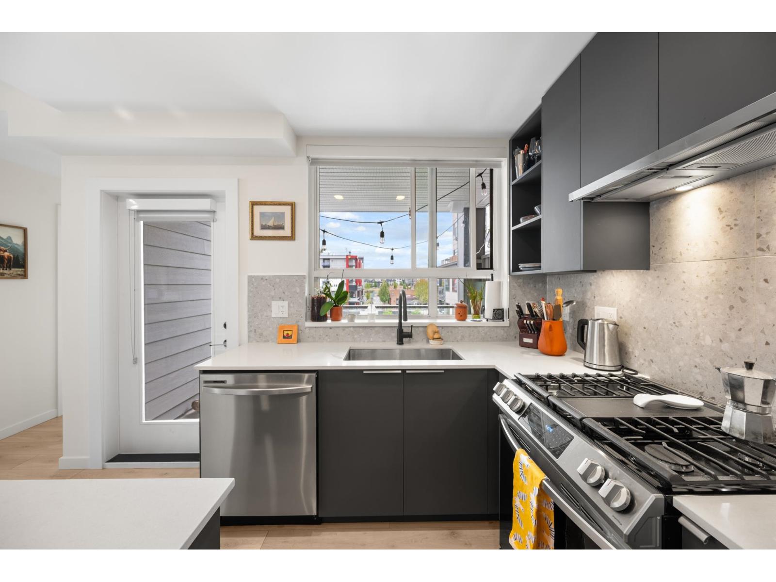
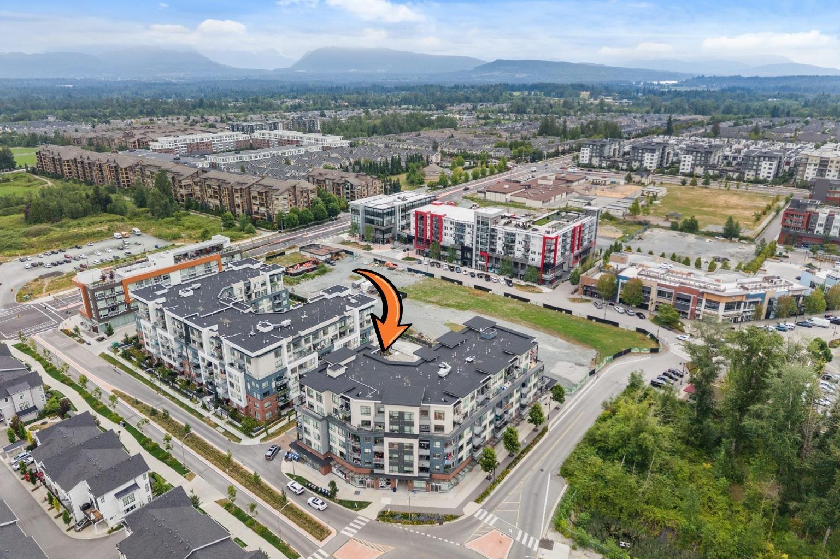
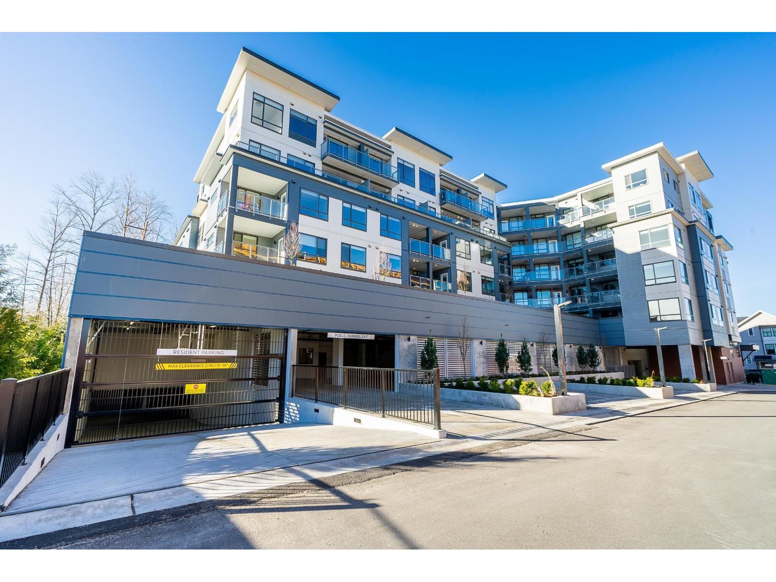
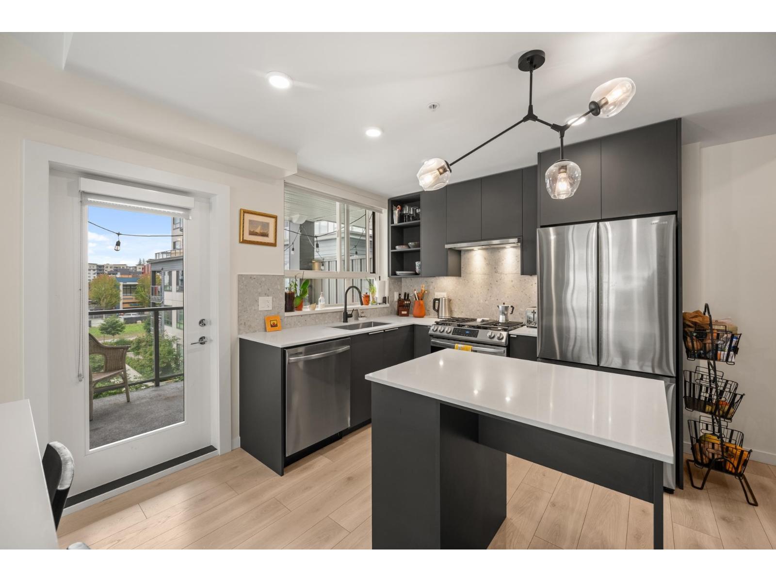
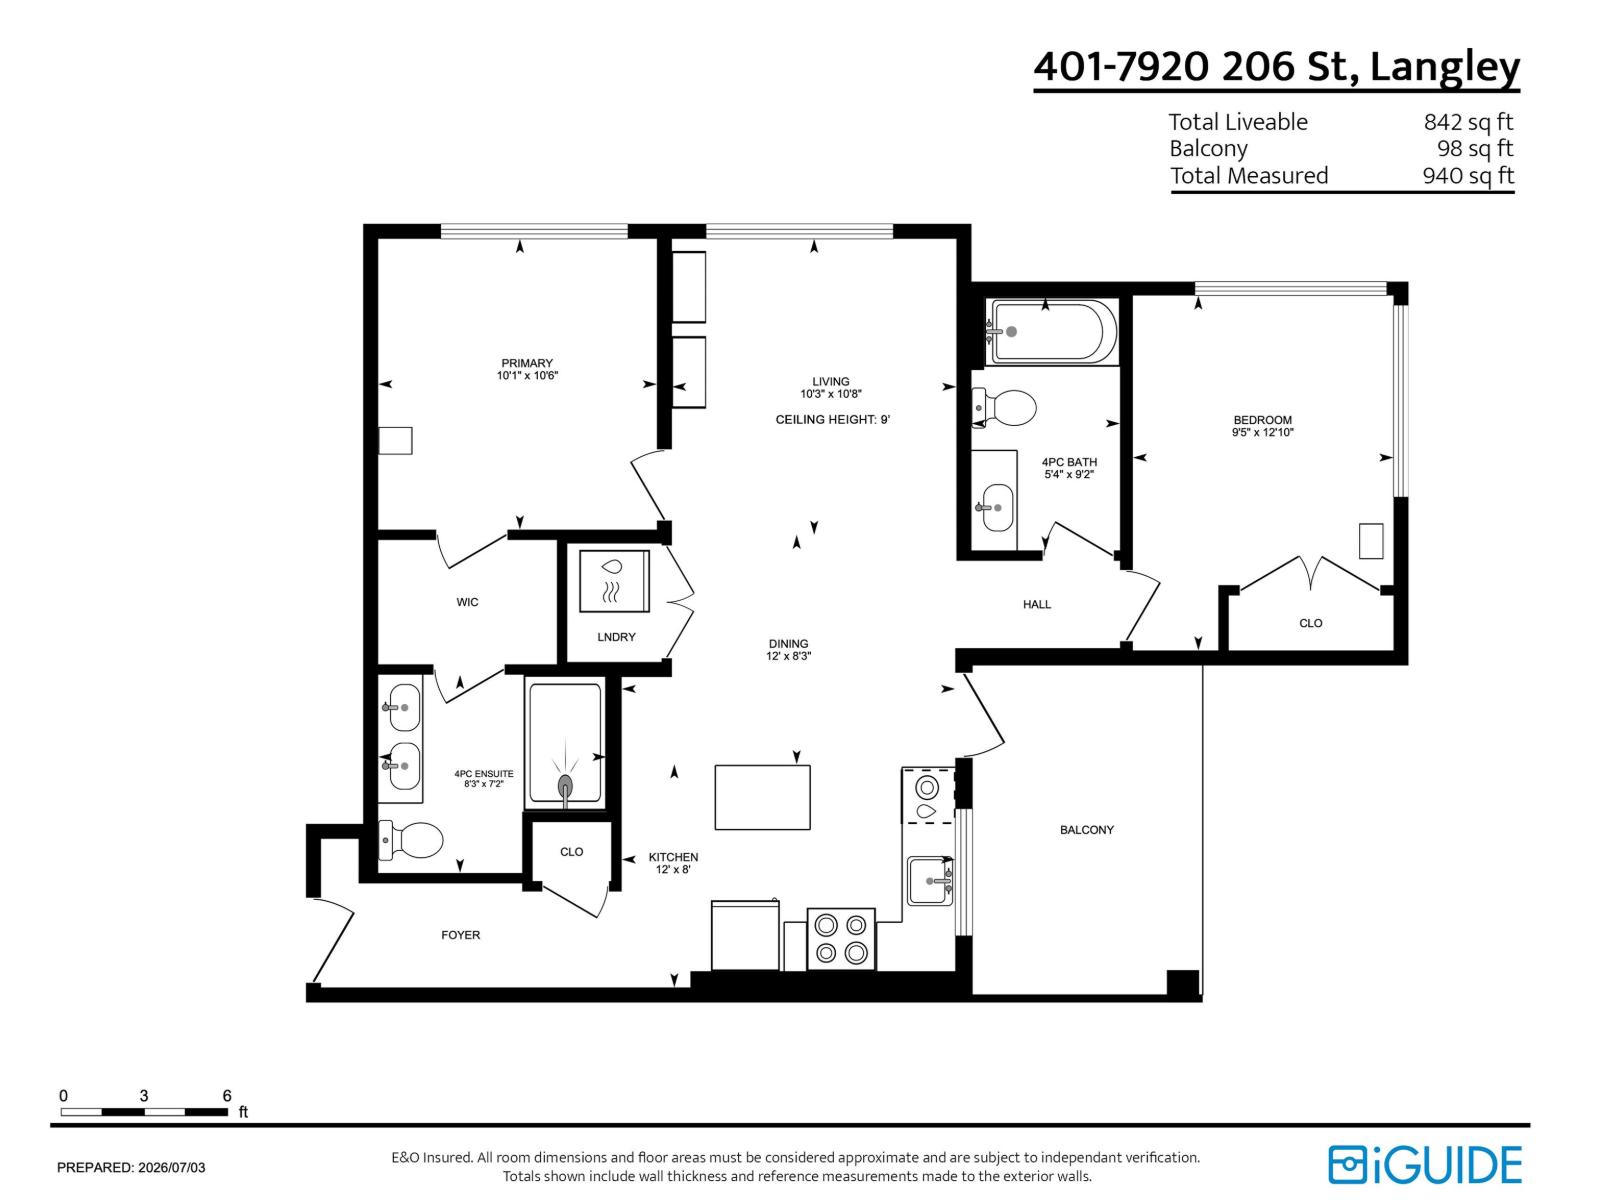
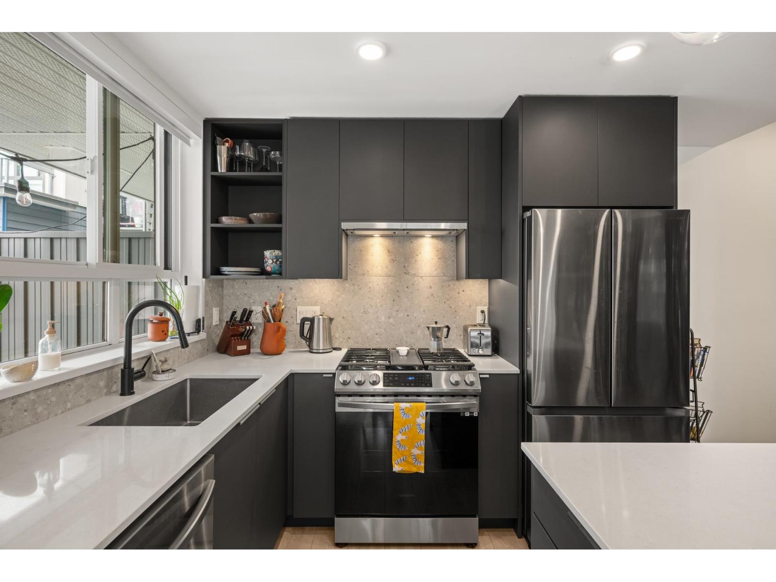
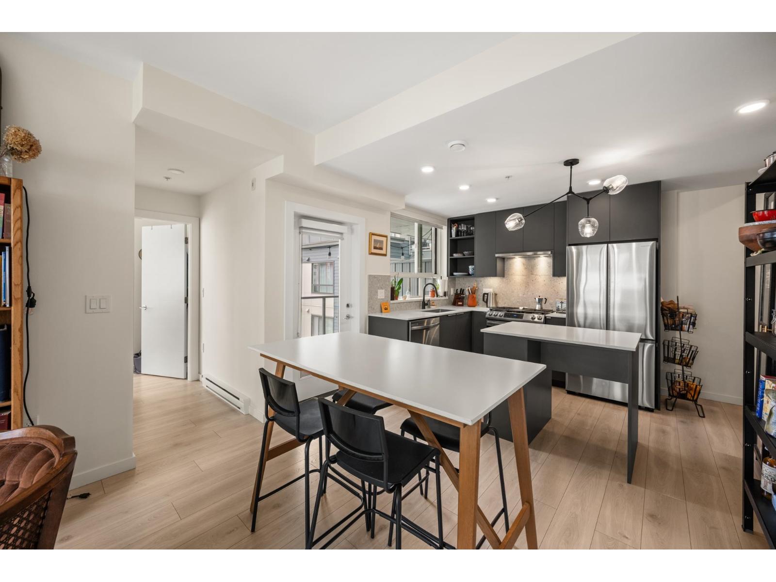
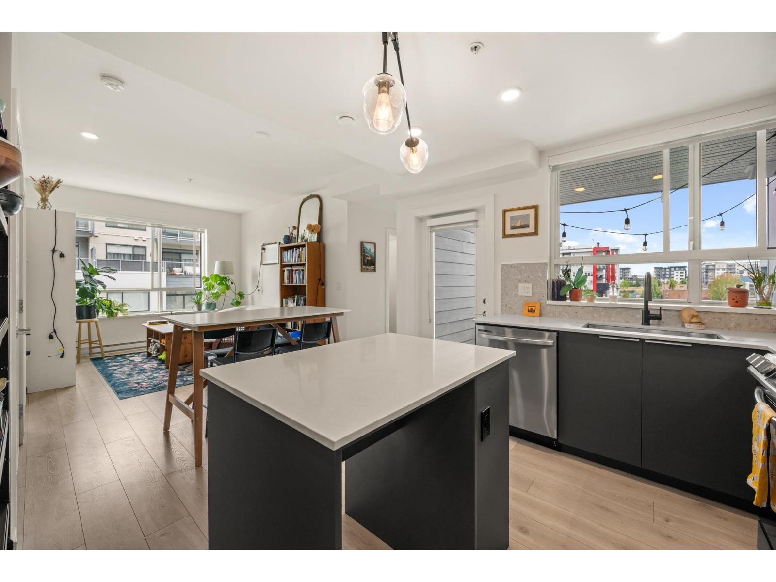
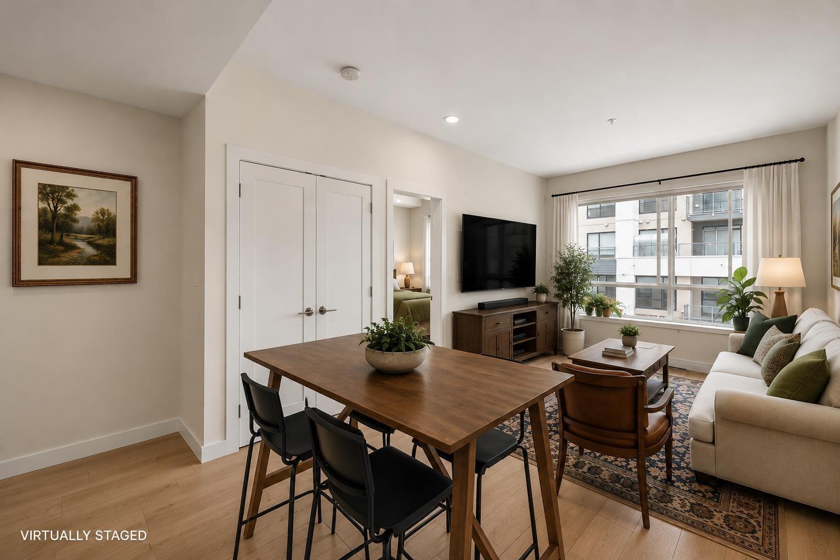
Welcome to The Hive steps from Willoughby Town Centre! This bright 2 Bed, 2 Bath CORNER UNIT offers 845 sq ft of thoughtfully designed living with bedrooms on opposite sides for added privacy. Primary & secondary bedroom have been upgraded to laminate flooring. Modern kitchen features quartz countertops, stainless steel appliances, gas stove (gas included in strata), & a window above the sink overlooking the courtyard and Willoughby Town Centre. Enjoy the rare convenience of 2 secure, side-by-side parking stalls + storage locker on the same floor. Residents have access to a fitness centre, party room, co-working space, and BBQ area. Steps to shops, restaurants, parks, schools, and transit, with quick access to major routes. Pet friendly! A perfect blend of comfort, convenience & location. (id:66939)
Property details
- Price
- $579,900
- Bedrooms
- 2
- Bathrooms
- 2
- Living area
- 845 square feet
- Parking
- 2
- Year built
- 2024
- Property type
- Single Family
- Basement
- None, Unknown
- MLS® number
- R3158645
Location
Want more homes like this?
Tell Mohammed what you would change about this property and get a personally reviewed shortlist of active MLS® matches.
Quick fit check
Find Out If This Home Is Right for You
Three quick questions. Get a personalized read on this listing, and a private showing if it fits.
Own a home nearby?
This listing is part of the active competition a nearby seller is pricing against. Ask Mohammed for a local pricing review of your own property.
Review my home valueSource board: Fraser Valley Real Estate Board.
Listing data is provided by the Canadian Real Estate Association (CREA) through the REALTOR.ca Data Distribution Facility (DDF®) and is deemed reliable but not guaranteed accurate. The trademarks REALTOR®, REALTORS® and the REALTOR® logo are controlled by CREA and identify real estate professionals who are members of CREA. The trademarks MLS®, Multiple Listing Service® and the associated logos are owned by CREA and identify the quality of services provided by real estate professionals who are members of CREA. Listings displayed may be held by brokerages other than Hamodi Realty / HomeLife Miracle Realty.