
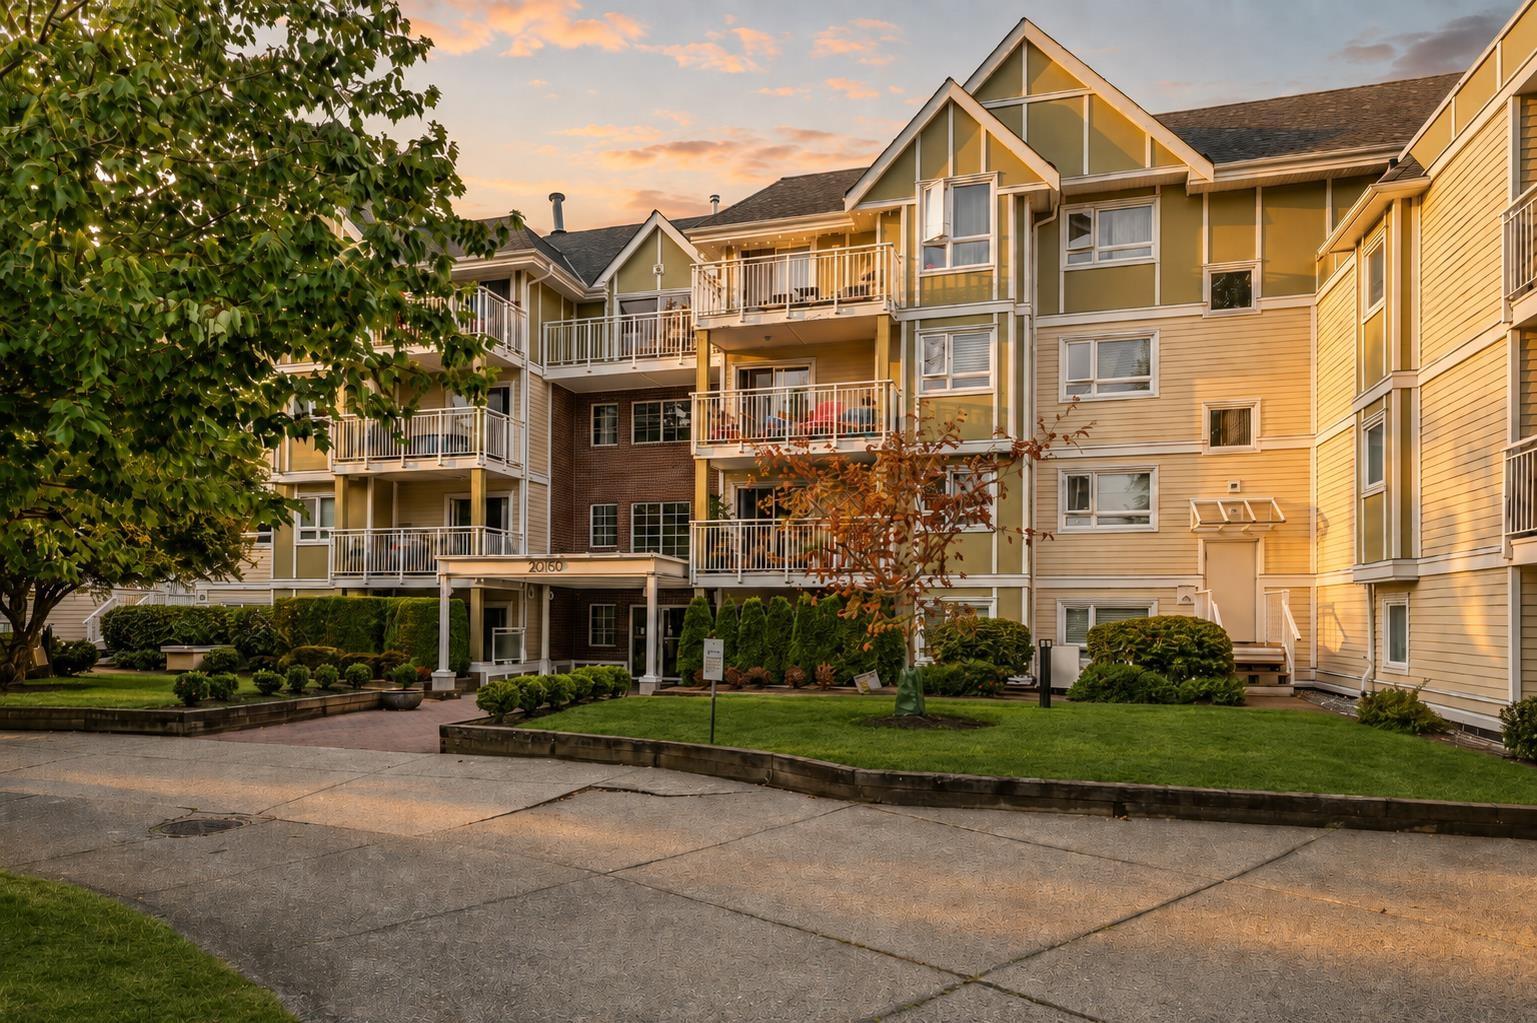
108 20189 54 AVENUE, Langley
$469,900 · 2 Bed 2 Bath
About this property
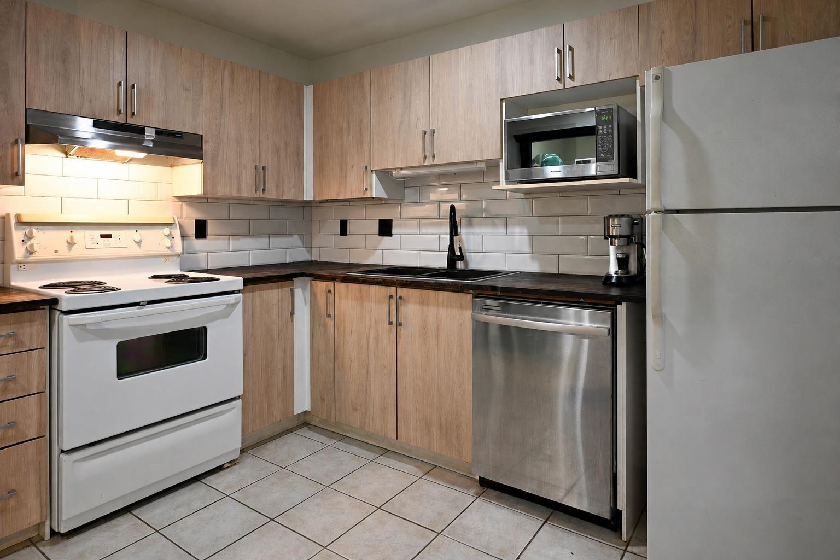
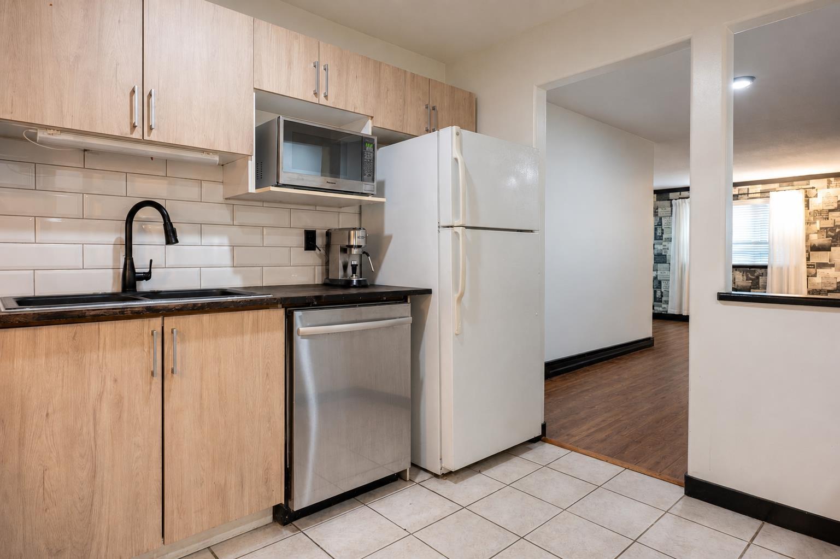
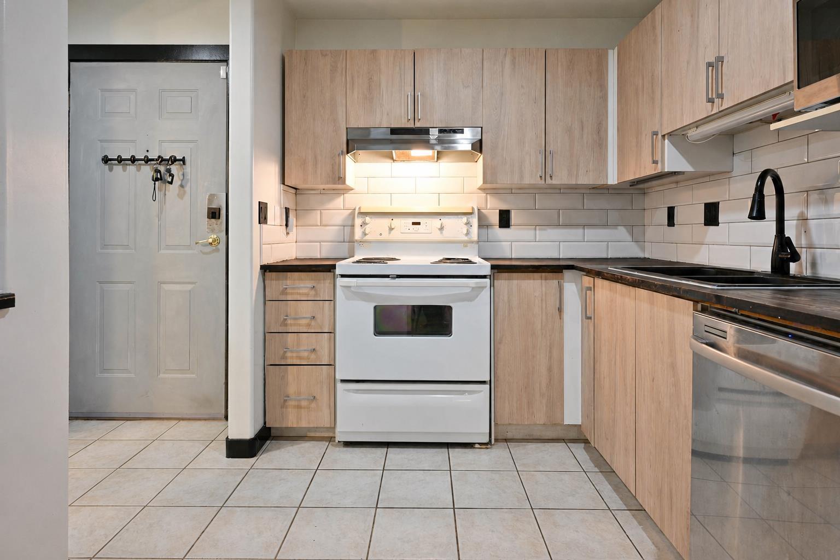
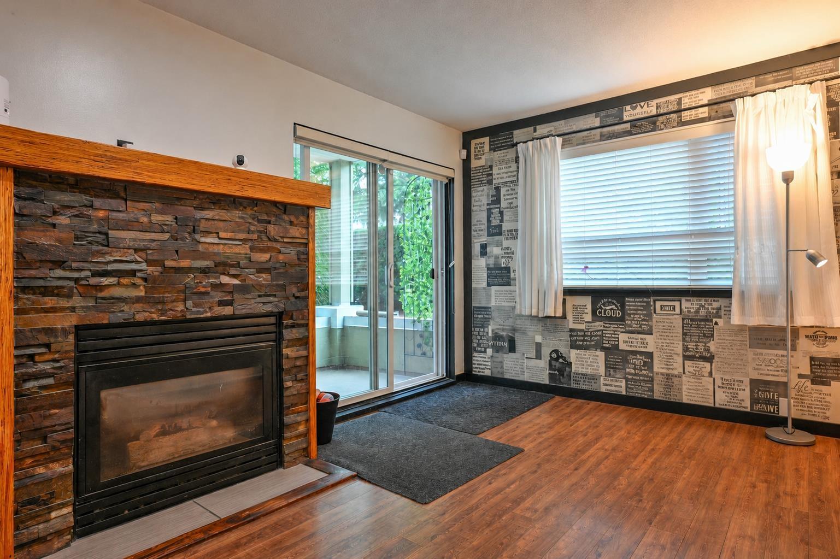
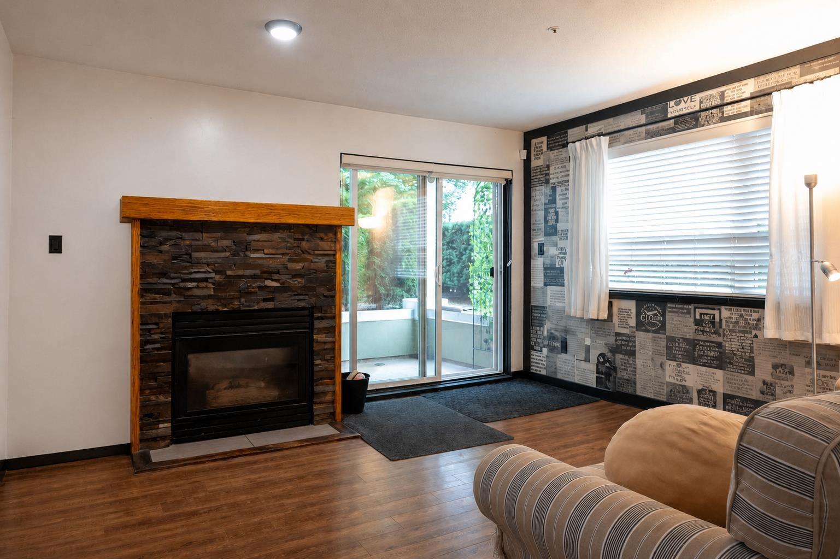
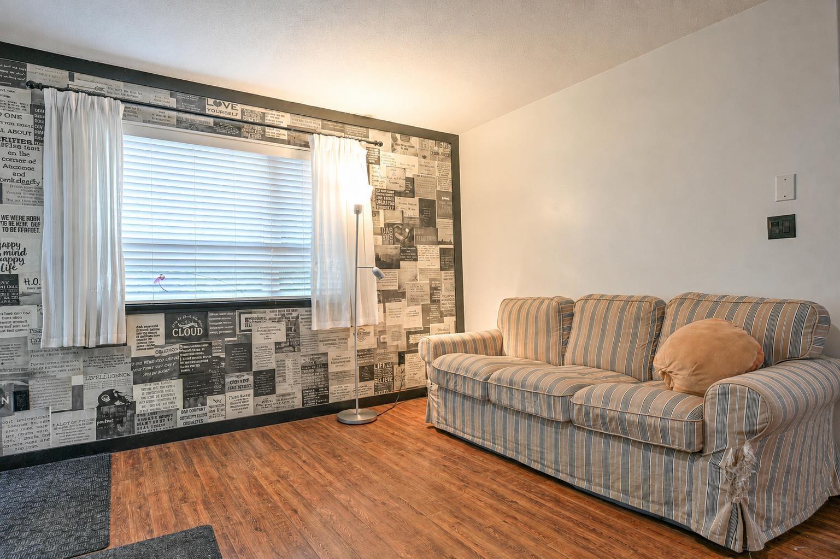
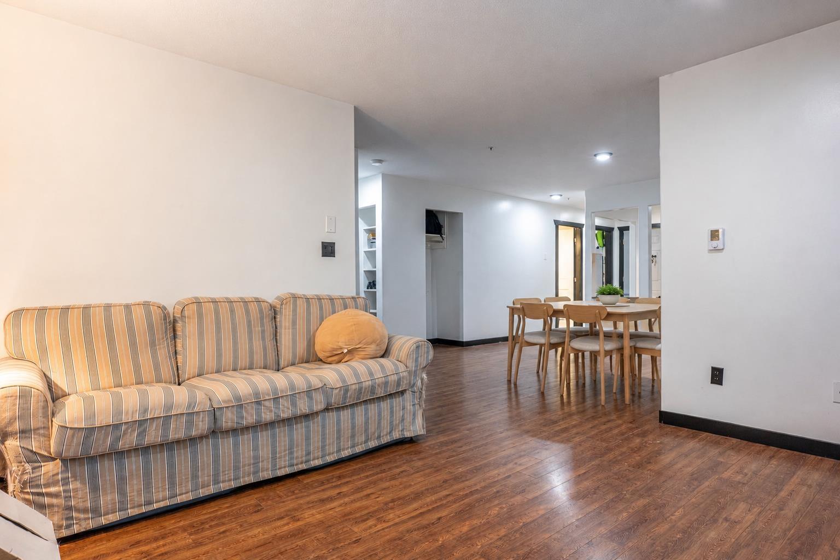
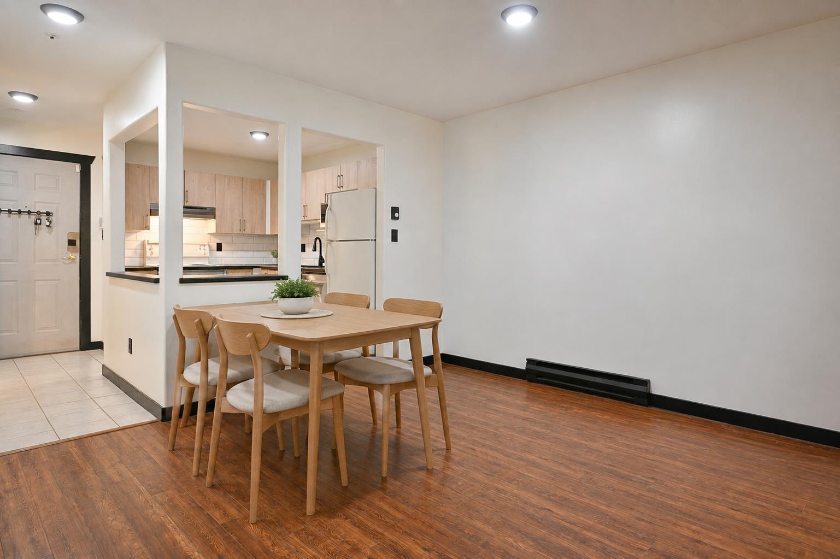
Large 950 sq ft, ground level apartment on the quiet side, with street access. 2 Bedroom apartment, with 2 full sized, 4 piece Bathrooms. There is a cozy corner gas fireplace in this big open plan condo apartment. The bedrooms are very large and will easily accommodate a King Bed. Catalina Gardens has a fully Rain Screened exterior and is clad in cement board and brick to give you long lasting building envelope confidence. The building is currently finishing up a complete re-piping project. This home comes with a large storage locker and 2 parking spots. Pet friendly, One Dog and or One Cat allowed, no size restrictions. Located close to shopping, recreation, everything you need including the under construction, coming soon, SkyTrain in Langley City. (id:66939)
Property details
- Price
- $469,900
- Bedrooms
- 2
- Bathrooms
- 2
- Living area
- 950 square feet
- Parking
- 2
- Year built
- 1994
- Property type
- Single Family
- Basement
- None, Unknown
- MLS® number
- R3158629
Location
Want more homes like this?
Tell Mohammed what you would change about this property and get a personally reviewed shortlist of active MLS® matches.
Quick fit check
Find Out If This Home Is Right for You
Three quick questions. Get a personalized read on this listing, and a private showing if it fits.
Own a home nearby?
This listing is part of the active competition a nearby seller is pricing against. Ask Mohammed for a local pricing review of your own property.
Review my home valueSource board: Fraser Valley Real Estate Board.
Listing data is provided by the Canadian Real Estate Association (CREA) through the REALTOR.ca Data Distribution Facility (DDF®) and is deemed reliable but not guaranteed accurate. The trademarks REALTOR®, REALTORS® and the REALTOR® logo are controlled by CREA and identify real estate professionals who are members of CREA. The trademarks MLS®, Multiple Listing Service® and the associated logos are owned by CREA and identify the quality of services provided by real estate professionals who are members of CREA. Listings displayed may be held by brokerages other than Hamodi Realty / HomeLife Miracle Realty.