
305 5177 BRIGHOUSE WAY, Richmond
$1,420,000 · 2 Bed 3 Bath
About this property
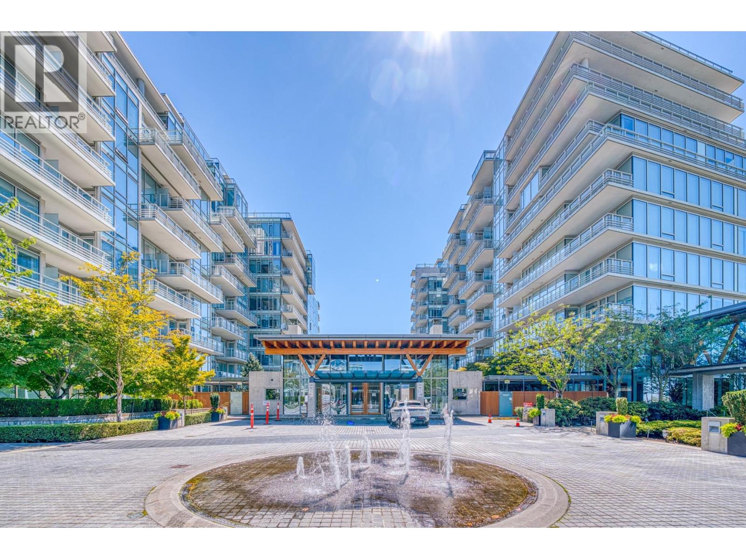
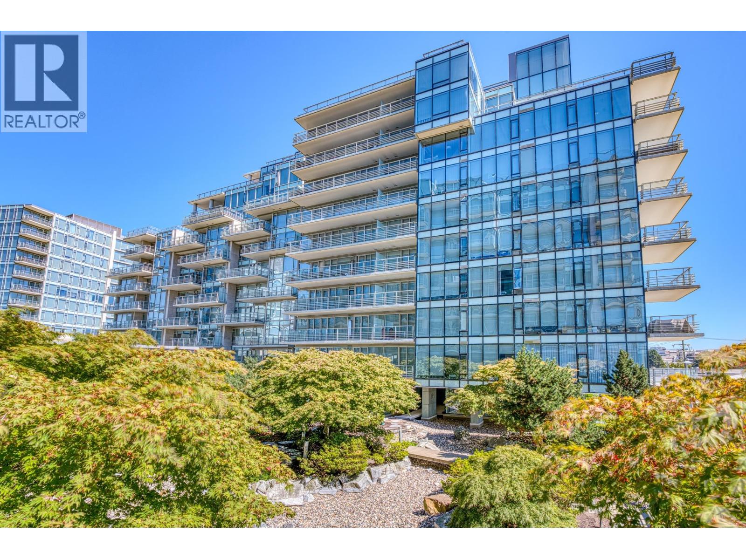
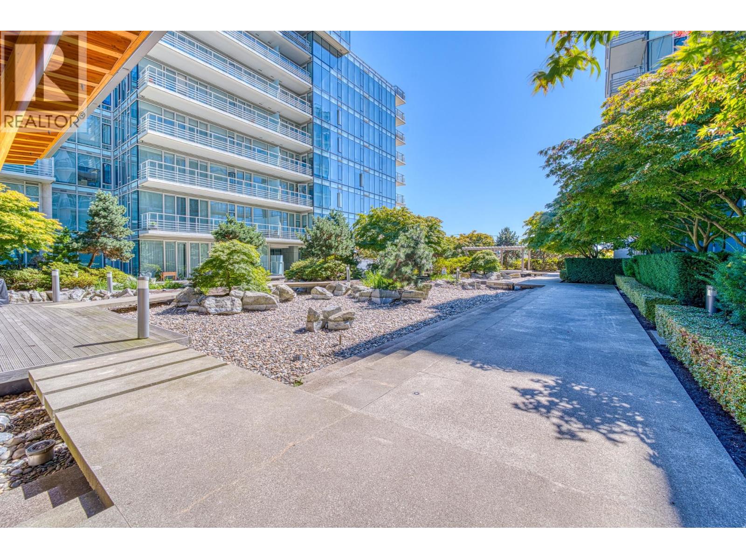
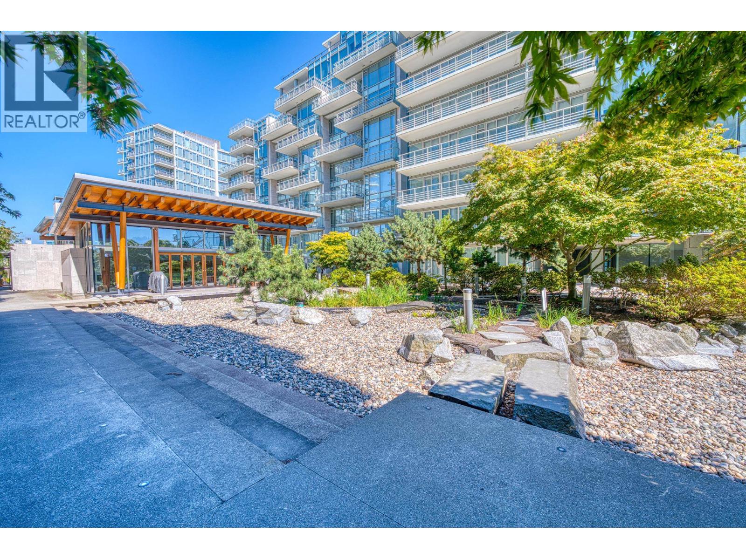
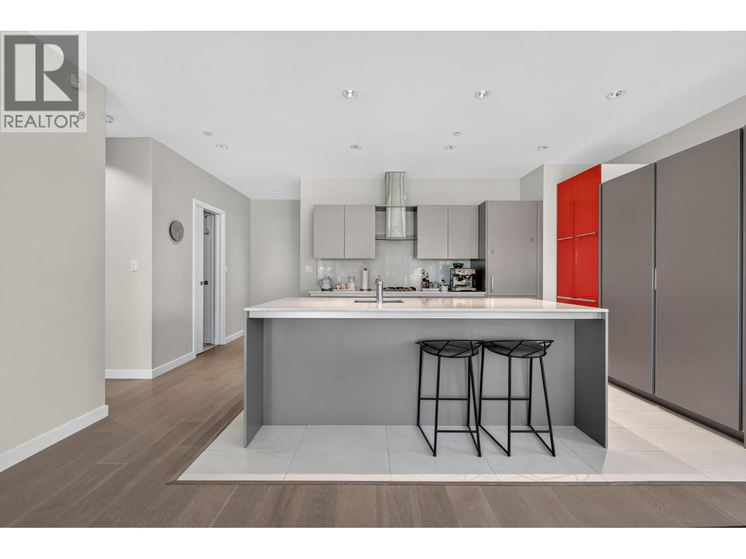
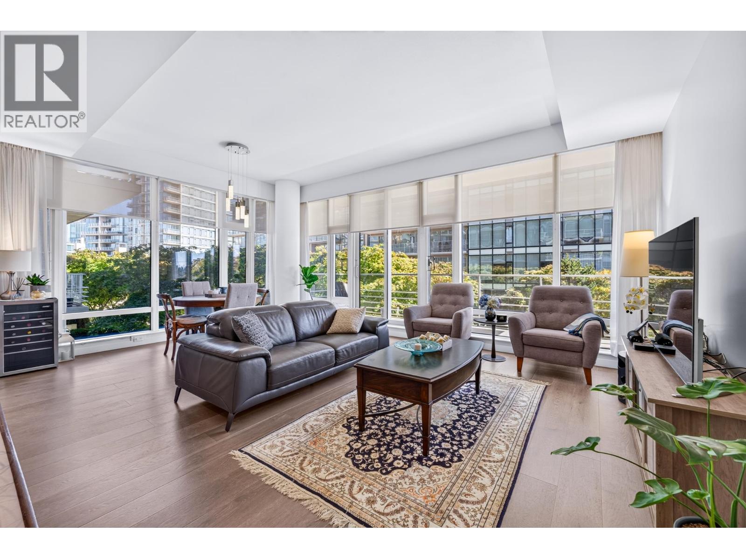
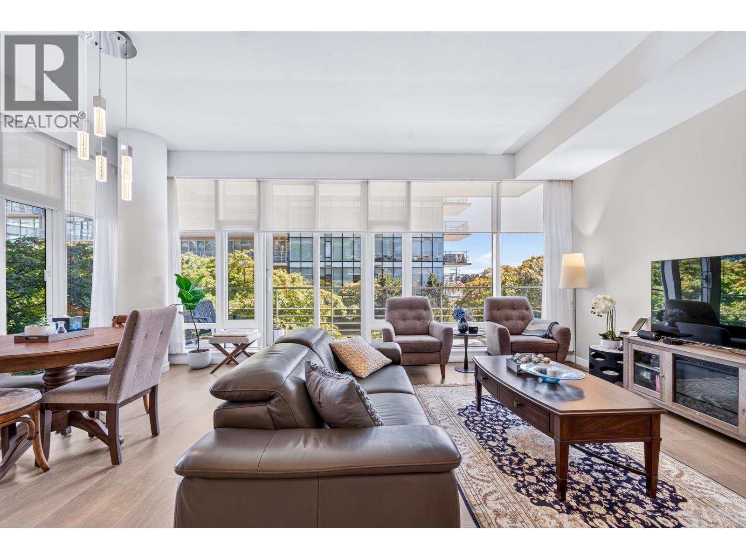
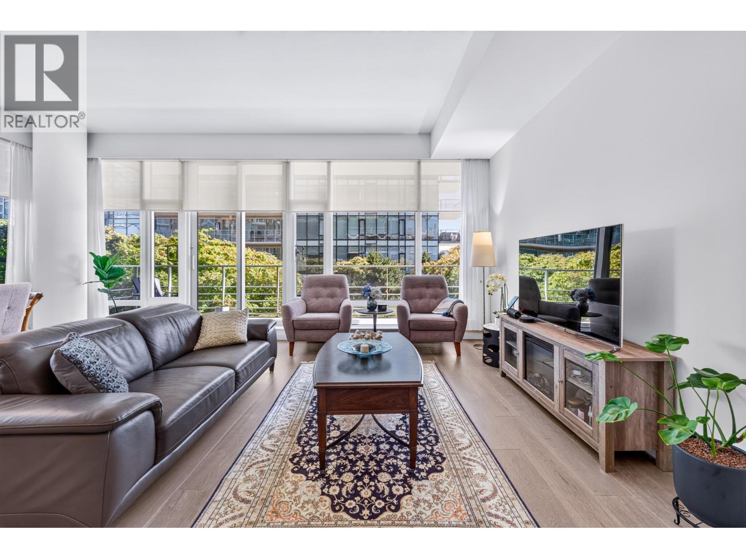
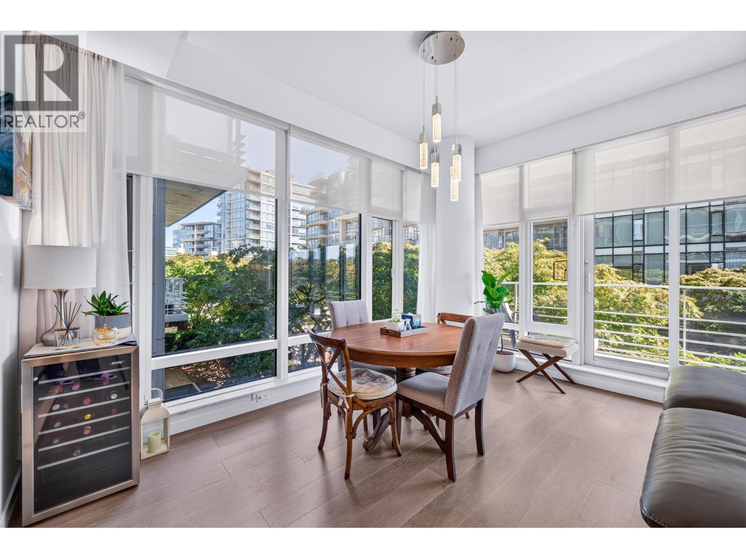
RIVER GREEN One by ASPAC- Richmond´s most luxurious premier waterfront community. One of the best layout corner units in the building, 1427 sqf spacious 2 bedrooms & 3 full baths+den(can be a 3rd bedroom) with a unique court yard garden & water feature view, east facing with plenty of sunlight. 10' ceiling, floor-to-ceiling windows surrounded by greeneries, hardwood flooring throughout, central A/C & heating, high end Italy kitchen cabinet, top tier Miele & Subzero appliances. World class amenities: 25-metre indoor pool, fitness centre, sauna/steam room, theatre/music room, lounge, virtual golf, 24-hour concierge and shuttle service. Steps to scenic Dyke trails, Olympic Oval, Mins drive to Richmond Centre, Canada Line, YVR and Vancouver. 2 side-by-side parking at P1 and a locker at P2. (id:66939)
Property details
- Price
- $1,420,000
- Bedrooms
- 2
- Bathrooms
- 3
- Living area
- 1,427 square feet
- Lot size
- 0 square feet
- Parking
- 2
- Year built
- 2013
- Property type
- Single Family
- MLS® number
- R3158582
Location
Want more homes like this?
Tell Mohammed what you would change about this property and get a personally reviewed shortlist of active MLS® matches.
Quick fit check
Find Out If This Home Is Right for You
Three quick questions. Get a personalized read on this listing, and a private showing if it fits.
Own a home nearby?
This listing is part of the active competition a nearby seller is pricing against. Ask Mohammed for a local pricing review of your own property.
Review my home valueSource board: Greater Vancouver REALTORS®.
Listing data is provided by the Canadian Real Estate Association (CREA) through the REALTOR.ca Data Distribution Facility (DDF®) and is deemed reliable but not guaranteed accurate. The trademarks REALTOR®, REALTORS® and the REALTOR® logo are controlled by CREA and identify real estate professionals who are members of CREA. The trademarks MLS®, Multiple Listing Service® and the associated logos are owned by CREA and identify the quality of services provided by real estate professionals who are members of CREA. Listings displayed may be held by brokerages other than Hamodi Realty / HomeLife Miracle Realty.