
14033 34A AVENUE, Surrey
$3,150,000 · 4 Bed 4 Bath
About this property
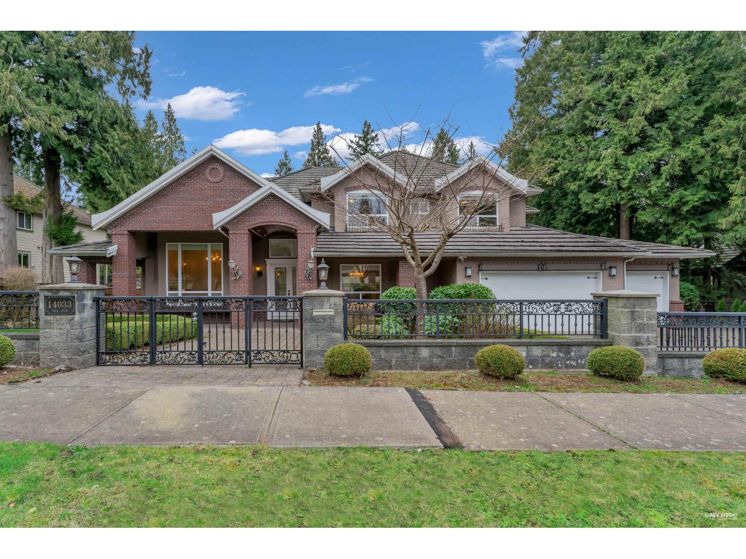
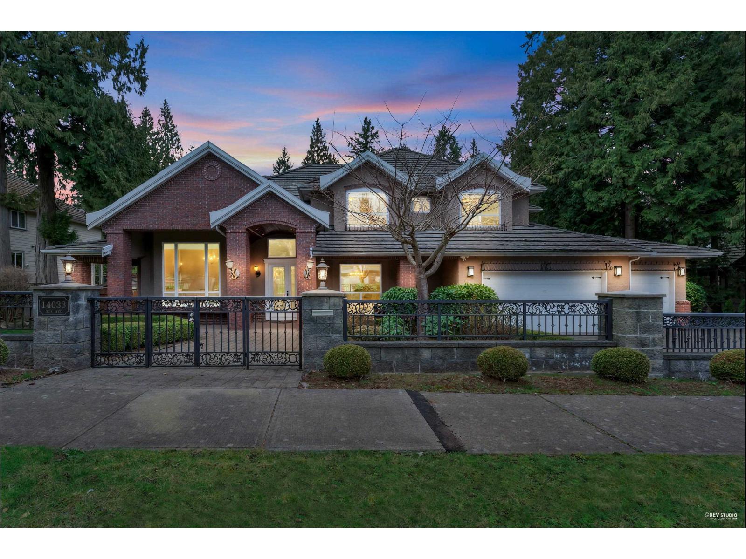
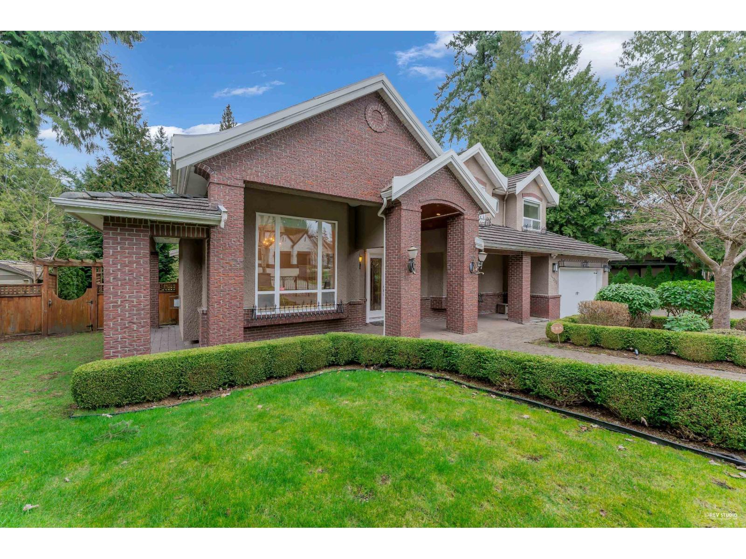
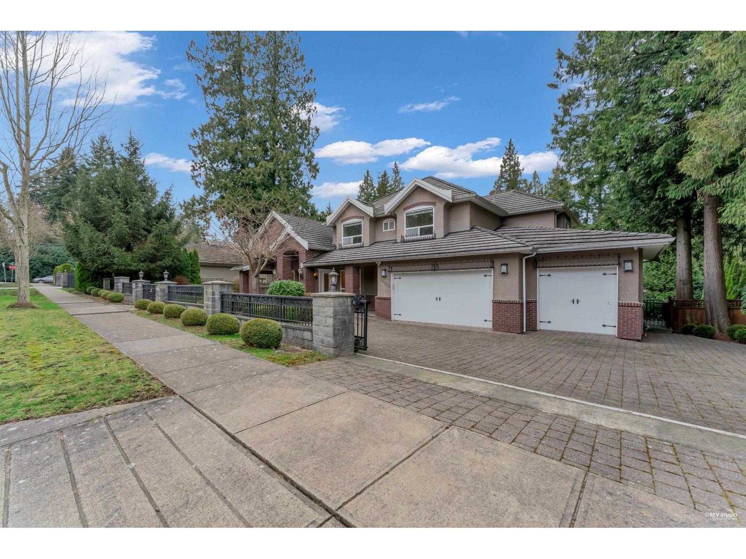
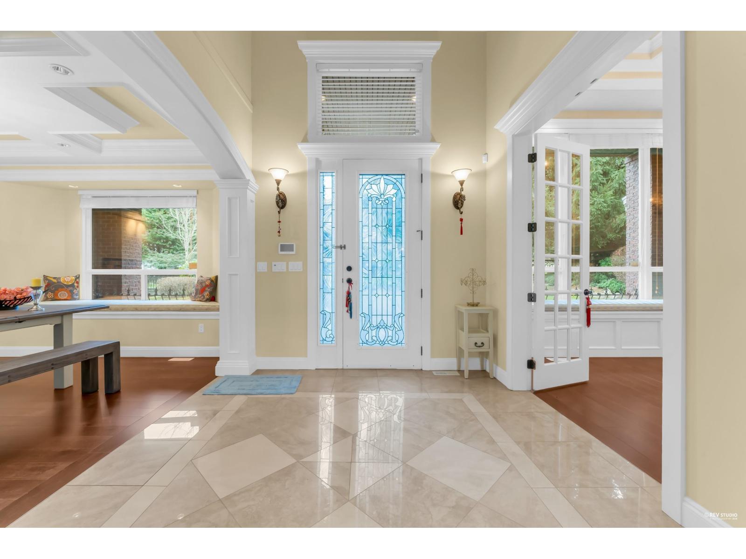
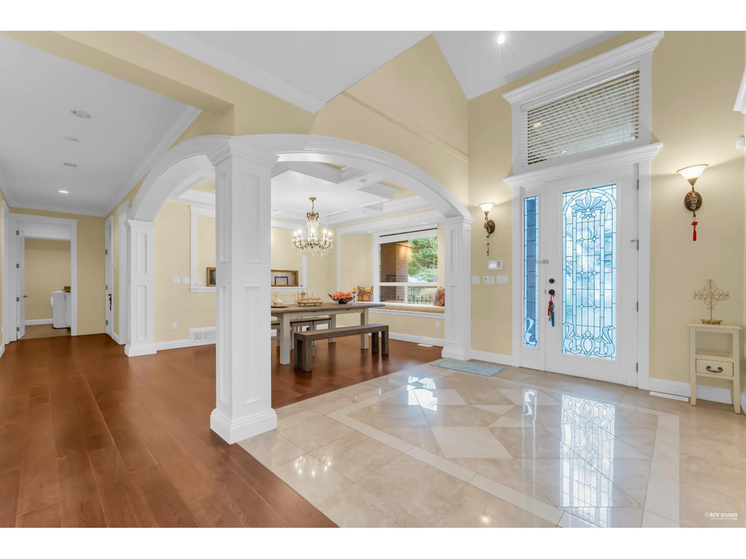
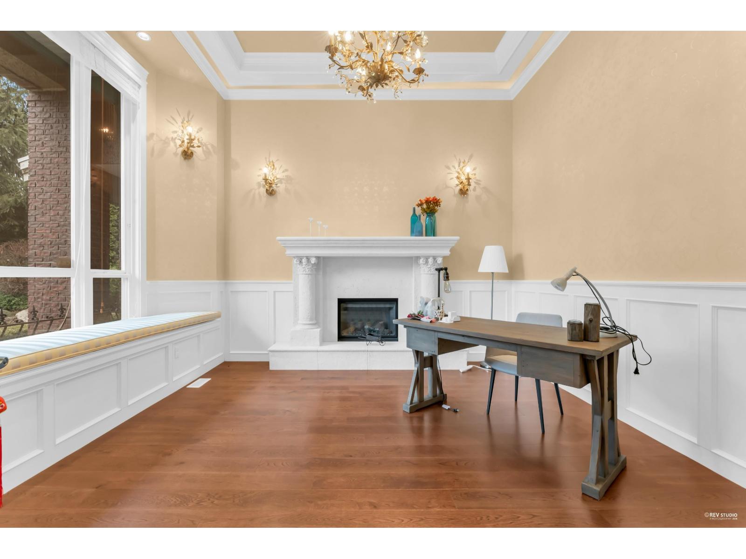
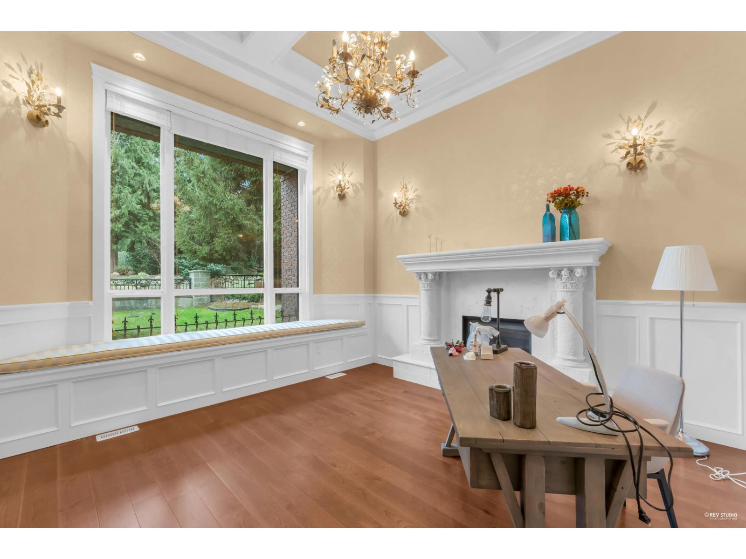
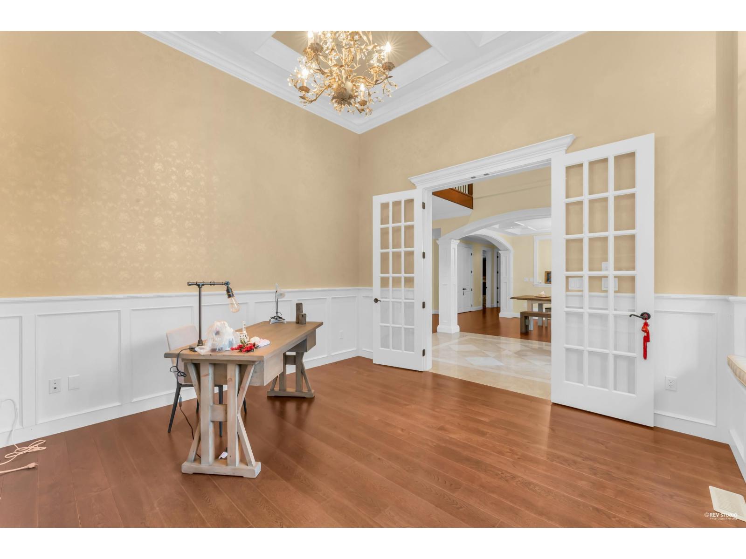
Gorgeous family home in most sought after Elgin Park neighbourhood. Top quality custom built executive home on over huge 18000 SF beautiful lot. Featuring Great room design w/ 2 storey scenery windows. The chef-inspired kitchen w/dark cabinetry, high-end S/S appliances, granite tops and French doors leading to the outdoor kitchen and sunny backyard. The spacious media/recreation room is another gathering place perfect for friends & families alike. Upstairs are the luxurious master bdrm plus 3 ensuite bedrms. The moment you walk thru the door you will be impressed, truly the one you love & have been waiting for. Best Elgin park Secondary & Chantrell Elementary School. Come see before it's too late. (id:66939)
Property details
- Price
- $3,150,000
- Bedrooms
- 4
- Bathrooms
- 4
- Living area
- 4,176 square feet
- Lot size
- 18136 square feet
- Parking
- 8
- Year built
- 2007
- Property type
- Single Family
- Basement
- Finished, Partial
- MLS® number
- R3158568
Location
Want more homes like this?
Tell Mohammed what you would change about this property and get a personally reviewed shortlist of active MLS® matches.
Quick fit check
Find Out If This Home Is Right for You
Three quick questions. Get a personalized read on this listing, and a private showing if it fits.
Own a home nearby?
This listing is part of the active competition a nearby seller is pricing against. Ask Mohammed for a local pricing review of your own property.
Review my home valueSource board: Fraser Valley Real Estate Board.
Listing data is provided by the Canadian Real Estate Association (CREA) through the REALTOR.ca Data Distribution Facility (DDF®) and is deemed reliable but not guaranteed accurate. The trademarks REALTOR®, REALTORS® and the REALTOR® logo are controlled by CREA and identify real estate professionals who are members of CREA. The trademarks MLS®, Multiple Listing Service® and the associated logos are owned by CREA and identify the quality of services provided by real estate professionals who are members of CREA. Listings displayed may be held by brokerages other than Hamodi Realty / HomeLife Miracle Realty.