
2010 132A STREET, Surrey
$1,998,000 · 4 Bed 3 Bath
About this property
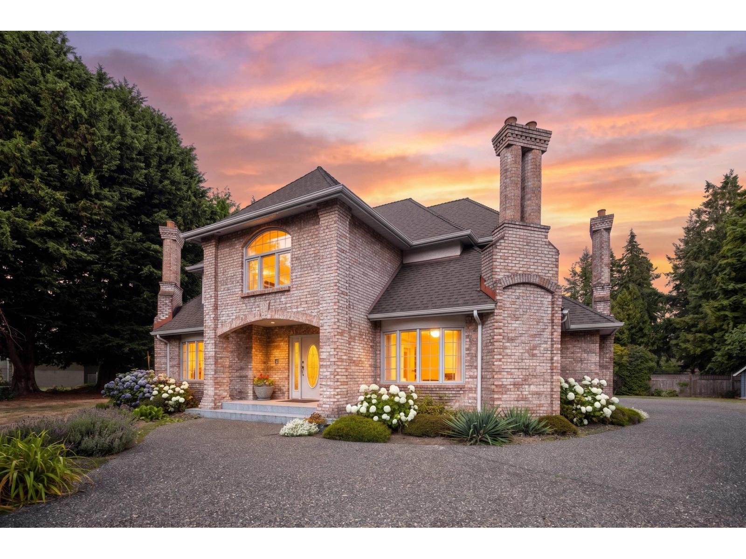
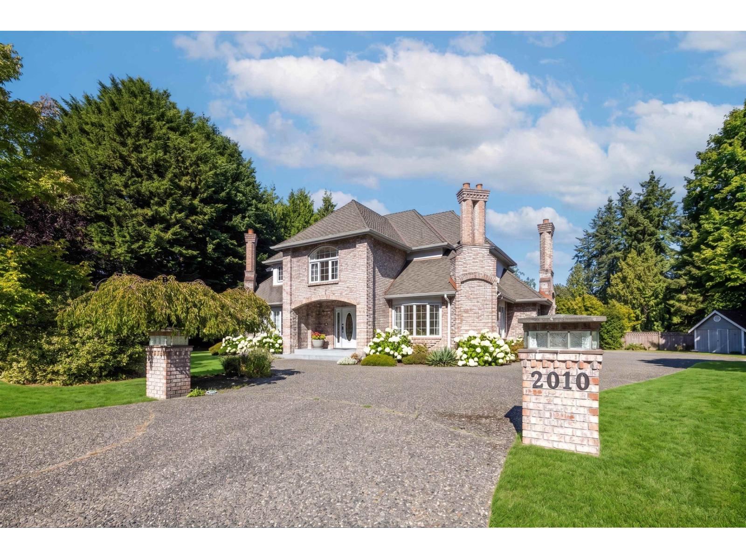
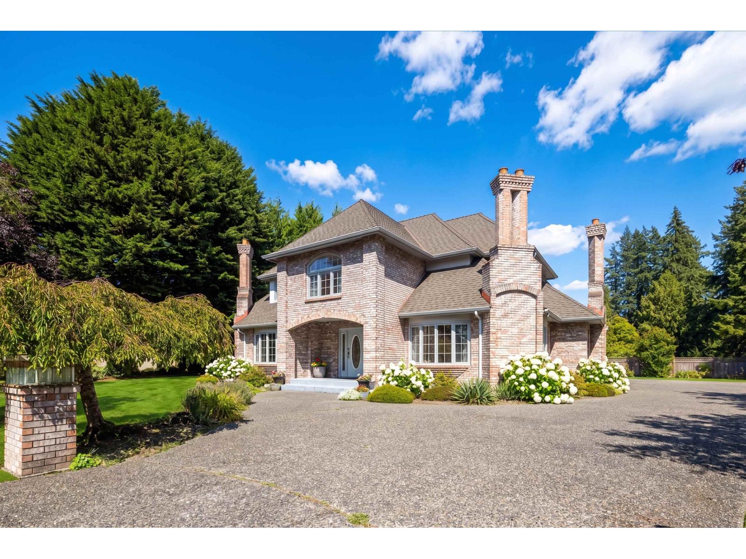
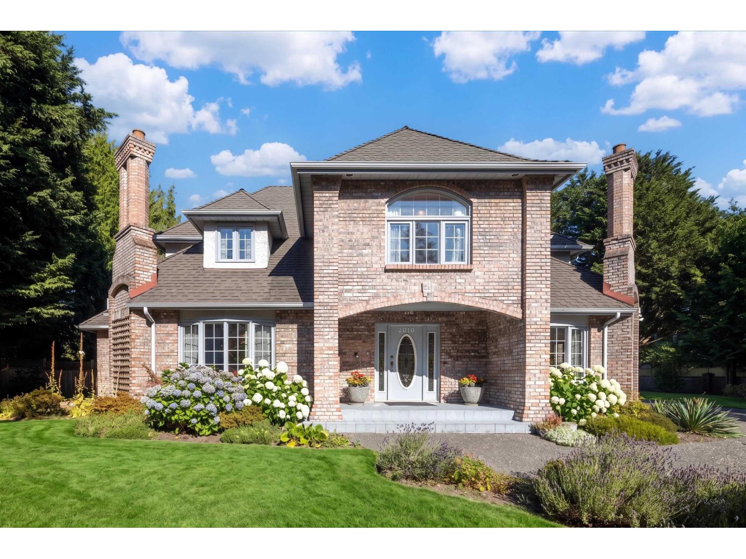
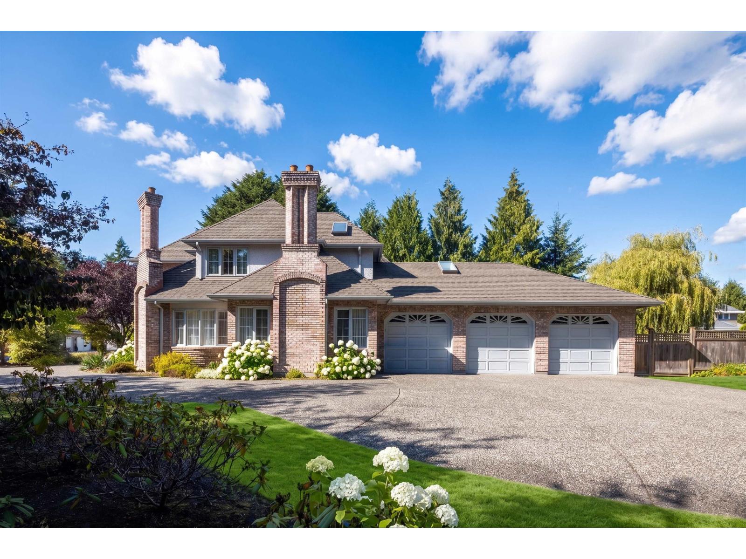
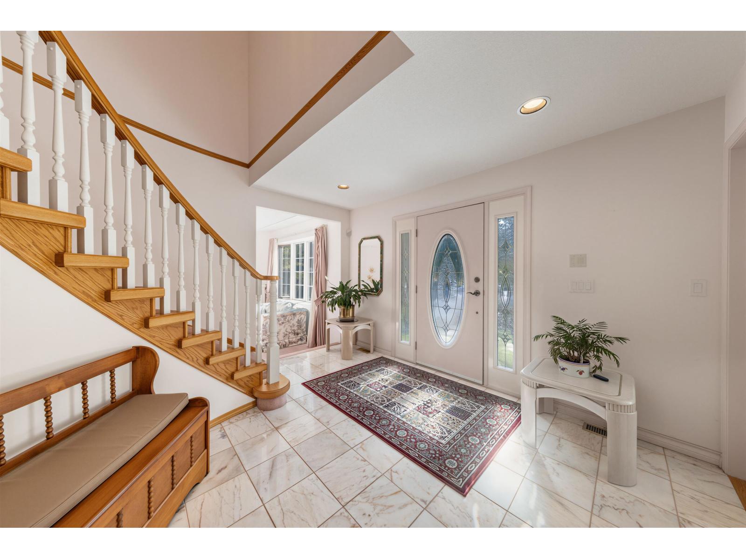
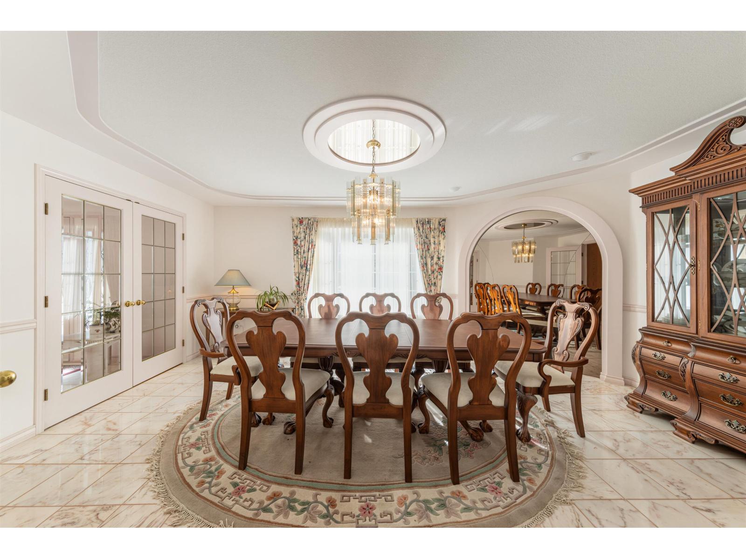
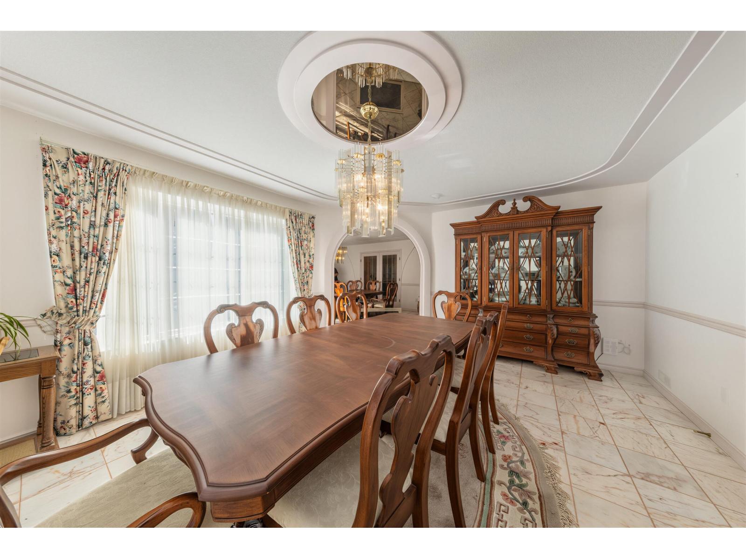
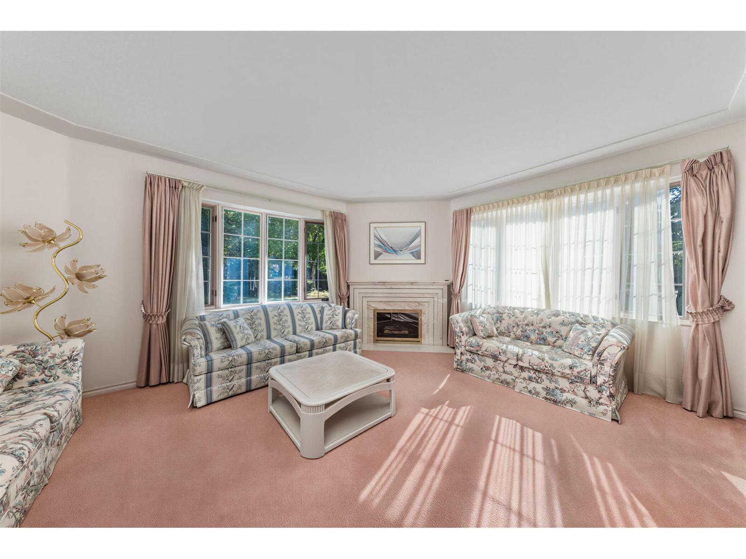
Bridlewood Grand 17,816 sq.ft lot, Sun-drenched 3458 sq.ft home features an open, vaulted entry welcoming natural light from East, South, and West exposures throughout the day. Traditional floor plan offers formal living & dining rooms + family room + office. Upstairs boosts 4 generous bedrooms brightened by 3 stunning skylights. Features 4 natural gas fireplaces, full crawl space, and premium 2x6 construction with brick exterior. Generous side parking accommodates 10+ cars or an RV/boat alongside an over-sized triple garage. Enjoy the private, fully fenced yard with a glass-roofed arbor & sundeck designed for year-round BBQing in the sun. Premier school catchments: Ray Shepherd Elementary/Elgin Park Secondary. Close to shopping, Crescent Beach seashore/Crescent Park/Dogwood Park. (id:66939)
Property details
- Price
- $1,998,000
- Bedrooms
- 4
- Bathrooms
- 3
- Living area
- 3,458 square feet
- Lot size
- 17816 square feet
- Parking
- 8
- Year built
- 1989
- Property type
- Single Family
- Basement
- None, Unknown
- MLS® number
- R3158092
Location
Want more homes like this?
Tell Mohammed what you would change about this property and get a personally reviewed shortlist of active MLS® matches.
Quick fit check
Find Out If This Home Is Right for You
Three quick questions. Get a personalized read on this listing, and a private showing if it fits.
Own a home nearby?
This listing is part of the active competition a nearby seller is pricing against. Ask Mohammed for a local pricing review of your own property.
Review my home valueSource board: Fraser Valley Real Estate Board.
Listing data is provided by the Canadian Real Estate Association (CREA) through the REALTOR.ca Data Distribution Facility (DDF®) and is deemed reliable but not guaranteed accurate. The trademarks REALTOR®, REALTORS® and the REALTOR® logo are controlled by CREA and identify real estate professionals who are members of CREA. The trademarks MLS®, Multiple Listing Service® and the associated logos are owned by CREA and identify the quality of services provided by real estate professionals who are members of CREA. Listings displayed may be held by brokerages other than Hamodi Realty / HomeLife Miracle Realty.