
159* PLEATEAU CRESCENT, Coquitlam
$3,800 / monthly · 5 Bed 5 Bath
About this property
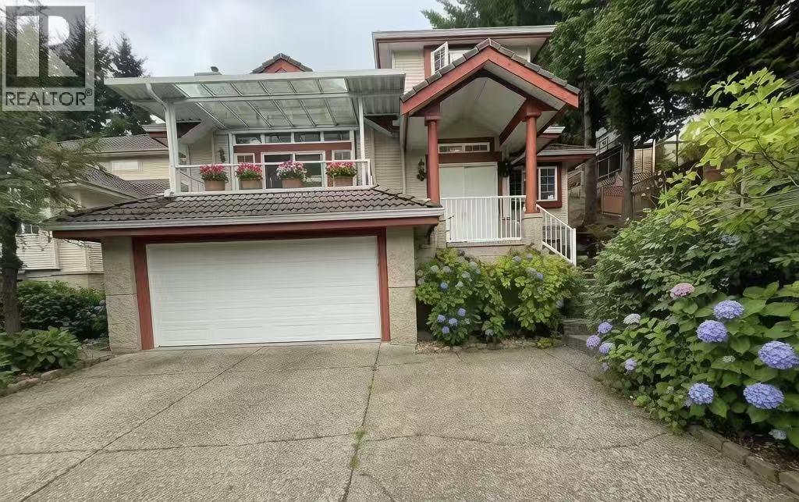
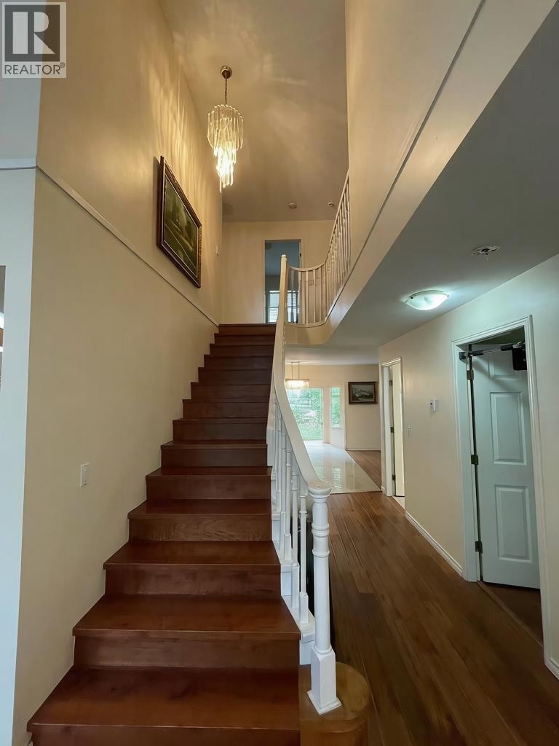
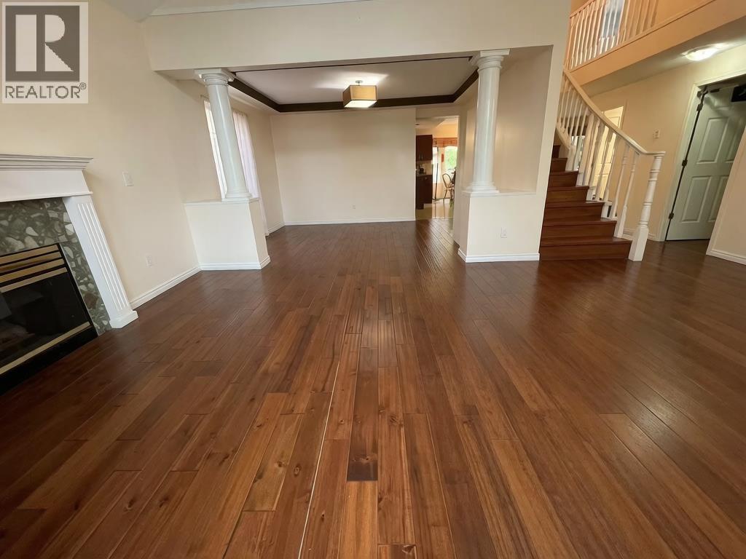
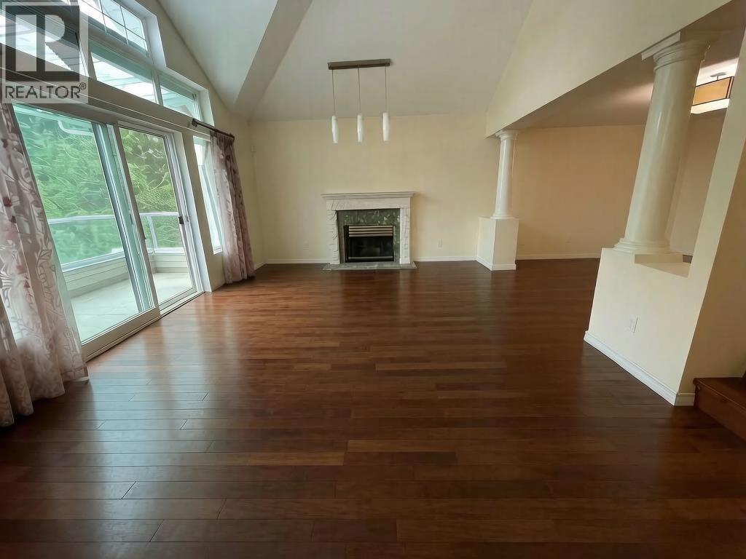
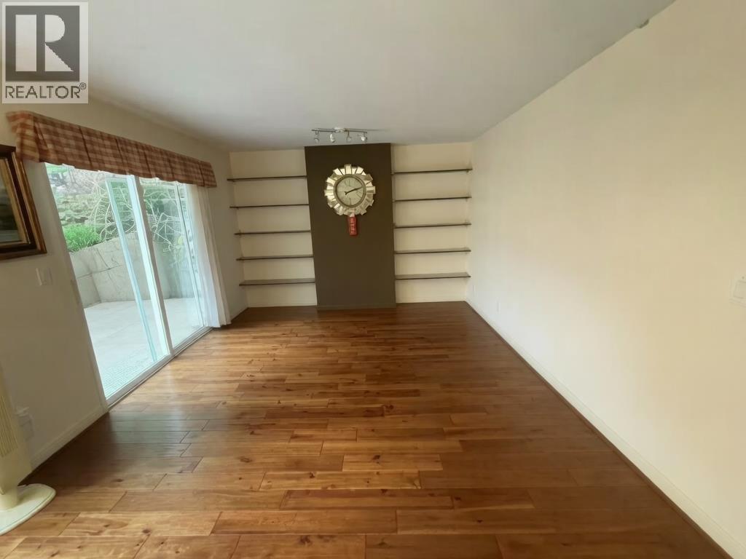
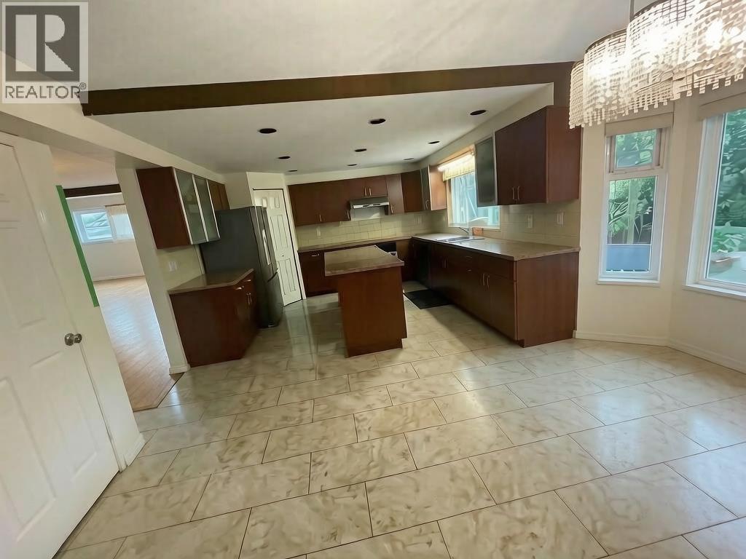
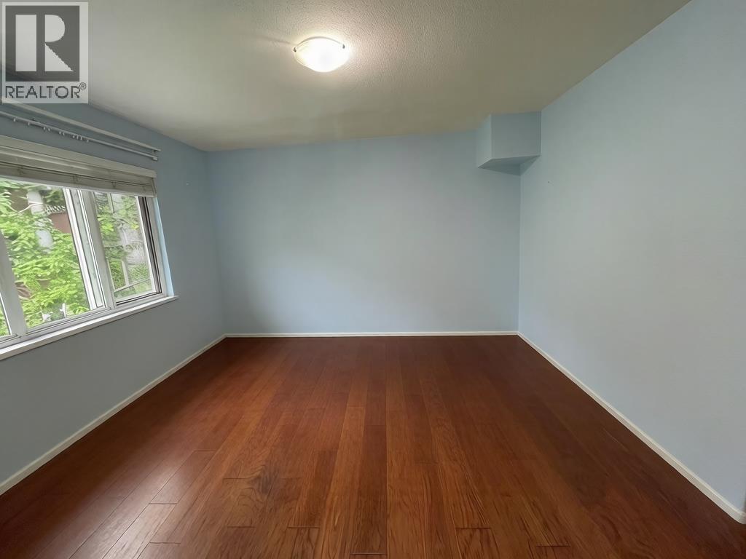
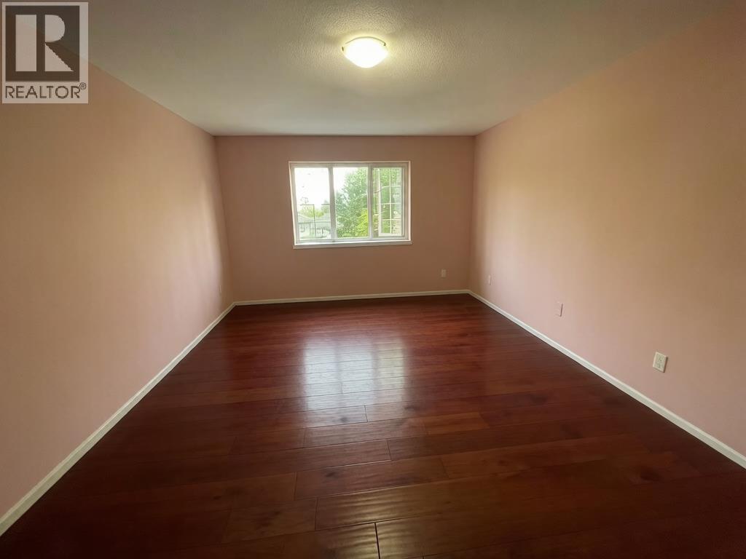
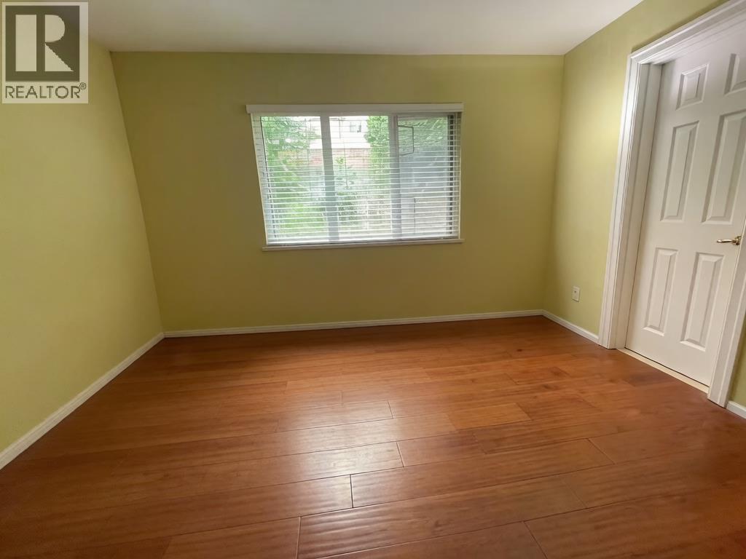
Indoor area 2,500 sqft, hardwood flooring on main floor. Functional kitchen, living room and family room on main floor. Full bath on main floor next to the bedroom. There are 3 bedrooms and 3 bathrooms upstairs. Vaulted ceilings, spacious bright rooms & 2 Car parking. Close to all levels of schools, bus stop, golf courses & all amenities. School Catchment: o École Panorama Heights Elementary o Summit Middle o Gleneagle Secondary Rent: $3,800/month, water and internet included, electricity and gas not included. Features: o Furniture available upon request o Tenants pay 70% of the hydro, gas, and water bills o Tenants may arrange their own internet service or share the existing Wi-Fi (shared Wi-Fi signal may be weaker in some areas). o No smoking o No pets o Minimum 1-year lease (id:66939)
Property details
- Price
- $3,800 / monthly
- Bedrooms
- 5
- Bathrooms
- 5
- Living area
- 2,500 square feet
- Parking
- 2
- Property type
- Single Family
- MLS® number
- R3158069
Location
Want more homes like this?
Tell Mohammed what you would change about this property and get a personally reviewed shortlist of active MLS® matches.
Quick fit check
Find Out If This Home Is Right for You
Three quick questions. Get a personalized read on this listing, and a private showing if it fits.
Own a home nearby?
This listing is part of the active competition a nearby seller is pricing against. Ask Mohammed for a local pricing review of your own property.
Review my home valueSource board: Greater Vancouver REALTORS®.
Listing data is provided by the Canadian Real Estate Association (CREA) through the REALTOR.ca Data Distribution Facility (DDF®) and is deemed reliable but not guaranteed accurate. The trademarks REALTOR®, REALTORS® and the REALTOR® logo are controlled by CREA and identify real estate professionals who are members of CREA. The trademarks MLS®, Multiple Listing Service® and the associated logos are owned by CREA and identify the quality of services provided by real estate professionals who are members of CREA. Listings displayed may be held by brokerages other than Hamodi Realty / HomeLife Miracle Realty.