
8123 SHAUGHNESSY STREET, Vancouver
$1,558,000 · 3 Bed 3 Bath
About this property
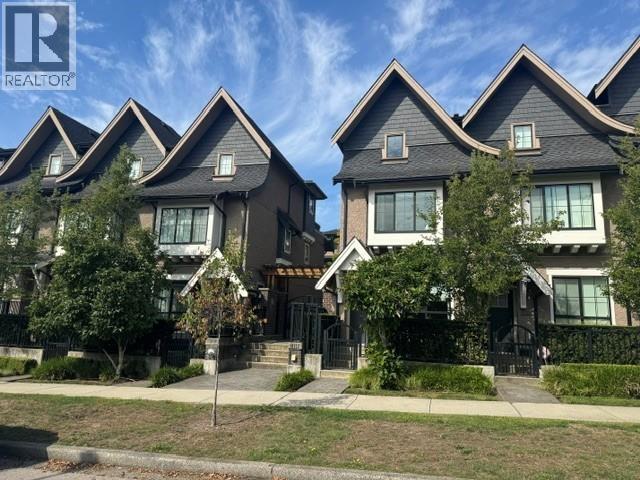
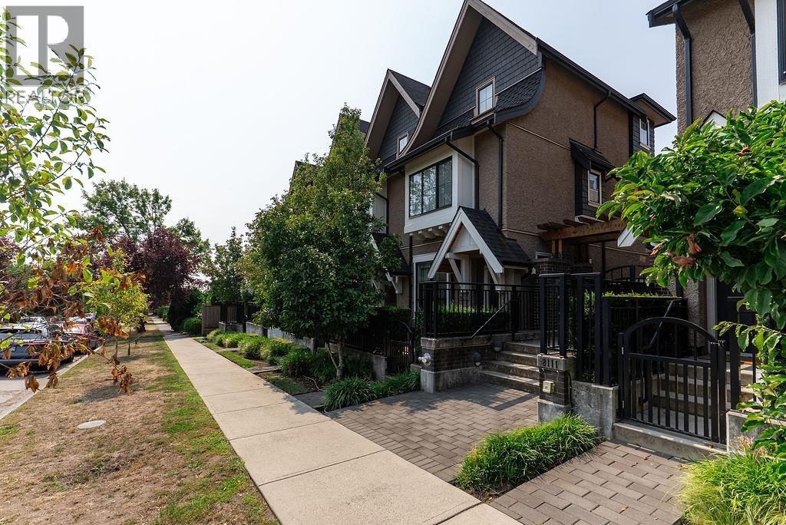
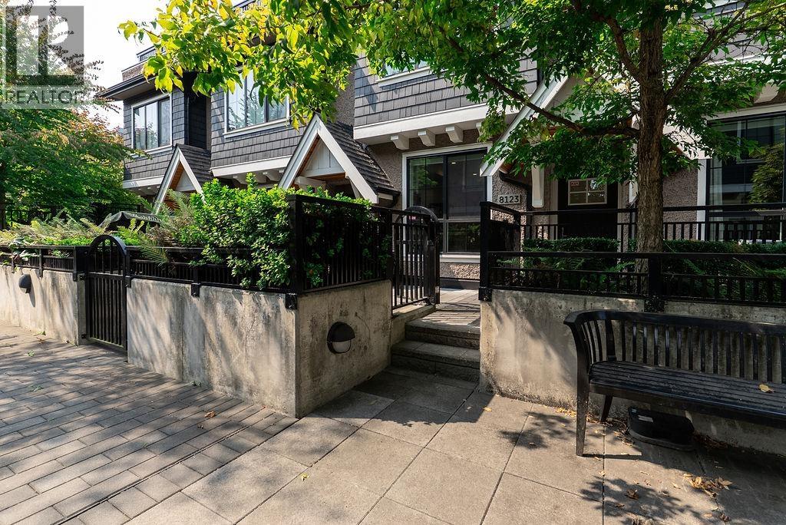
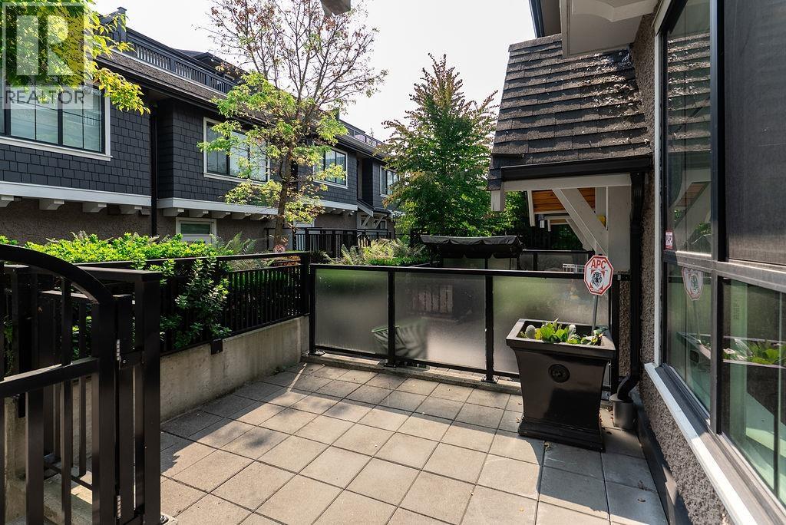
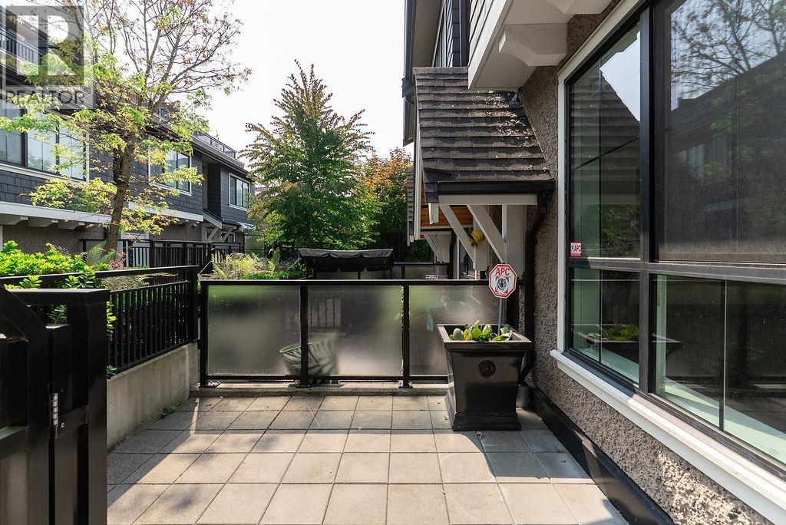
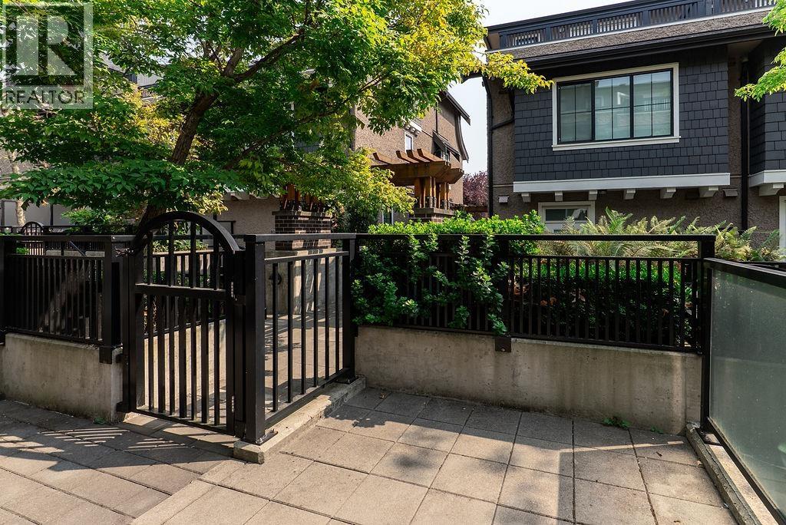
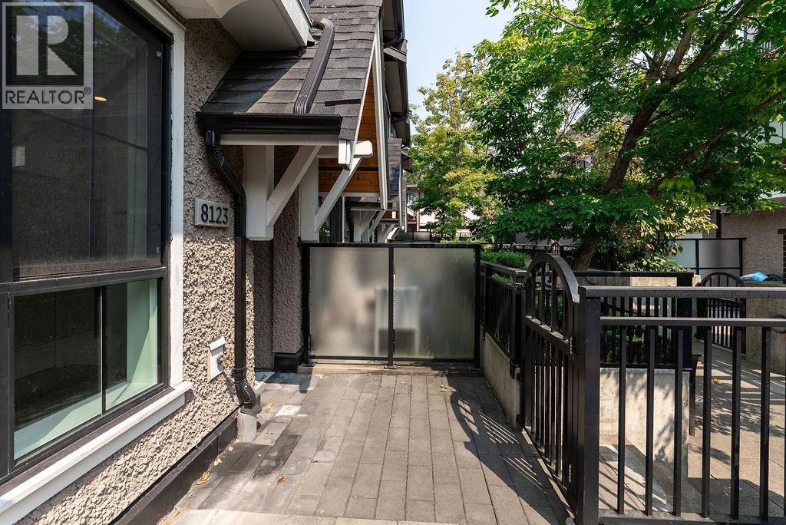
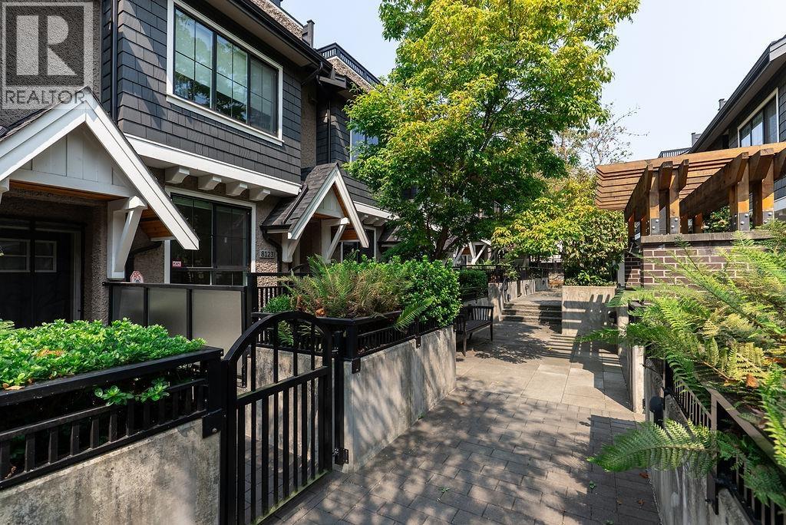
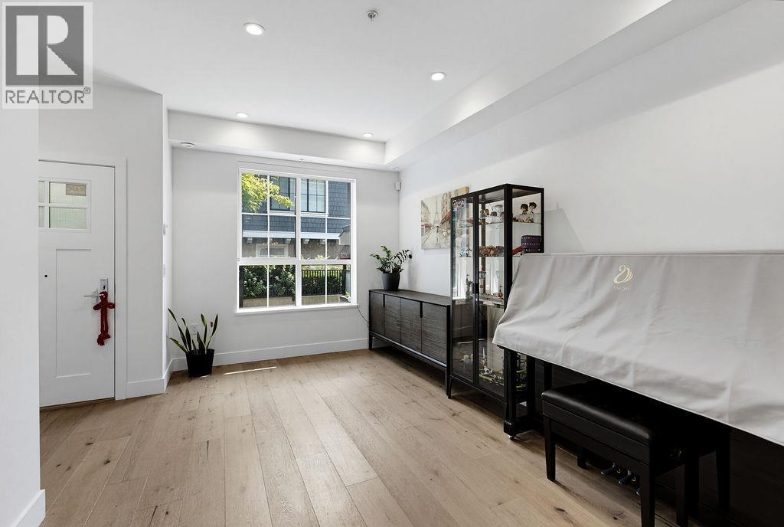
3-BEDROOM + DEN TOWNHOME located in a quiet family-friendly Marpole neighborhood. Built to be the highest standard by award-winning Alabaster Homes, this 1,648 sqft residence features 9-foot ceilings on the main and lower levels, engineered hardwood flooring, a full-size stacking washer and dryer, 2 parking spots, one with EV-charging and a private roof top deck. The gourmet kitchen includes an integrated refrigerator and dishwasher, along with a high-end Bertazzoni Italian range and chimney-style hood-fan. Close to the Canada Line, Shopping, and 2 blocks to the new community centre at Oak Park. This is an excellent child friendly community with access to the best schools including Churchill Secondary's highly regarded IB program. (id:66939)
Property details
- Price
- $1,558,000
- Bedrooms
- 3
- Bathrooms
- 3
- Living area
- 1,614 square feet
- Lot size
- 0 square feet
- Parking
- 2
- Year built
- 2019
- Property type
- Single Family
- Basement
- Full, Unknown, Unknown
- MLS® number
- R3157894
Location
Want more homes like this?
Tell Mohammed what you would change about this property and get a personally reviewed shortlist of active MLS® matches.
Quick fit check
Find Out If This Home Is Right for You
Three quick questions. Get a personalized read on this listing, and a private showing if it fits.
Own a home nearby?
This listing is part of the active competition a nearby seller is pricing against. Ask Mohammed for a local pricing review of your own property.
Review my home valueSource board: Greater Vancouver REALTORS®.
Listing data is provided by the Canadian Real Estate Association (CREA) through the REALTOR.ca Data Distribution Facility (DDF®) and is deemed reliable but not guaranteed accurate. The trademarks REALTOR®, REALTORS® and the REALTOR® logo are controlled by CREA and identify real estate professionals who are members of CREA. The trademarks MLS®, Multiple Listing Service® and the associated logos are owned by CREA and identify the quality of services provided by real estate professionals who are members of CREA. Listings displayed may be held by brokerages other than Hamodi Realty / HomeLife Miracle Realty.