
528 8067 207 STREET, Langley
$2,950 / monthly · 2 Bed 2 Bath
About this property
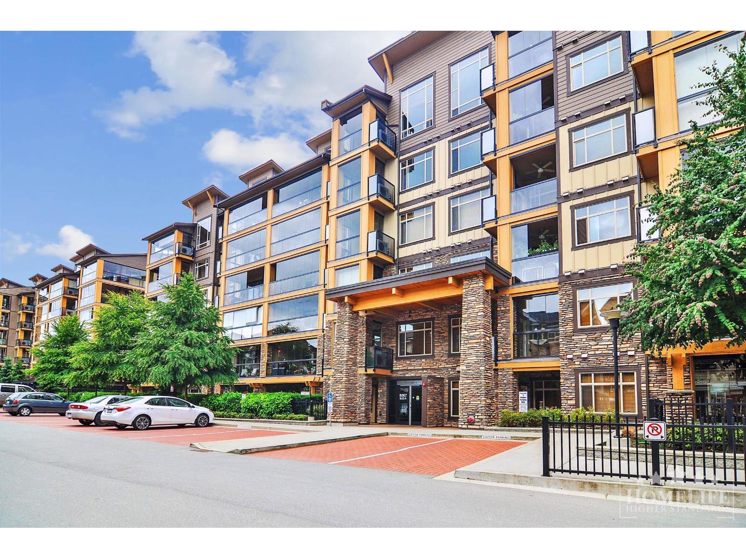
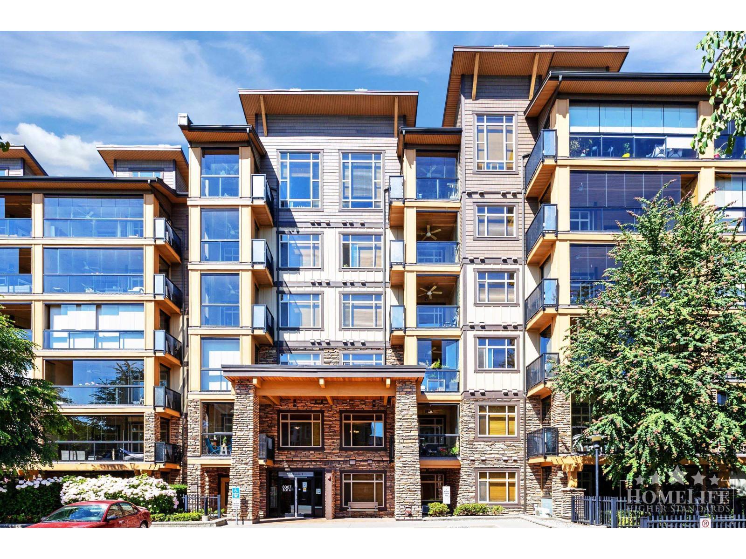
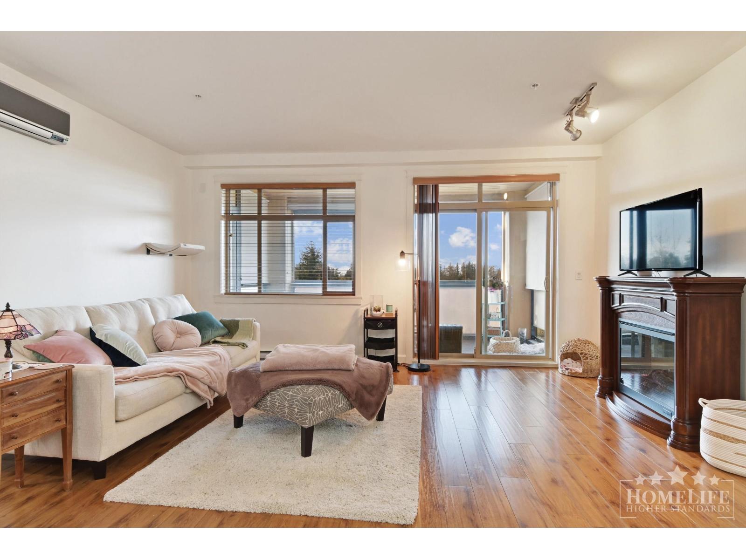
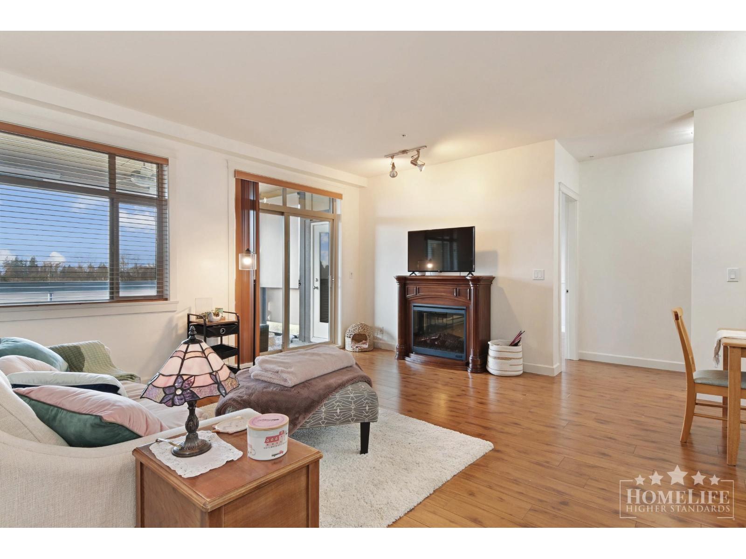
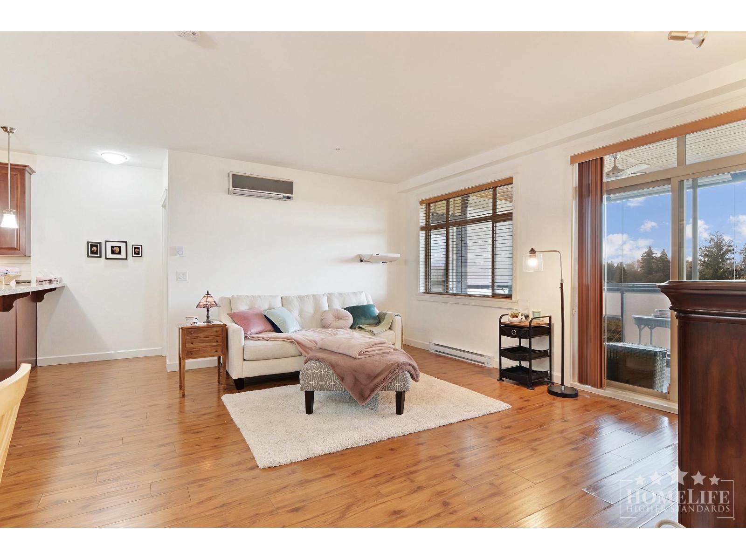
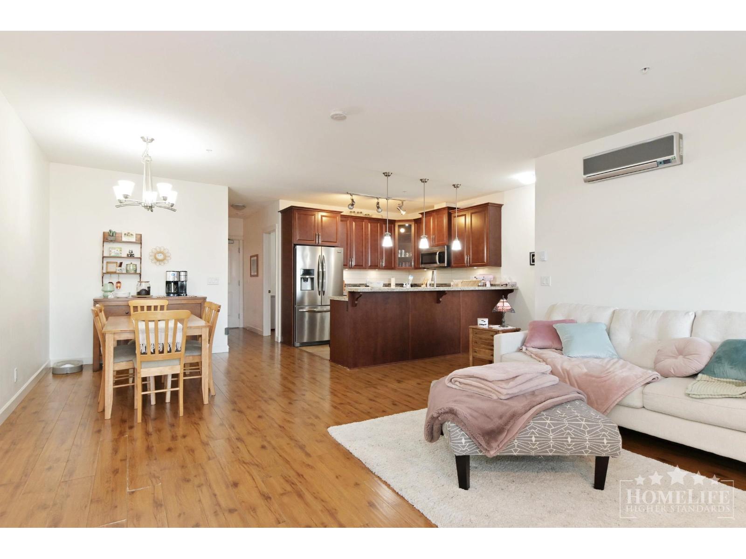
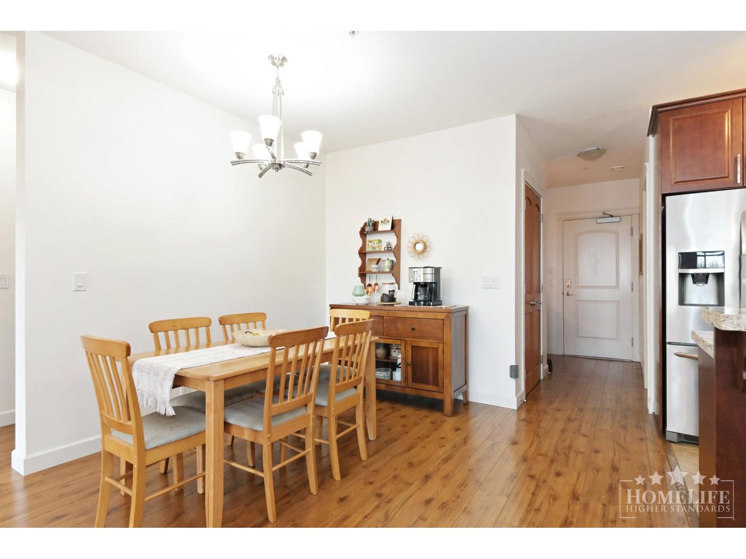
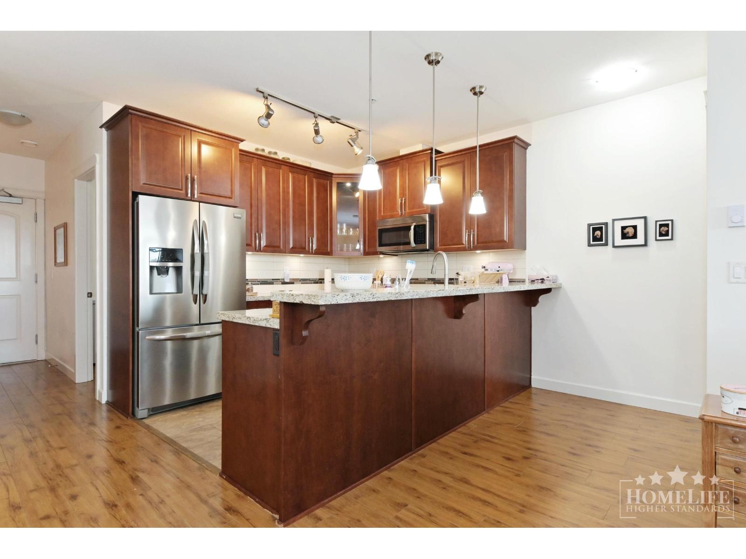
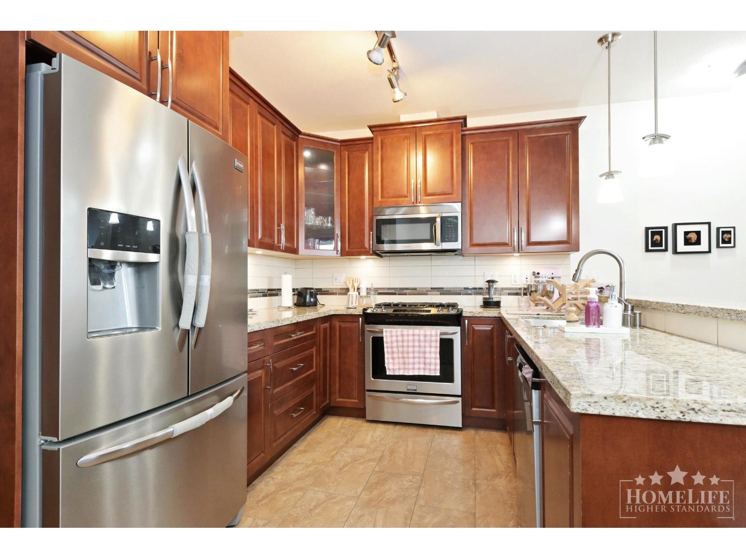
This Yorkson Creek Parkside 1 condo offers 2 Primary suites, set on opposite ends of the unit, both fit king beds & have their own ensuite w/ heated floors. Main primary incl. walk-in closet. Bonus den LG enough for 3rd bdrm... ideal for family living or downsizers. Laminate floors thru main living space. Kitchen feat. granite counters, eat-up bar peninsula & high-end SS appliances w/gas stove. Heat pump = AC in summer, heat in winter, baseboards don't need to be turned on. Enclosed 166sf solarium off living rm, adds extra living space & backs onto open greenspace. Walking distance to Yorkson Middle School, dog park & Willoughby Town Centre shops. Short drive to Langley Events Centre, easy Hwy access. Quick possession possible. 3rd bdrm doesn't have a closet/window but is big enough to be. (id:66939)
Property details
- Price
- $2,950 / monthly
- Bedrooms
- 2
- Bathrooms
- 2
- Living area
- 1,307 square feet
- Parking
- 2
- Property type
- Single Family
- MLS® number
- R3157887
Location
Want more homes like this?
Tell Mohammed what you would change about this property and get a personally reviewed shortlist of active MLS® matches.
Quick fit check
Find Out If This Home Is Right for You
Three quick questions. Get a personalized read on this listing, and a private showing if it fits.
Own a home nearby?
This listing is part of the active competition a nearby seller is pricing against. Ask Mohammed for a local pricing review of your own property.
Review my home valueSource board: Fraser Valley Real Estate Board.
Listing data is provided by the Canadian Real Estate Association (CREA) through the REALTOR.ca Data Distribution Facility (DDF®) and is deemed reliable but not guaranteed accurate. The trademarks REALTOR®, REALTORS® and the REALTOR® logo are controlled by CREA and identify real estate professionals who are members of CREA. The trademarks MLS®, Multiple Listing Service® and the associated logos are owned by CREA and identify the quality of services provided by real estate professionals who are members of CREA. Listings displayed may be held by brokerages other than Hamodi Realty / HomeLife Miracle Realty.